
Water Views
Address
460 Galway Place, Vernon, BC
Price
$ 849,900
Property Attributes
- ID#10395053
- TypeSingle Family
- Listing Status Active
- MunicipalityVernon
- CityVernon
- AreaVernon
- NeighbourhoodOkanagan North
- Postal CodeV1H 2G2
- StyleOther
- Year Built1999
- Price$ 849,900
- Bedrooms3
- Bathrooms2
- Half Bathrooms0
- Sqr Footage2500
- Lot Size0.67 Acres
Data Source:
Canadian Real Estate Association (CREA)
Property Description
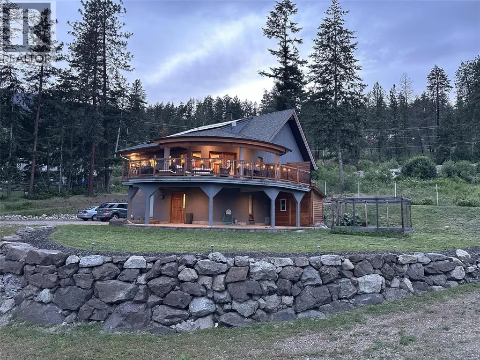
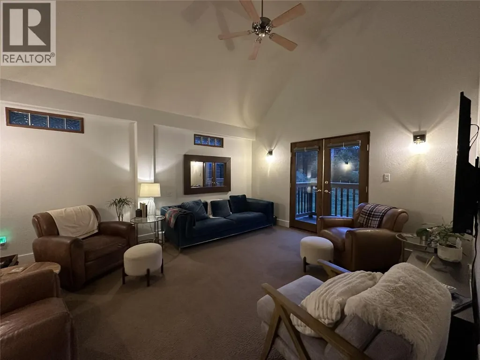
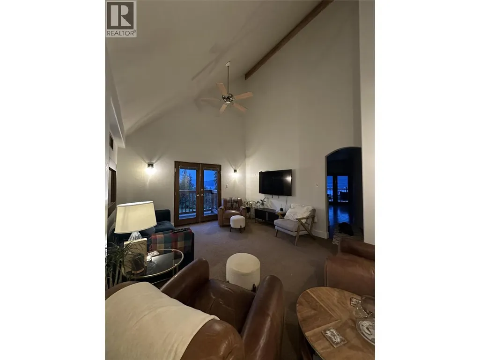
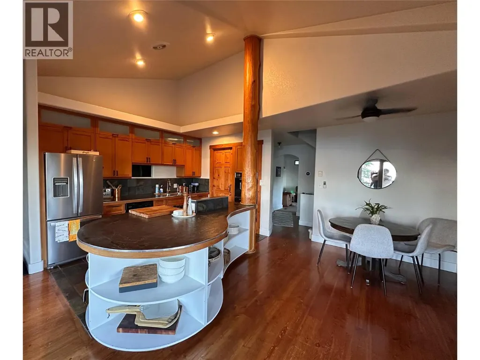
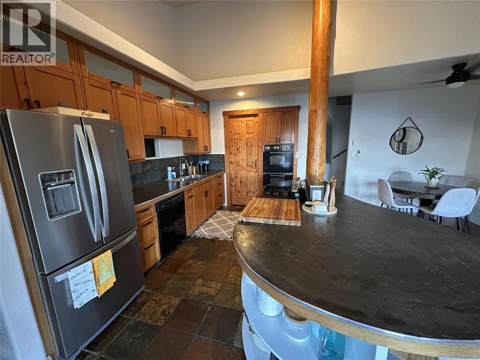
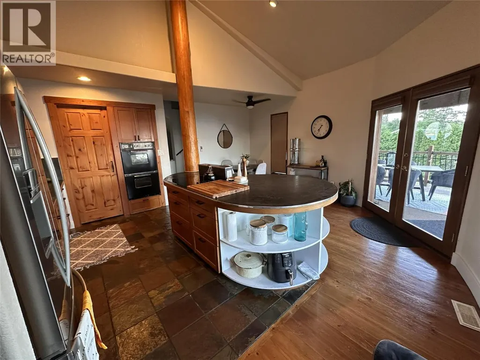
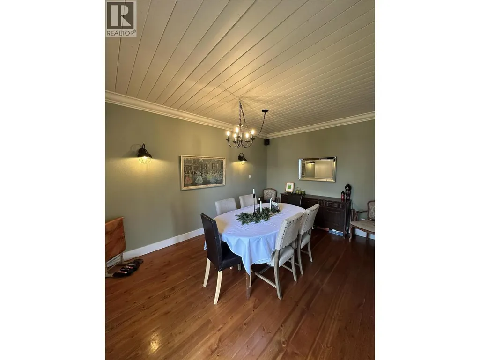
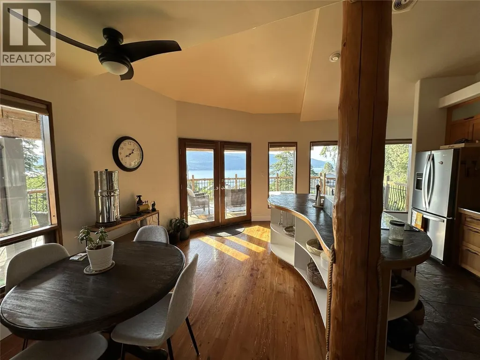
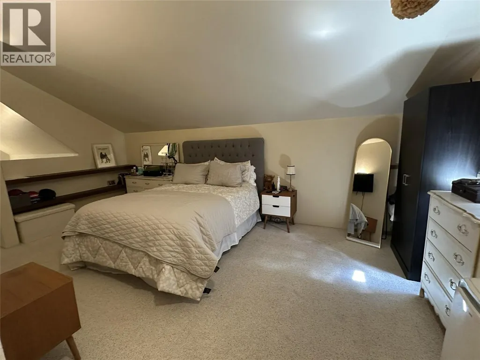
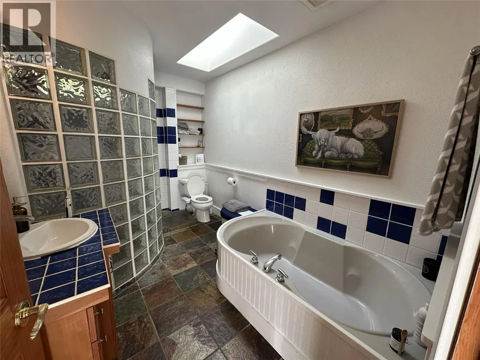
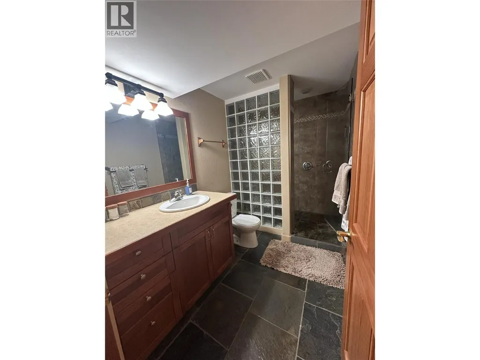
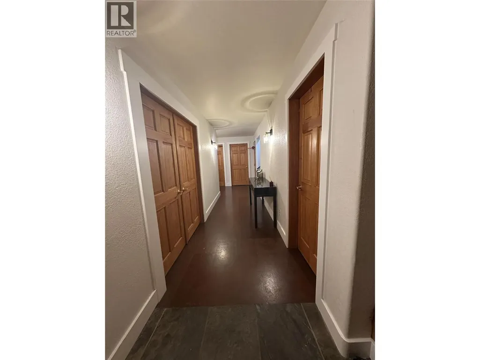
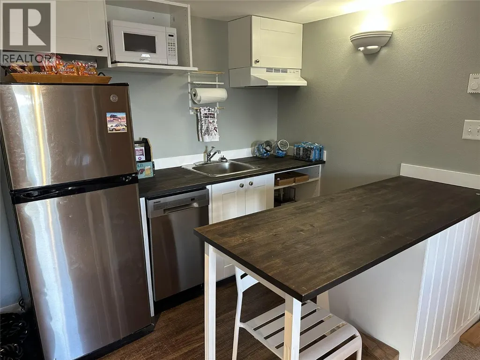
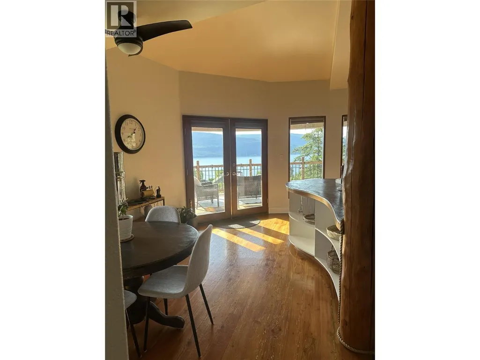
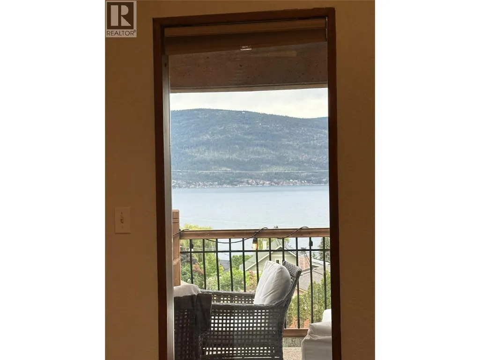
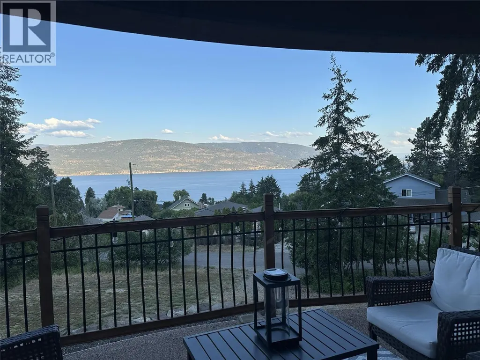
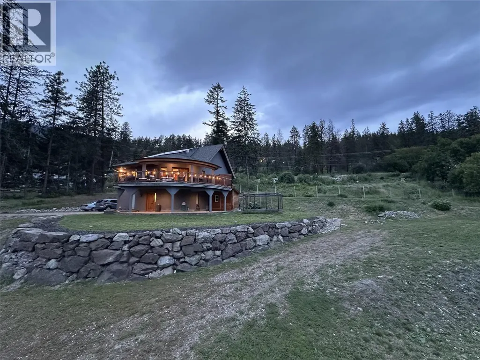
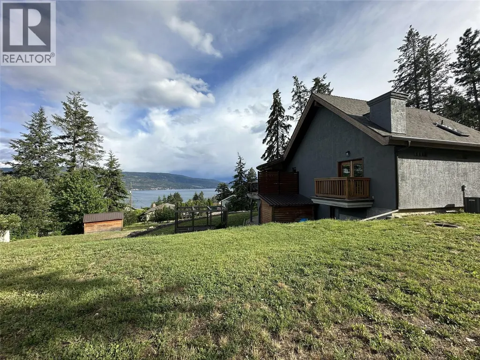
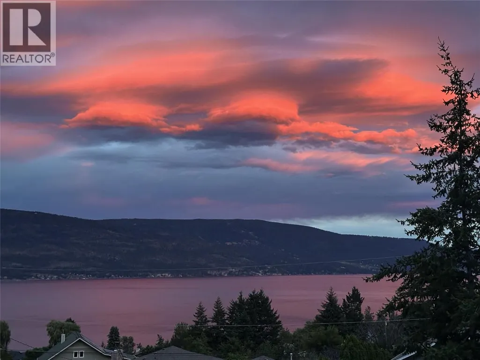
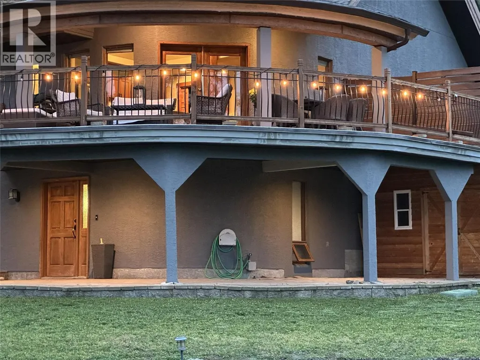
Welcome to this custom-built home set on a generous 3/4-acre lot, offering stunning Okanagan Lake views from one of the North Okanagan's most peaceful lakeside communities. This 2,500 sq ft home features 3 bedrooms, 2 bathrooms, a versatile den, and a loft, all showcased under soaring vaulted ceilings with a striking mix of hardwood and cork and tile flooring throughout. The kitchen is designed for entertaining, complete with a double oven for effortless hosting. Cellular blinds throughout the home offer easy light control and added comfort year-round. Outside, enjoy a spacious 300 sq ft covered deck, perfect for taking in the lake views in any season. The partially fenced yard includes a raised, enclosed garden bed, ready for your own vegetables, herbs, or flowers, and rooftop solar panels add valuable energy efficiency and long-term savings. Location is a standout feature: walk to the beach, reach the boat launch in just 2 minutes, and enjoy quick access to La Casa Resort, only 10 minutes away, with its dining, marina, and recreation amenities. Killiney Beach offers a quiet, lake-oriented lifestyle roughly 30 minutes from Vernon and 35 minutes from West Kelowna, giving you the best of both worlds: a private retreat with city convenience never far away. Whether you're looking for a full-time residence or a lakeside getaway, this custom home offers space, character, and an unbeatable location. (id:7434)
General Features
| Features | Central island, Balcony |
|---|---|
| Community Features | Rural Setting |
| Property Type | Single Family |
| Neighbourhood | Okanagan North |
| Building Appliances | Refrigerator, Dishwasher, Dryer, Range - Electric, Water Heater - Electric, Microwave, See remarks, Washer & Dryer |
| Building Architectural Style | Other |
| Building Cooling Type | Central air conditioning |
| Parking Space Total | 10 |
| Building Type | House |
| Ownership Type | Freehold |
| Building.StoriesTotal | 2.5 |
Interior Features
| Building Fireplace Present | False |
|---|---|
| Building Heating Type | Forced air |
| Basement Type | Full |
| Construction Style Attachment | Detached |
| Flooring Type | Carpeted, Cork, Hardwood, Tile |
| Living Area Range | 2500 |
| Bedrooms | 3 |
Exterior Features
| ViewType | Lake view, Mountain view |
|---|---|
| Building Roof Material | Asphalt shingle |
| Building Roof Style | Unknown |
| Sewer | Septic tank |
| Exterior Finish | Stucco |
Room Details
| Room | Dimensions | Level | Flooring | Details |
|---|---|---|---|---|
| Bedroom | 17'0'' x 12'0'' | Basement | ||
| Den | 10'0'' x 10'0'' | Second level | ||
| Dining room | 10'0'' x 14'0'' | Main level | ||
| Foyer | 5'0'' x 6'0'' | Basement | ||
| Full bathroom | 9'0'' x 7'0'' | Main level | ||
| Kitchen | 16'0'' x 16'0'' | Main level | ||
| Laundry room | 7'0'' x 8'0'' | Basement | ||
| Living room | 14'0'' x 17'0'' | Main level | ||
| Primary Bedroom | 13'0'' x 15'0'' | Basement |
Amenities
- Views
- New Construction
- Adult 55+
- Lease To Own
- No Strata Fees
- Furnished
- Primary On Main
- Air Conditioning
- Seller Finance
- Green
- Fixer Upper
- Horse
- Golf
- Fireplace
- Deck
- Garage
- Basement
- Pool

Property vs Single Family Average in V1H 2G2
Price
Year Built
In The Neighbourhood
Water Views
Vernon
$ 698,000
- Type
- Single Family
- Size
- 2,934 SqFt
- Rooms
- 3 Beds + 3 Baths
O'Keefe 3 Percent Realty Inc.
Water Views
Vernon
$ 610,000
- Type
- Single Family
- Size
- 1,598 SqFt
- Rooms
- 2 Beds + 2.5 Baths
Vantage West Realty Inc.
Reduced
Vernon
$ 759,900
- Type
- Single Family
- Size
- 1,561 SqFt
- Rooms
- 3 Beds + 2 Baths
Coldwell Banker Horizon Realty
Primary On Main
Vernon
$ 1,349,000
- Type
- Single Family
- Size
- 2,935 SqFt
- Rooms
- 2 Beds + 3.5 Baths
Royal LePage Kelowna
Reduced
Vernon
$ 799,000
- Type
- Single Family
- Size
- 2,054 SqFt
- Rooms
- 3 Beds + 3 Baths
Coldwell Banker Horizon Realty
Primary On Main
Vernon
$ 1,188,000
- Type
- Single Family
- Size
- 2,813 SqFt
- Rooms
- 4 Beds + 2.5 Baths
Real Broker B.C. Ltd
Reduced
Vernon
$ 742,900
- Type
- Single Family
- Size
- 2,472 SqFt
- Rooms
- 3 Beds + 2 Baths
RE/MAX Vernon Salt Fowler
Primary On Main
Vernon
$ 638,500
- Type
- Single Family
- Size
- 1,844 SqFt
- Rooms
- 3 Beds + 2.5 Baths
RE/MAX Vernon
 Toronto Real Estate Board (TRREB); All information deemed reliable but not guaranteed. All properties are subject to prior sale, change or withdrawal. Neither listing broker(s) or information provider(s) shall be responsible for any typographical errors, misinformation, misprints and shall be held totally harmless. Listing(s) information is provided for consumer's personal, non-commercial use and may not be used for any purpose other than to identify prospective properties consumers may be interested
