
Open House Sun, Sep 27th 01:00 PM - 03:00 PM - Primary on Main

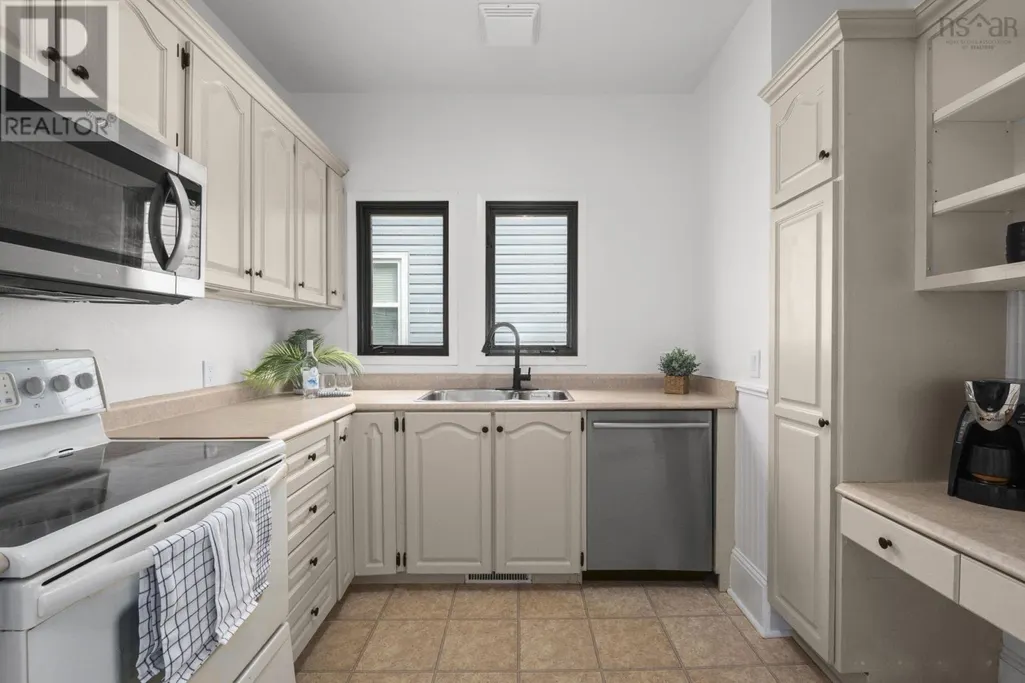
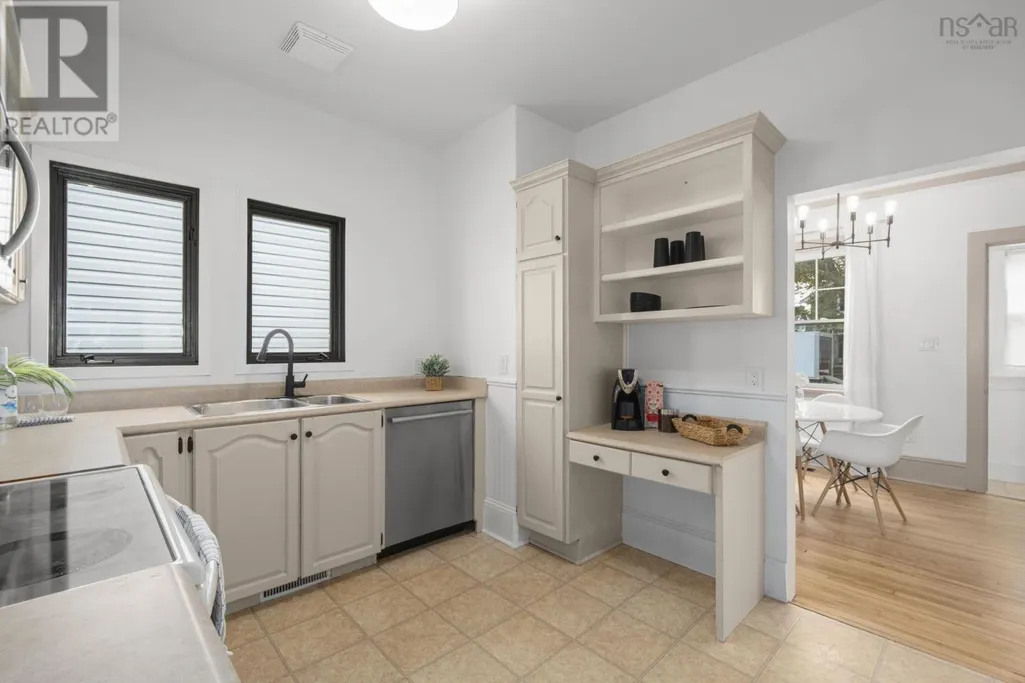
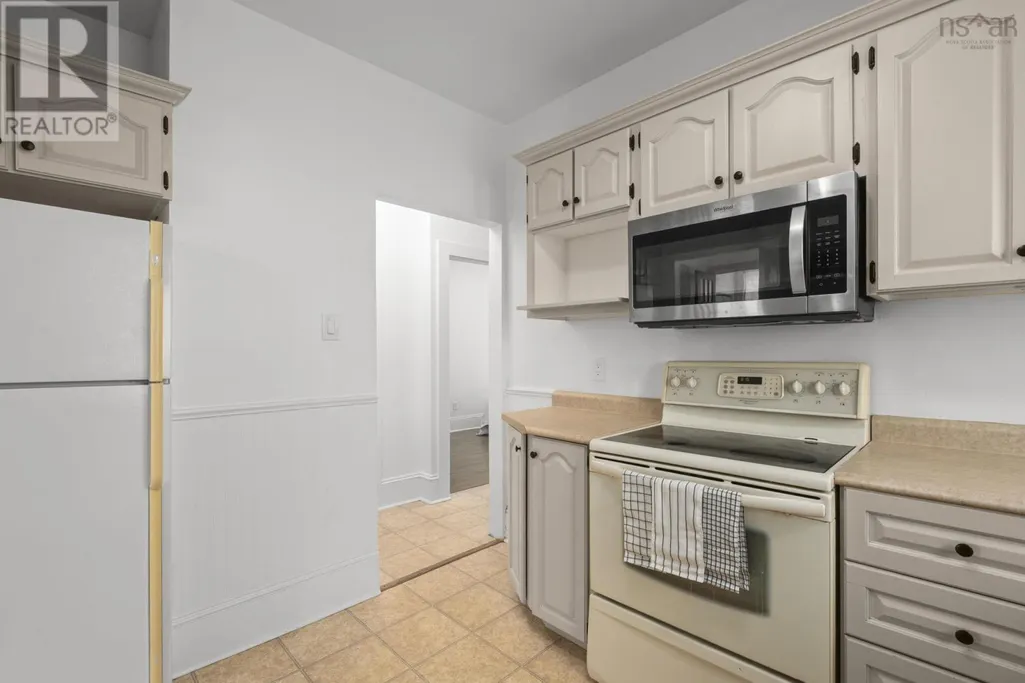
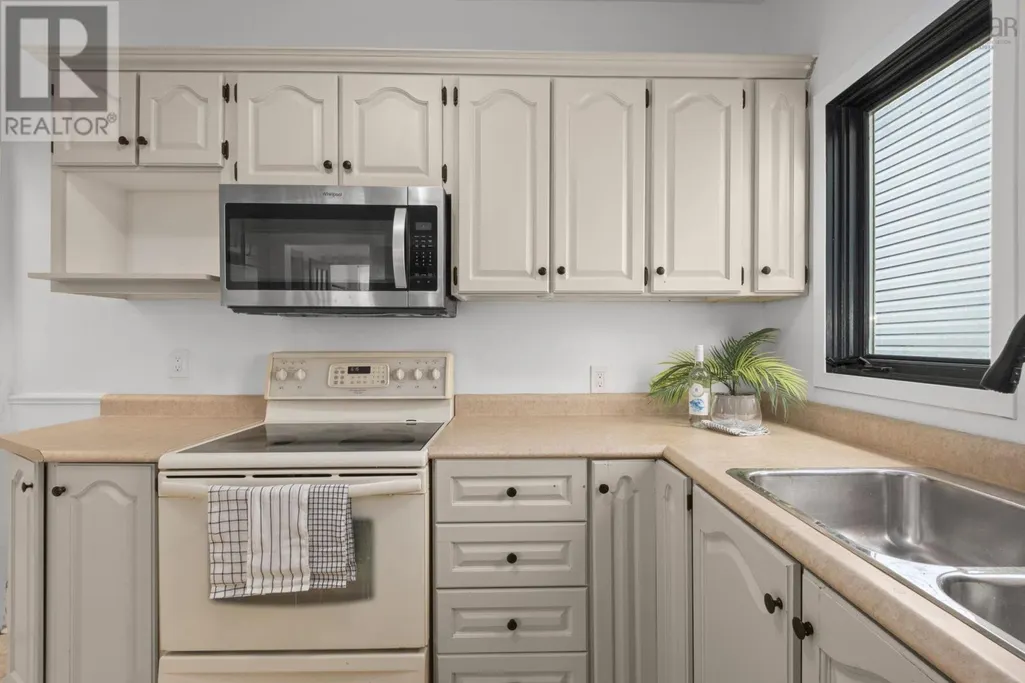




Address
6303 Almon Street, Halifax, NS
Price
$ 599,900
Open House Sun, Sep 27th 01:00 PM - 03:00 PM
Property Attributes
- ID#202624290
- TypeSingle Family
- Listing Status Active
- MunicipalityHalifax
- CityHalifax
- AreaHalifax
- NeighbourhoodHalifax
- Postal CodeB3L 1V1
- Style
- Year Built1929
- Price$ 599,900
- Bedrooms3
- Bathrooms2
- Half Bathrooms0
- Sqr Footage1598
- Lot Size0.0644 Acres
Data Source:
Canadian Real Estate Association (CREA)
Property Description
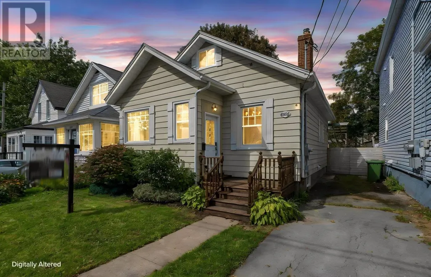
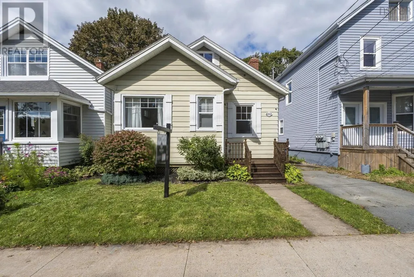
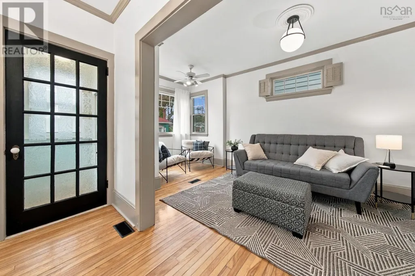
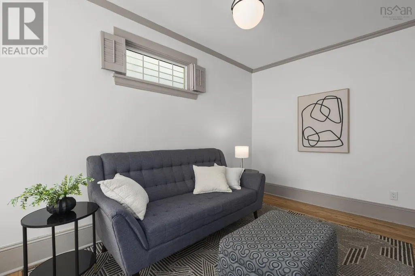
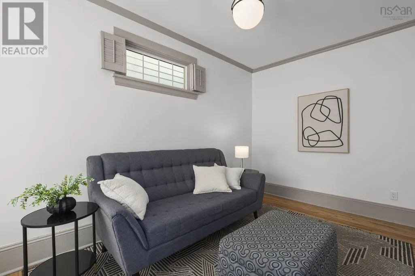
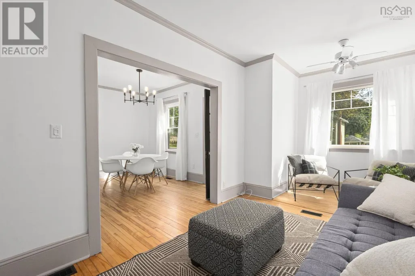
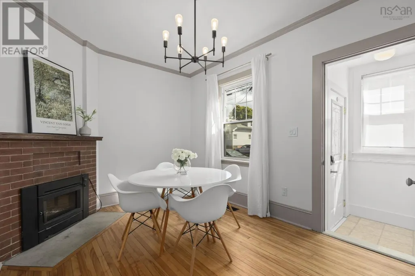
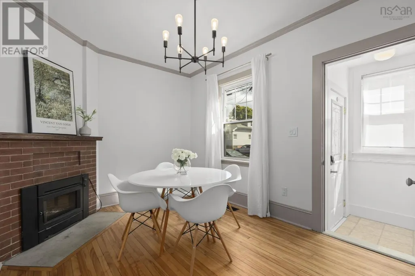
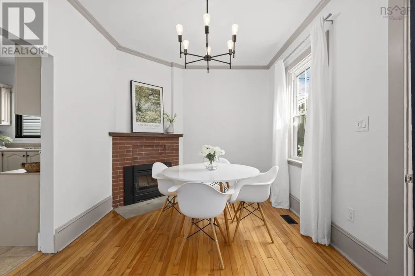
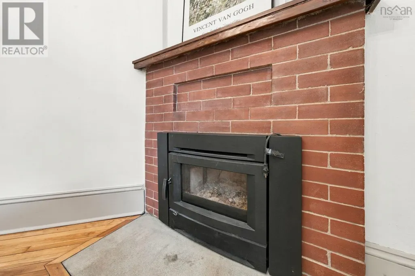
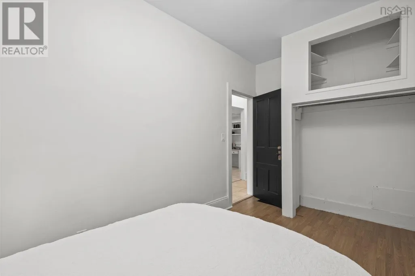
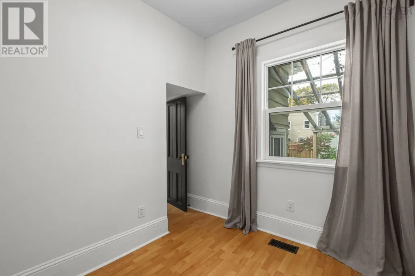
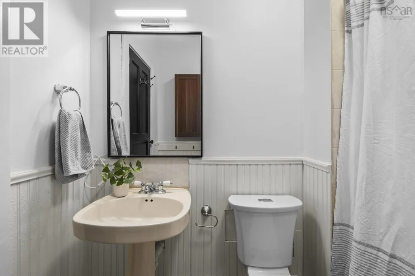
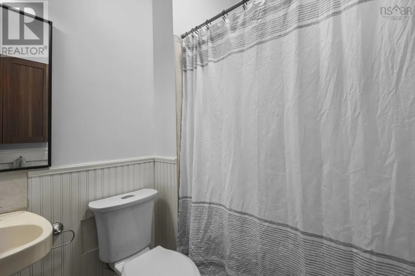
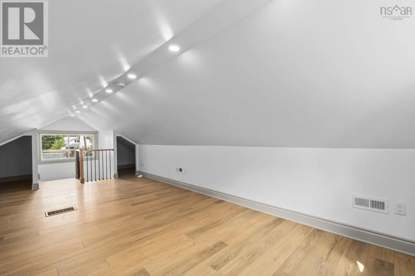
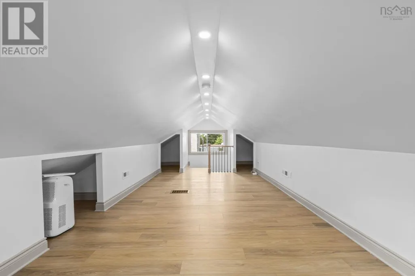
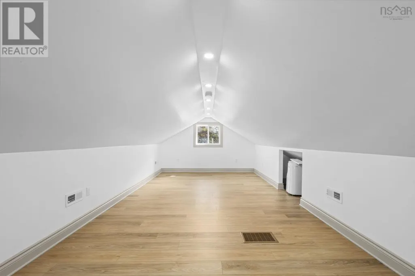
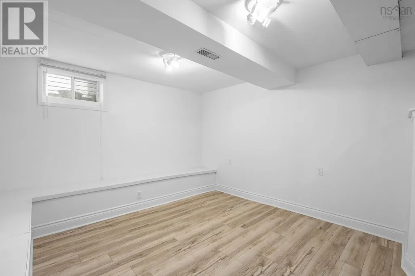
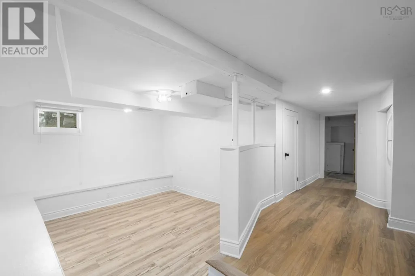
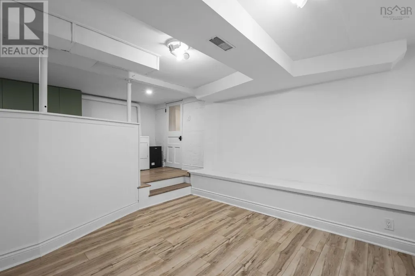
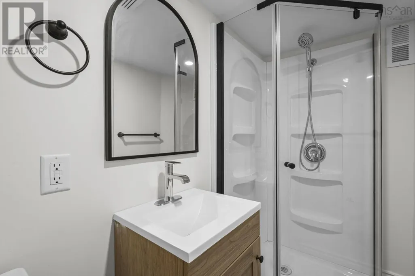
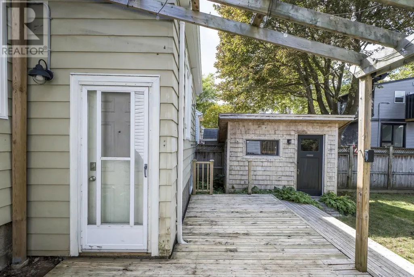
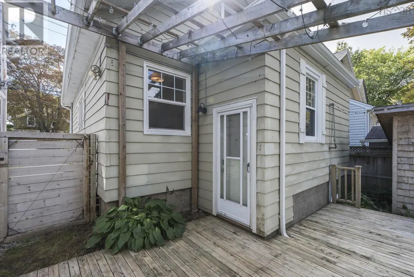
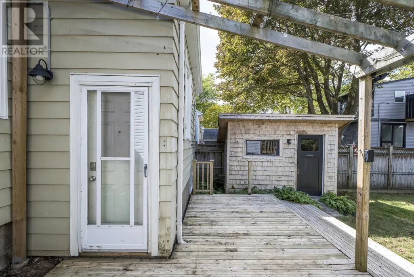
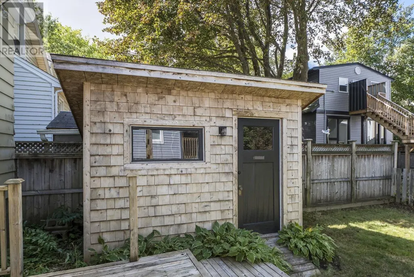
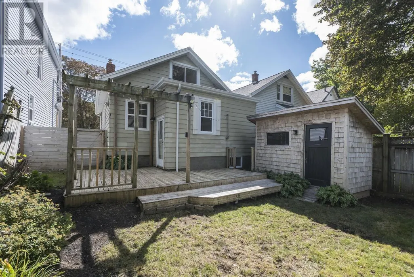
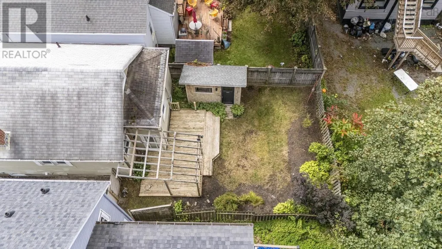
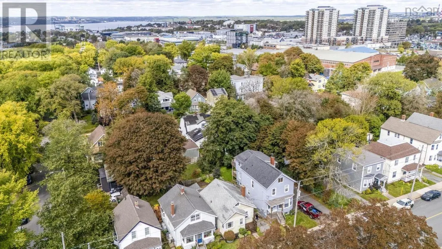
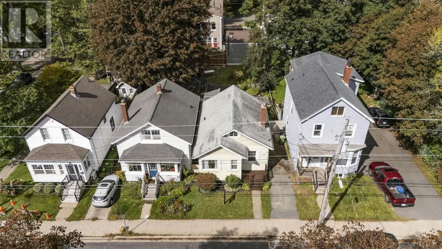
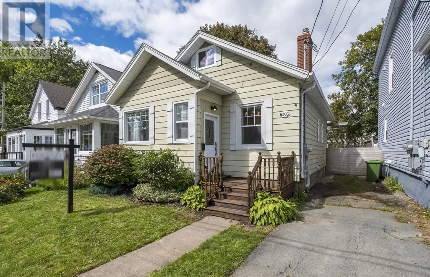
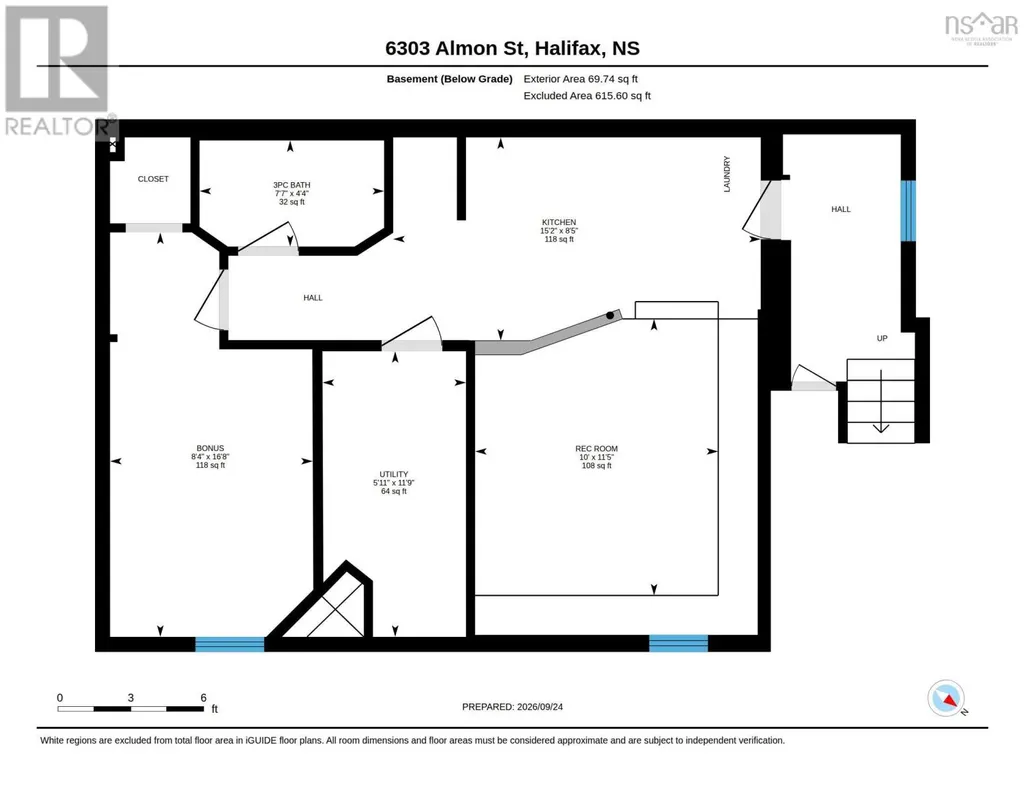
Built in 1929, back when Almon Street was still called Paris Street, this home is quintessential Halifax character with a modern touch. Original hardwood floors, solid wood doors, tall baseboards and classic trim carry the charm, while high ceilings and a south-facing picture window flood the front living room with morning light. The formal dining room is anchored by a gorgeous wood-burning fireplace with a new insert and steel liner, the perfect spot to watch the snow fall this winter. The upper level, redone in 2024-25 with spray foam insulation, new flooring, drywall and window, is ideal for visiting guests or a hobby room. The lower level offers a second living space, kitchen area, a brand new full bathroom (2025), new flooring and trim, and plenty of storage, giving you two full baths in total. Comfort comes first here: a fully ducted air source heat pump keeps every room on all three floors comfortable year round, backed by 200-amp electrical service, updated lighting and fresh paint throughout (2026). Step outside to a rare find on the peninsula: a large, fully fenced backyard with a big deck, pergola, cedar shed, and gardens full of blueberries, blackberries, hops and arctic kiwi. Parking for two cars. Enjoy your morning coffee on the front deck and get to know your neighbours in this friendly community. Walk five minutes to the cafes, restaurants and shops of Agricola Street and the new Richmond Yards, or head the other way into the quiet, tree-lined West End. Groceries, pharmacies and banks are minutes away, the protected bike lanes take you right downtown, and quick access to Bayers Road and the MacKay Bridge makes commuting easy. Character, comfort and location, all in one. (id:7434)
General Features
| Community Features | School Bus |
|---|---|
| Property Type | Single Family |
| CommunityName | Halifax |
| Amenities | Park, Public Transit |
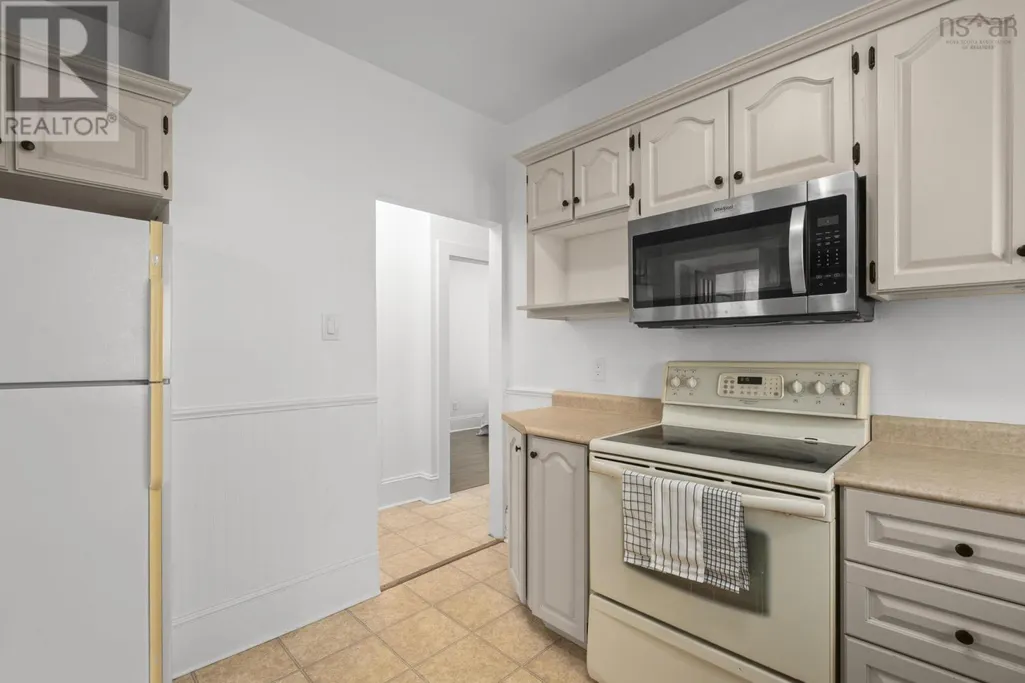
| Building Appliances | Stove, Dishwasher, Dryer, Washer, Refrigerator |
| Building Cooling Type | Heat Pump |
| Location Description | Between Oxford and Windsor Street |
| Foundation Type | Poured Concrete |
| Building Type | House |
| Ownership Type | Freehold |
| Building.StoriesTotal | 1.5 |
Interior Features
| Building Fireplace Present | True |
|---|---|
| Building Heating Type | Forced air, Heat Pump |
| Building Heating Fuel | Electric, Wood |
| Construction Style Attachment | Detached |
| Flooring Type | Hardwood |
| Living Area Range | 1598 |
| Bedrooms | 3 |
Exterior Features
| Structure | Shed |
|---|---|
| Land Amenities | Park, Public Transit |
| Landscape Features | Landscaped |
| Sewer | Municipal sewage system |
| Exterior Finish | Aluminum siding |
Room Details
| Room | Dimensions | Level | Flooring | Details |
|---|---|---|---|---|
| 2pc Bathroom | 4.4 x 7.7 | Lower level | ||
| 3pc Bathroom | 4.4 x 7.7 | Lower level | ||
| 4pc Bathroom | 7.9 x 5.11 | Main level | ||
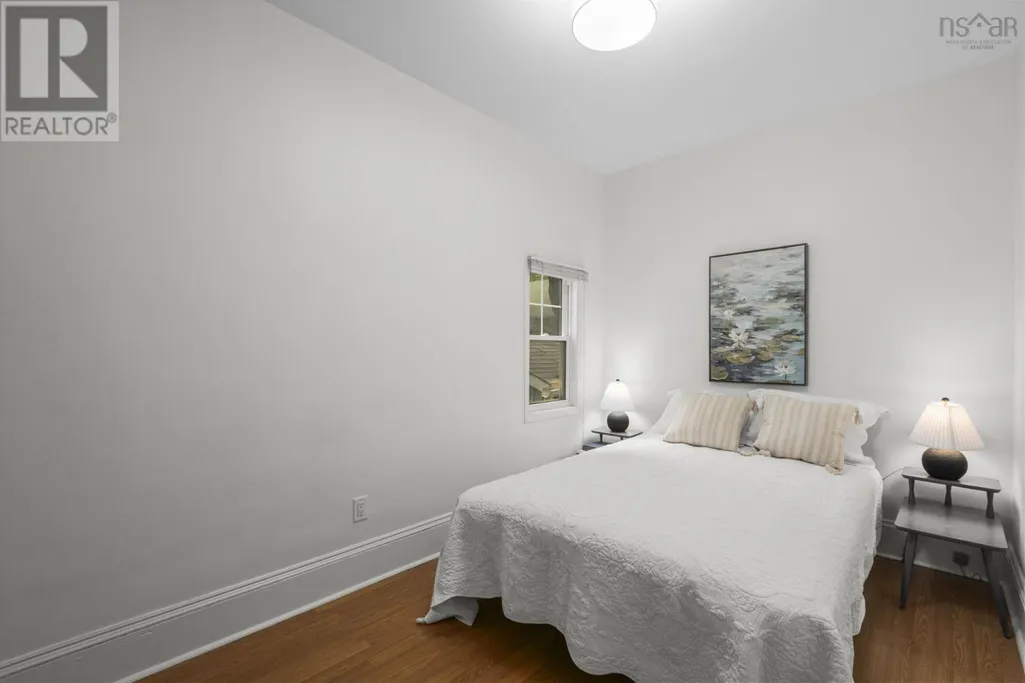
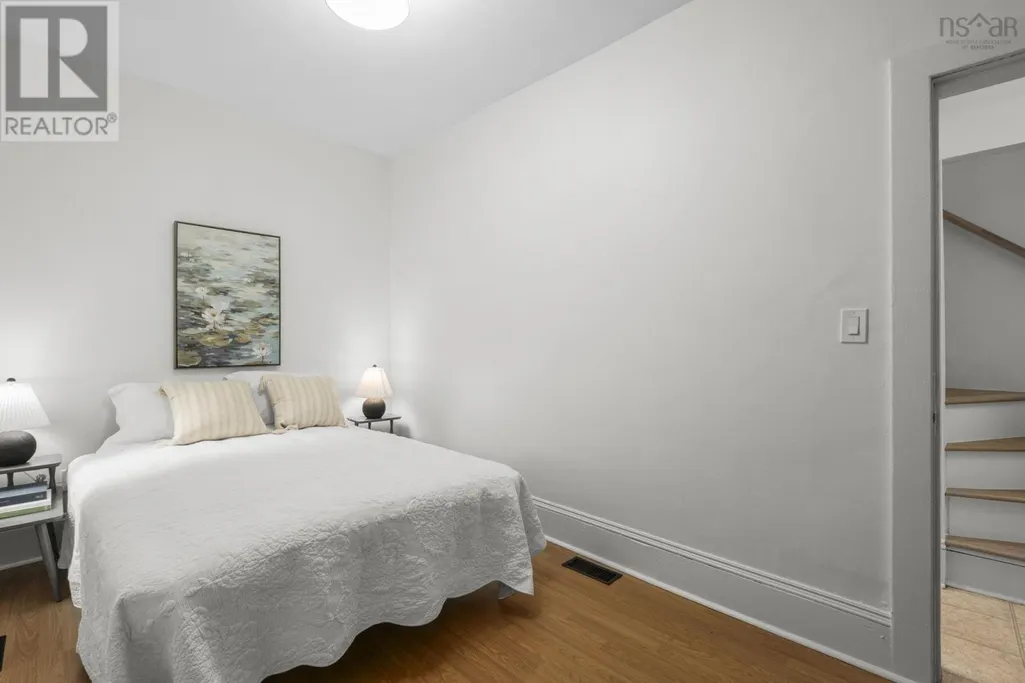
| Bedroom | 10.9 x 8.5 | Main level | ||
| Dining room | 12.6 x 11.3 | Main level | ||
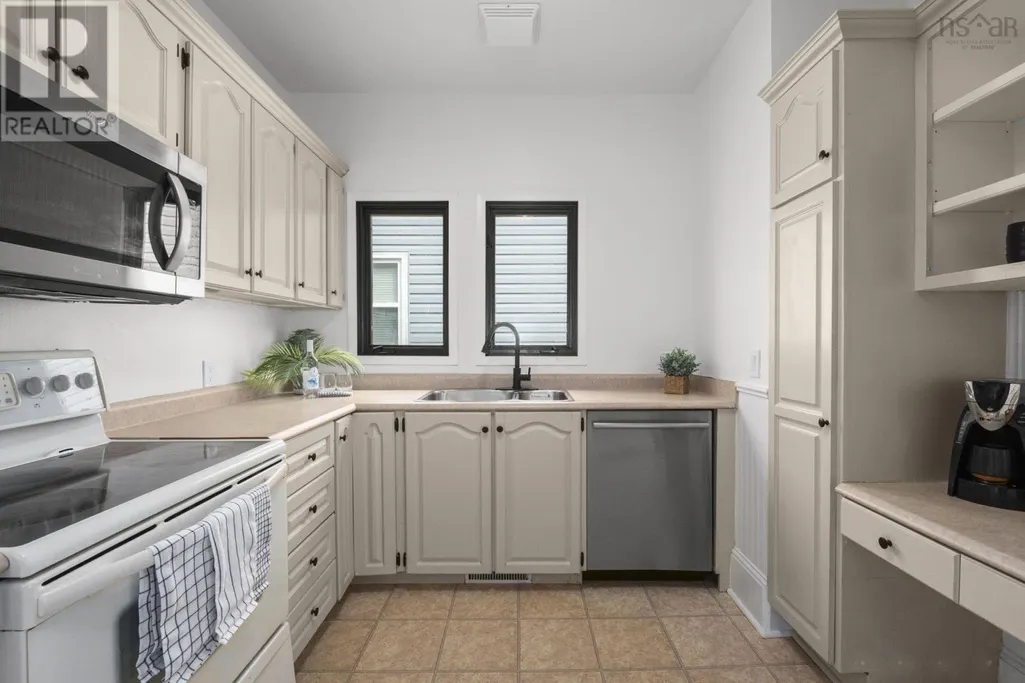
| Kitchen | 12.8 x 9.9 | Main level | ||
| Living room | 9.4 x 18.3 | Main level | ||
| Other | 16.8 x 8.4 | Lower level | ||
| Primary Bedroom | 8. x 14.2 | Main level | ||
| Recreational, Games room | 11.5 x 10 | Lower level | ||
| Utility room | 11.9 x 5.11 | Lower level |
Amenities
- Views
- New Construction
- Adult 55+
- Lease To Own
- No Strata Fees
- Furnished
- Primary On Main
- Air Conditioning
- Seller Finance
- Green
- Fixer Upper
- Horse
- Golf
- Fireplace
- Deck
- Garage
- Basement
- Pool

Property vs Single Family Average in B3L 1V1
Price
Year Built
In The Neighbourhood
Open House
Halifax
$ 829,900
- Type
- Single Family
- Size
- 3,320 SqFt
- Rooms
- 5 Beds + 3.5 Baths
One Percent Realty East Inc.
Just Listed
Halifax
$ 719,900
- Type
- Single Family
- Size
- 1,528 SqFt
- Rooms
- 3 Beds + 1 Baths
One Percent Realty East Inc.
Open House
Halifax
$ 639,900
- Type
- Single Family
- Size
- 1,322 SqFt
- Rooms
- 3 Beds + 2 Baths
RE/MAX Nova (Halifax)
Just Listed
Halifax
$ 839,900
- Type
- Single Family
- Size
- 2,367 SqFt
- Rooms
- 3 Beds + 2 Baths
The Agency Real Estate Brokerage
Just Listed
Halifax
$ 529,900
- Type
- Single Family
- Size
- 1,350 SqFt
- Rooms
- 3 Beds + 2 Baths
The Agency Real Estate Brokerage
Just Listed
Halifax
$ 299,900
- Type
- Single Family
- Size
- 1,002 SqFt
- Rooms
- 3 Beds + 1.5 Baths
Keller Williams Select Realty
Just Listed
Halifax
$ 1,449,000
- Type
- Single Family
- Size
- 3,437 SqFt
- Rooms
- 9 Beds + 5.5 Baths
Royal LePage Atlantic
Just Listed
Halifax
$ 3,095,000
- Type
- Single Family
- Size
- 6,108 SqFt
- Rooms
- 6 Beds + 5.5 Baths
Royal LePage Atlantic
Open House
Halifax
$ 529,900
- Type
- Single Family
- Size
- 1,517 SqFt
- Rooms
- 4 Beds + 2 Baths
Royal LePage Atlantic
Primary On Main
Halifax
$ 579,000
- Type
- Single Family
- Size
- 1,657 SqFt
- Rooms
- 3 Beds + 2 Baths
Sutton Group Professional Realty
Open House
Halifax
$ 799,900
- Type
- Single Family
- Size
- 1,550 SqFt
- Rooms
- 3 Beds + 1 Baths
The Agency Real Estate Brokerage
 Toronto Real Estate Board (TRREB); All information deemed reliable but not guaranteed. All properties are subject to prior sale, change or withdrawal. Neither listing broker(s) or information provider(s) shall be responsible for any typographical errors, misinformation, misprints and shall be held totally harmless. Listing(s) information is provided for consumer's personal, non-commercial use and may not be used for any purpose other than to identify prospective properties consumers may be interested
