










Address
6300 Almon Street, Halifax, NS
Price
$ 719,900
Property Attributes
- ID#202624314
- TypeSingle Family
- Listing Status Active
- MunicipalityHalifax
- CityHalifax
- AreaHalifax
- NeighbourhoodHalifax
- Postal CodeB3L 1V3
- Style
- Year Built1935
- Price$ 719,900
- Bedrooms3
- Bathrooms1
- Half Bathrooms0
- Sqr Footage1528
- Lot Size0.0904 Acres
Data Source:
Canadian Real Estate Association (CREA)
Property Description
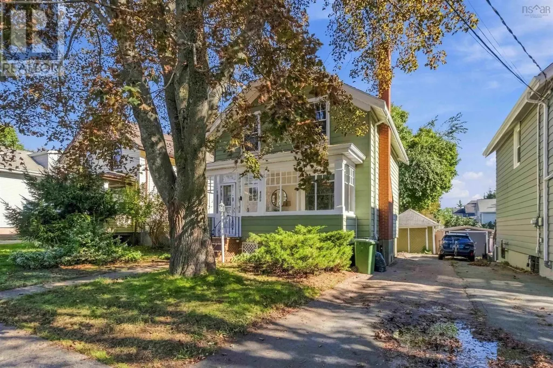
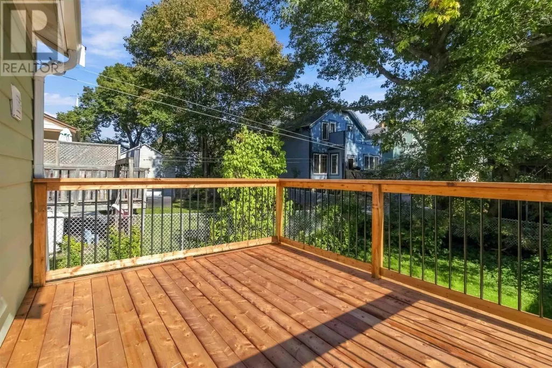
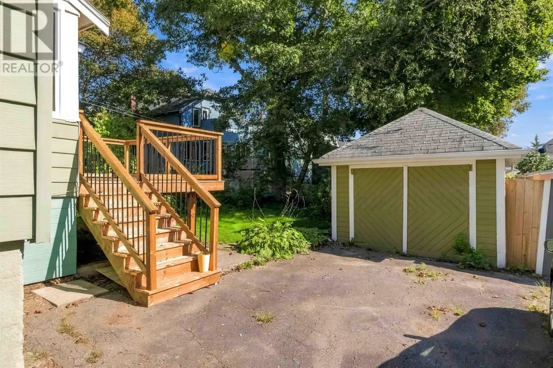
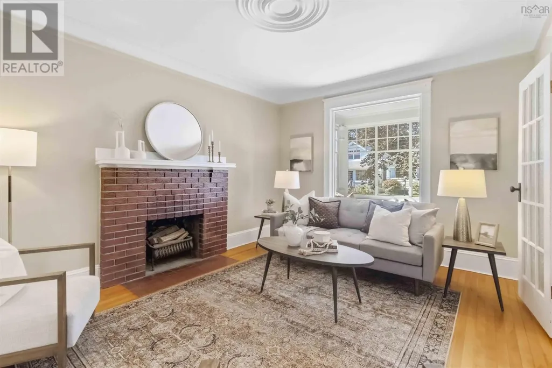
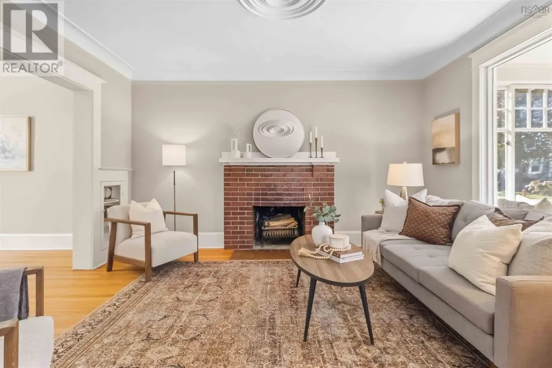
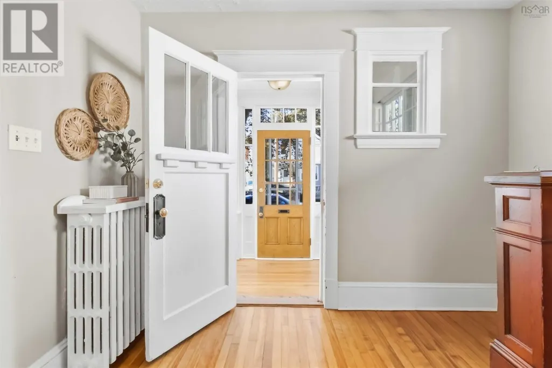
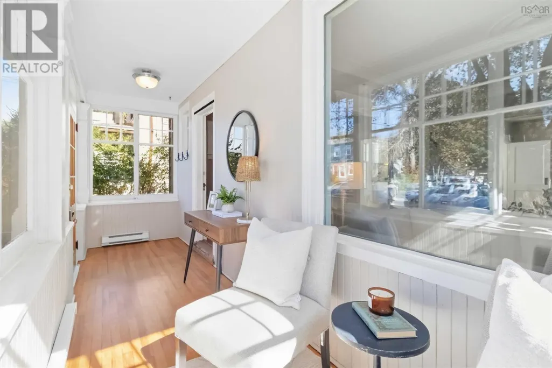
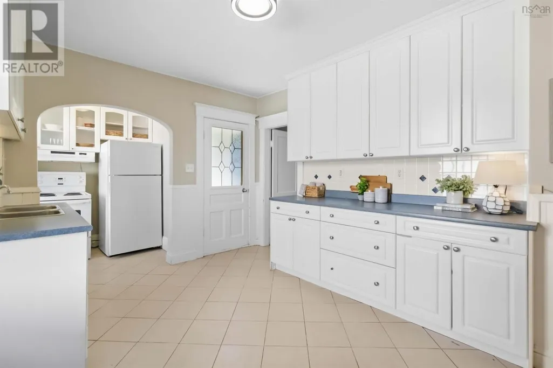
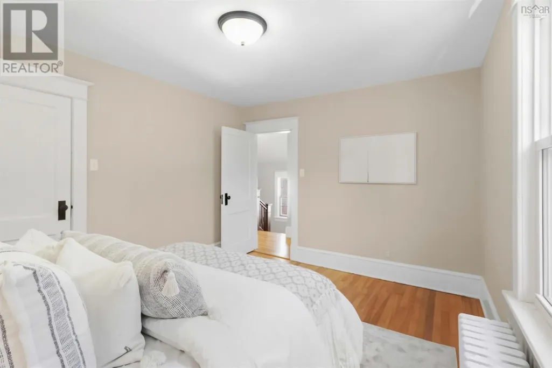
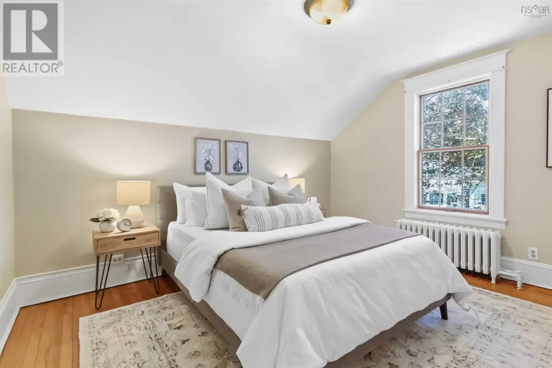
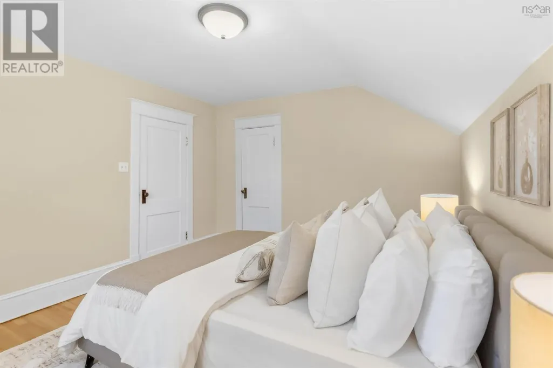
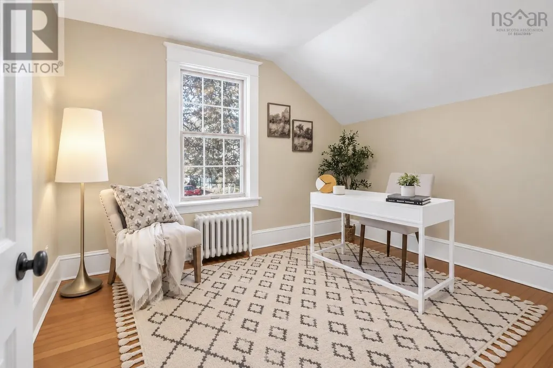
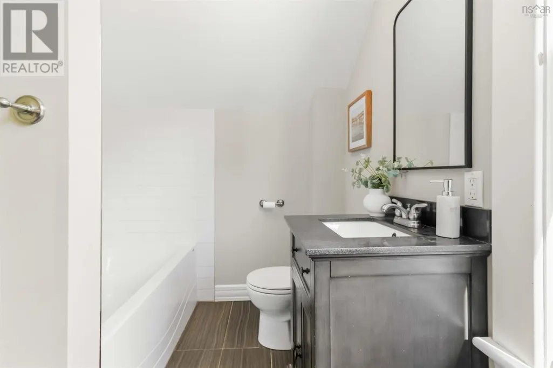
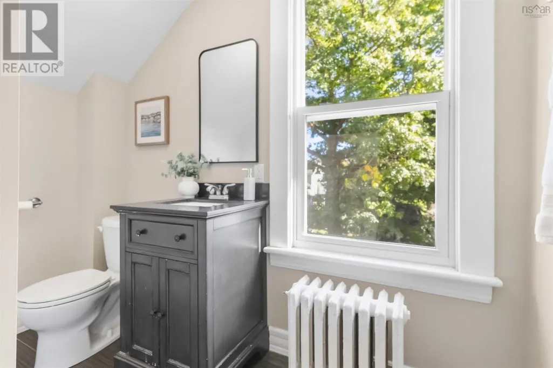
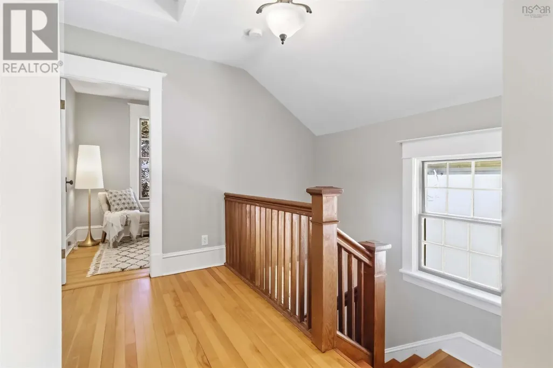
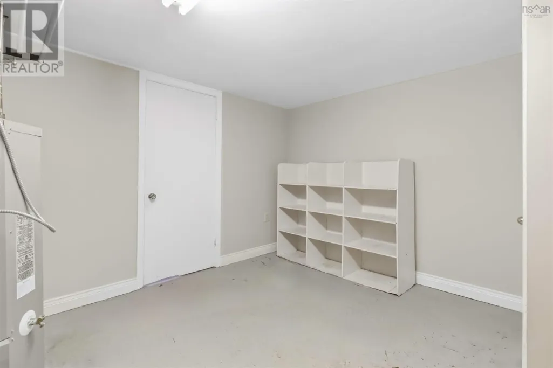
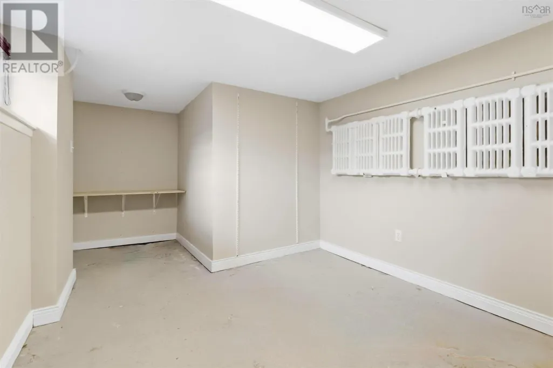
Opportunity, location & character come together at 6300 Almon Street! Centrally located on the Halifax Peninsula in a highly desirable school district, this charming two storey home offers incredible potential in a neighbourhood where convenience is truly at your doorstep. Walking distance to everyday amenities, shopping, restaurants, transit, parks and more, this is an ideal opportunity for buyers looking to put their own stamp on a home in the heart of the city. Inside, you will find a spacious & inviting layout with a wonderful flow throughout the main level, along with a gorgeous sunroom, beautiful spot to enjoy your morning coffee, curl up with a book or create a bright & inspiring home office; plenty of the character & charm that make Halifax homes so special. Upstairs offers 3 well appointed bedrooms & 4pc bath. The lower level features good ceiling height and provides additional space with plenty of possibilities. Outside, the lovely backyard offers a private city retreat with room to garden, entertain or simply relax on the new deck, while the detached garage is a valuable bonus for parking, storage or workshop space. With its central peninsula location, character-filled interior, 6300 Almon is truly not one to miss! (id:7434)
General Features
| Features | Level |
|---|---|
| Property Type | Single Family |
| CommunityName | Halifax |
| Amenities | Park, Playground, Public Transit, Shopping |
| Building Appliances | Range - Electric, Dryer, Washer, Refrigerator |
| Location Description | Connaught or Robie St to Almon St. |
| Foundation Type | Poured Concrete |
| Building Type | House |
| Ownership Type | Freehold |
| Building.StoriesTotal | 2 |
Interior Features
| Building Fireplace Present | False |
|---|---|
| Building Heating Type | Baseboard heaters, Radiator |
| Building Heating Fuel | Electric, Oil |
| Basement Development | Unfinished |
| Basement Type | Full (Unfinished) |
| Construction Style Attachment | Detached |
| Flooring Type | Hardwood, Vinyl |
| Living Area Range | 1528 |
| Bedrooms | 3 |
Exterior Features
| Land Amenities | Park, Playground, Public Transit, Shopping |
|---|---|
| Landscape Features | Landscaped |
| Sewer | Municipal sewage system |
| Exterior Finish | Wood siding |
Room Details
| Room | Dimensions | Level | Flooring | Details |
|---|---|---|---|---|
| 4pc Bathroom | 9.0x6.3 | Second level | ||
| Bedroom | 7.2x10.4 | Second level | ||
| Dining room | 11.4x11.5 | Main level | ||
| Foyer | 10.5x13.2 | Main level | ||
| Kitchen | 10.3x12.7+6x5 | Main level | ||
| Living room | 11.4x14.2 | Main level | ||
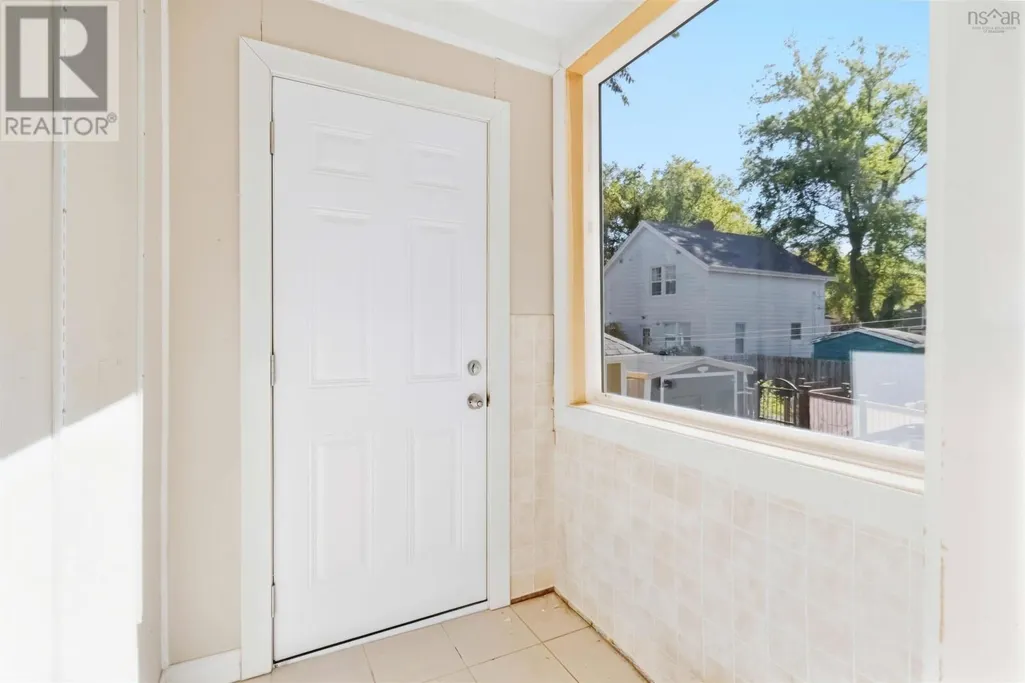
| Mud room | 4.7x5.1 | Main level | ||
| Primary Bedroom | 11.4x13.0 | Second level | ||
| Sunroom | 18.6x4.9 | Main level |
Amenities
- Views
- New Construction
- Adult 55+
- Lease To Own
- No Strata Fees
- Furnished
- Primary On Main
- Air Conditioning
- Seller Finance
- Green
- Fixer Upper
- Horse
- Golf
- Fireplace
- Deck
- Garage
- Basement
- Pool

Property vs Single Family Average in B3L 1V3
Price
Year Built
In The Neighbourhood
Open House
Halifax
$ 829,900
- Type
- Single Family
- Size
- 3,320 SqFt
- Rooms
- 5 Beds + 3.5 Baths
One Percent Realty East Inc.
Open House
Halifax
$ 639,900
- Type
- Single Family
- Size
- 1,322 SqFt
- Rooms
- 3 Beds + 2 Baths
RE/MAX Nova (Halifax)
Just Listed
Halifax
$ 839,900
- Type
- Single Family
- Size
- 2,367 SqFt
- Rooms
- 3 Beds + 2 Baths
The Agency Real Estate Brokerage
Open House
Halifax
$ 599,900
- Type
- Single Family
- Size
- 1,598 SqFt
- Rooms
- 3 Beds + 2 Baths
Royal LePage Atlantic
Just Listed
Halifax
$ 529,900
- Type
- Single Family
- Size
- 1,350 SqFt
- Rooms
- 3 Beds + 2 Baths
The Agency Real Estate Brokerage
Just Listed
Halifax
$ 299,900
- Type
- Single Family
- Size
- 1,002 SqFt
- Rooms
- 3 Beds + 1.5 Baths
Keller Williams Select Realty
Just Listed
Halifax
$ 1,449,000
- Type
- Single Family
- Size
- 3,437 SqFt
- Rooms
- 9 Beds + 5.5 Baths
Royal LePage Atlantic
Just Listed
Halifax
$ 3,095,000
- Type
- Single Family
- Size
- 6,108 SqFt
- Rooms
- 6 Beds + 5.5 Baths
Royal LePage Atlantic
Open House
Halifax
$ 529,900
- Type
- Single Family
- Size
- 1,517 SqFt
- Rooms
- 4 Beds + 2 Baths
Royal LePage Atlantic
Primary On Main
Halifax
$ 579,000
- Type
- Single Family
- Size
- 1,657 SqFt
- Rooms
- 3 Beds + 2 Baths
Sutton Group Professional Realty
Open House
Halifax
$ 799,900
- Type
- Single Family
- Size
- 1,550 SqFt
- Rooms
- 3 Beds + 1 Baths
The Agency Real Estate Brokerage
 Toronto Real Estate Board (TRREB); All information deemed reliable but not guaranteed. All properties are subject to prior sale, change or withdrawal. Neither listing broker(s) or information provider(s) shall be responsible for any typographical errors, misinformation, misprints and shall be held totally harmless. Listing(s) information is provided for consumer's personal, non-commercial use and may not be used for any purpose other than to identify prospective properties consumers may be interested
