
Primary on Main








Address
17 Silverhorn Park, Rural Rocky View County, AB
Price
$ 2,150,000
Property Attributes
- ID#A2321168
- TypeSingle Family
- Listing Status Active
- MunicipalityRural Rocky View County
- CityRural Rocky View County
- AreaBearspaw_Calg
- NeighbourhoodBearspaw_Calg
- Postal CodeT3R 1C9
- StyleBungalow
- Year Built2024
- Price$ 2,150,000
- Bedrooms3+2
- Bathrooms3
- Half Bathrooms0
- Sqr Footage2449
- Lot Size1.46 Acres
Data Source:
Canadian Real Estate Association (CREA)
Property Description
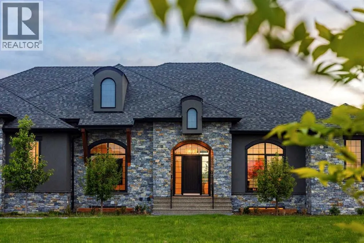
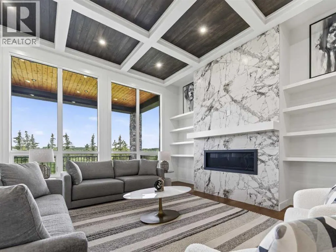
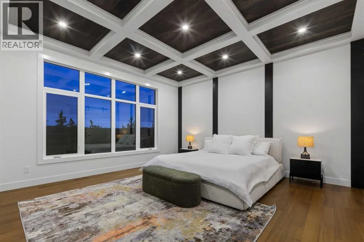
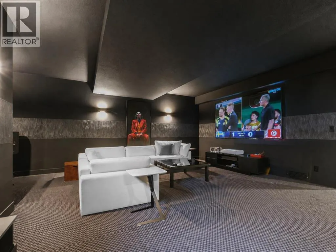
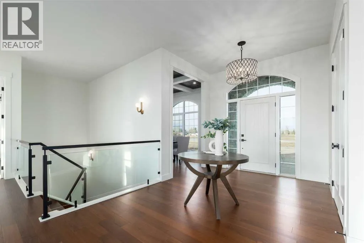
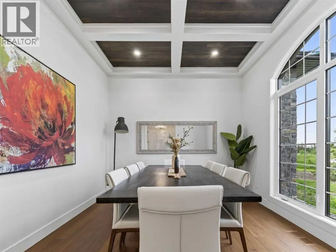
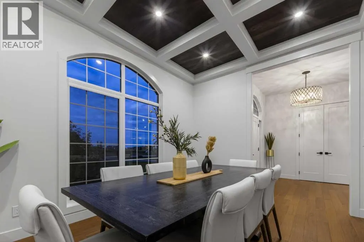
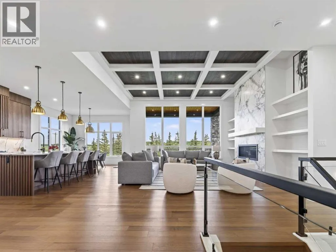
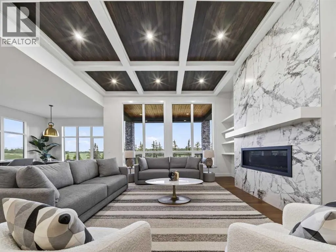
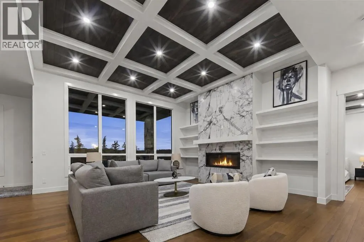
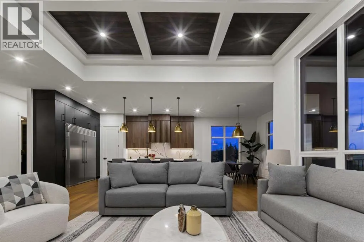
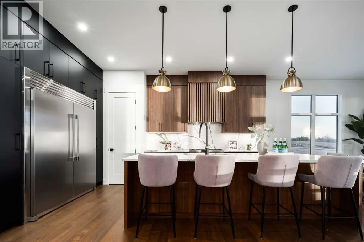
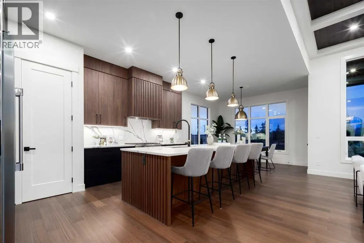
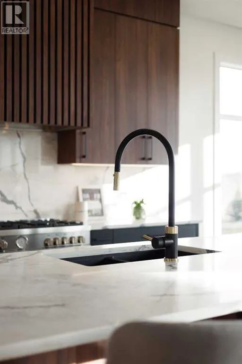
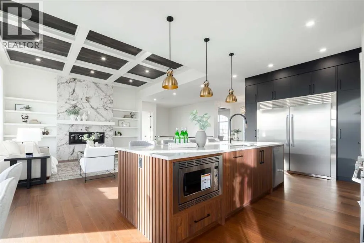
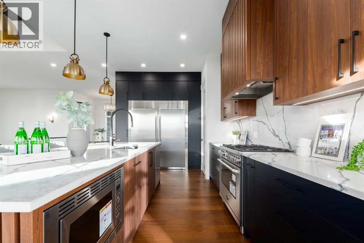
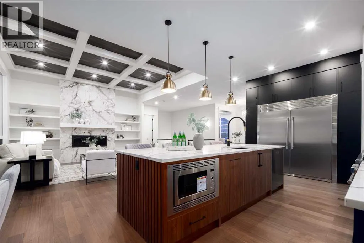
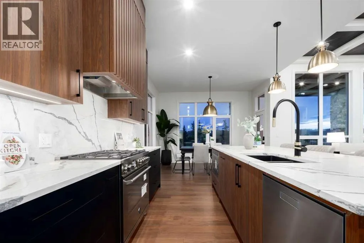
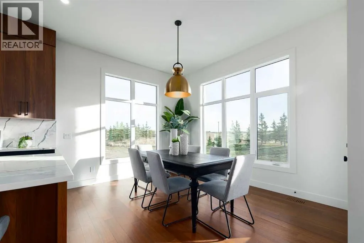
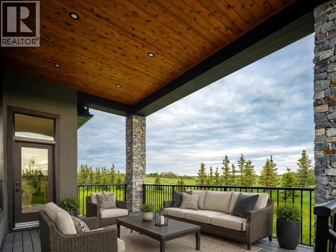
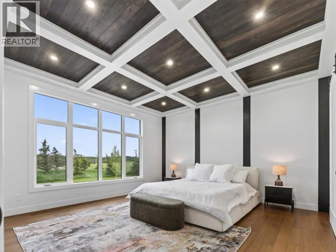
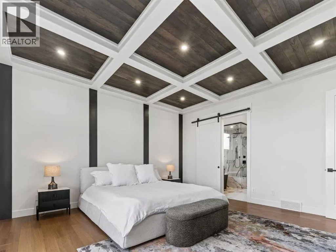
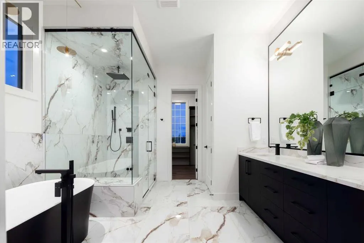
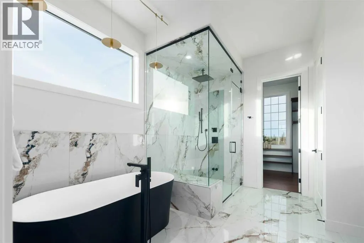
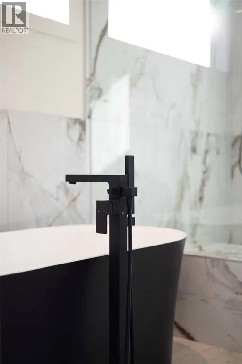
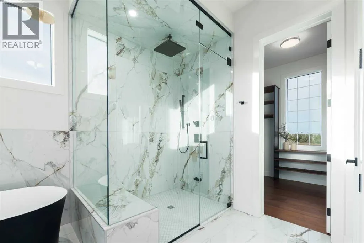
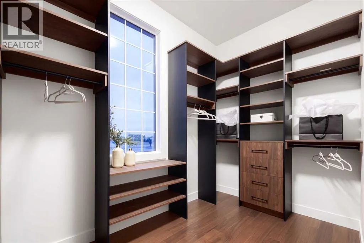
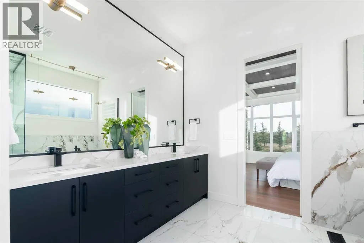
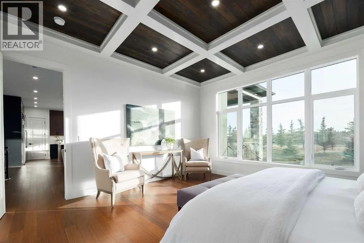
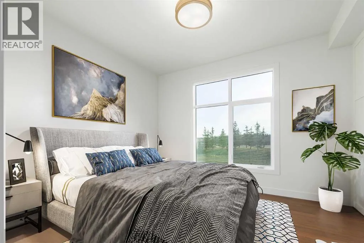
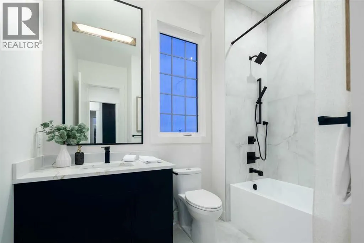
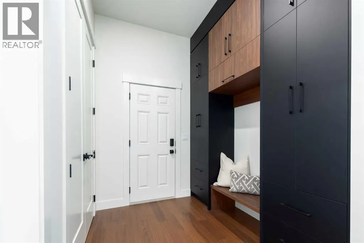
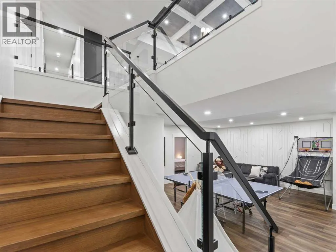
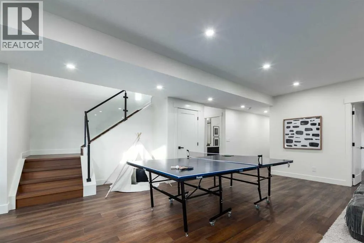
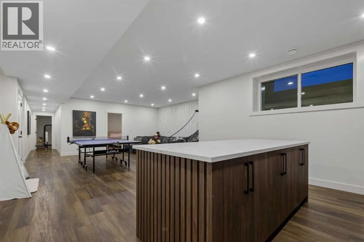
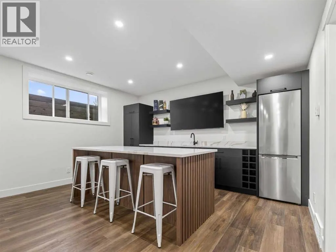
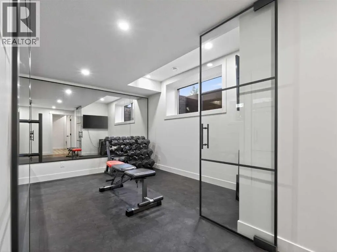
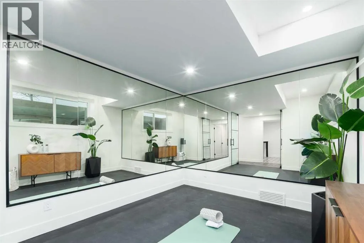
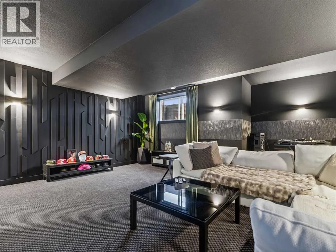
This stunning bungalow in the prestigious Silverhorn community offers over 4,500 square feet of luxury living on a stunning acreage. With five spacious bedrooms, including a main-level primary suite, guest bedroom and office that can easily function as another bedroom, this home is designed for both functionality and style. The open-concept floor plan features a stunning kitchen with floor-to-ceiling cabinetry, a large island, and high-end stainless-steel appliances, including a gas range with six burners and full-sized fridge and freezer. Entertain with ease in the expansive lower level, complete with a wet bar, theatre room, gym, and plenty of space for a games room and family room. The home’s large windows fill the space with natural light, offering beautiful South-facing views and seamless indoor-outdoor living with a covered deck and exposed aggregate patio. Enjoy the convenience of a triple-car heated garage, high ceilings, designer lighting, and exquisite finishes throughout, including a spa-like primary ensuite with a steam shower, soaker tub, and a massive walk-in closet. Located just under 30 minutes to downtown, this home is a rare move-in-ready gem in a sought-after location. (id:7434)
General Features
| Features | See remarks, Other, Wet bar, Closet Organizers, No Animal Home, No Smoking Home, Parking |
|---|---|
| Property Type | Single Family |
| Zoning Description | R-1 |
| CommunityName | Bearspaw_Calg |
| Amenities | Park, Schools |
| Building Amenities | Other |
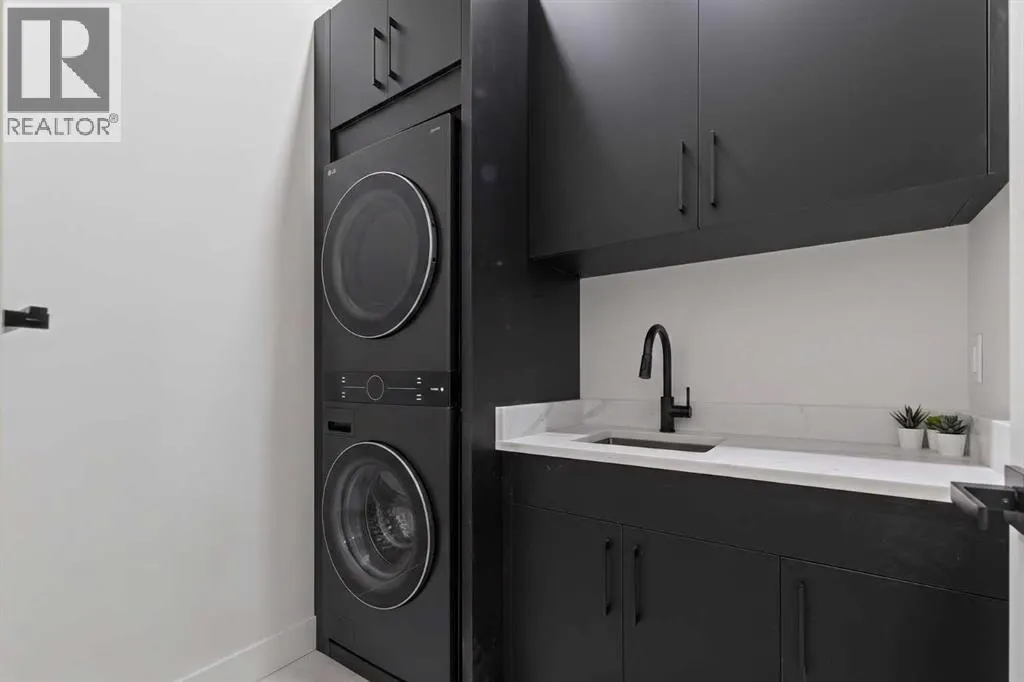
| Building Appliances | Refrigerator, Range - Gas, Dishwasher, Microwave, Hood Fan, Garage door opener, Washer/Dryer Stack-Up |
| Building Architectural Style | Bungalow |
| Building Cooling Type | See Remarks |
| Parking Space Total | 10 |
| Foundation Type | Poured Concrete |
| Building Type | House |
| Ownership Type | Freehold |
| Building.StoriesTotal | 1 |
Interior Features
| Building Fireplace Present | True |
|---|---|
| Building Fireplace Total | 1 |
| Building Heating Type | Other, Forced air, Radiant heat, In Floor Heating |
| Basement Development | Finished |
| Basement Type | Full (Finished) |
| Construction Material | Poured concrete |
| Construction Style Attachment | Detached |
| Flooring Type | Carpeted, Hardwood, Tile, Vinyl |
| Living Area Range | 2449 |
| Bedrooms | 3+2 |
Exterior Features
| Structure | Deck, See Remarks |
|---|---|
| Land Amenities | Park, Schools |
| Landscape Features | Landscaped |
| Sewer | Septic tank |
| Exterior Finish | Concrete, Stone, Stucco |
| Fence Type | Not fenced |
Room Details
| Room | Dimensions | Level | Flooring | Details |
|---|---|---|---|---|
| 2pc Bathroom | .00 Ft x .00 Ft | Main level | ||
| 3pc Bathroom | .00 Ft x .00 Ft | Basement | ||
| 4pc Bathroom | .00 Ft x .00 Ft | Main level | ||
| 5pc Bathroom | .00 Ft x .00 Ft | Main level | ||
| Bedroom | 11.91 Ft x 12.66 Ft | Main level | ||
| Breakfast | 10.93 Ft x 12.99 Ft | Main level | ||
| Exercise room | 9.91 Ft x 12.34 Ft | Basement | ||
| Great room | 17.00 Ft x 18.08 Ft | Main level | ||
| Kitchen | 16.83 Ft x 11.32 Ft | Main level | ||
| Laundry room | Measurements not available | Main level | ||
| Media | 16.93 Ft x 19.92 Ft | Basement | ||
| Office | 10.93 Ft x 13.68 Ft | Main level | ||
| Other | 14.99 Ft x 11.32 Ft | Basement | ||
| Primary Bedroom | 15.91 Ft x 15.68 Ft | Main level | ||
| Recreational, Games room | 16.44 Ft x 16.17 Ft | Basement |
Amenities
- Views
- New Construction
- Adult 55+
- Lease To Own
- No Strata Fees
- Furnished
- Primary On Main
- Air Conditioning
- Seller Finance
- Green
- Fixer Upper
- Horse
- Golf
- Fireplace
- Deck
- Garage
- Basement
- Pool

Property vs Single Family Average in T3R 1C9
Price
Year Built
In The Neighbourhood
Just Listed
Rural Rocky View County
$ 1,950,000
- Type
- Single Family
- Size
- 2,450 SqFt
- Rooms
- 4 Beds + 3 Baths
Century 21 Bamber Realty LTD.
Primary On Main
Rural Rocky View County
$ 3,095,000
- Type
- Single Family
- Size
- 4,463 SqFt
- Rooms
- 5 Beds + 4 Baths
RE/MAX House of Real Estate
Rural Rocky View County
$ 2,849,999
- Type
- Single Family
- Size
- 5,452 SqFt
- Rooms
- 6 Beds + 7.5 Baths
eXp Realty
Rural Rocky View County
$ 2,750,000
- Type
- Single Family
- Size
- 3,377 SqFt
- Rooms
- 5 Beds + 4.5 Baths
Royal LePage Mission Real Estate
Rural Rocky View County
$ 2,188,888
- Type
- Single Family
- Size
- 3,714 SqFt
- Rooms
- 6 Beds + 3.5 Baths
Royal LePage Solutions
Water Views
Rural Rocky View County
$ 2,099,000
- Type
- Single Family
- Size
- 2,031 SqFt
- Rooms
- 6 Beds + 4.5 Baths
RE/MAX First
Golf Course
Rural Rocky View County
$ 4,195,000
- Type
- Single Family
- Size
- 4,504 SqFt
- Rooms
- 7 Beds + 5.5 Baths
RE/MAX House of Real Estate
Rural Rocky View County
$ 4,500,000
- Type
- Single Family
- Size
- 2,673 SqFt
- Rooms
- 5 Beds + 3 Baths
CIR Realty
Rural Rocky View County
$ 18,000,000
- Type
- Single Family
- Size
- 14,165 SqFt
- Rooms
- 8 Beds + 11.5 Baths
RE/MAX First
Rural Rocky View County
$ 2,500,000
- Type
- Single Family
- Size
- 2,211 SqFt
- Rooms
- 4 Beds + 2.5 Baths
Century 21 Bamber Realty LTD.
Views
Rural Rocky View County
$ 2,895,000
- Type
- Single Family
- Size
- 3,955 SqFt
- Rooms
- 6 Beds + 4 Baths
Century 21 Bravo Realty
Views
Rural Rocky View County
$ 3,289,900
- Type
- Single Family
- Size
- 2,358 SqFt
- Rooms
- 4 Beds + 4.5 Baths
MaxWell Capital Realty
 Toronto Real Estate Board (TRREB); All information deemed reliable but not guaranteed. All properties are subject to prior sale, change or withdrawal. Neither listing broker(s) or information provider(s) shall be responsible for any typographical errors, misinformation, misprints and shall be held totally harmless. Listing(s) information is provided for consumer's personal, non-commercial use and may not be used for any purpose other than to identify prospective properties consumers may be interested
