
Primary on Main

















Address
15 Welland Rise, Rural Rocky View County, AB
Price
$ 3,095,000
Property Attributes
- ID#A2345797
- TypeSingle Family
- Listing Status Active
- MunicipalityRural Rocky View County
- CityRural Rocky View County
- AreaBearspaw_Calg
- NeighbourhoodBearspaw_Calg
- Postal CodeT3R 1L3
- Style
- Year Built2004
- Price$ 3,095,000
- Bedrooms1+4
- Bathrooms3
- Half Bathrooms2
- Sqr Footage4463
- Lot Size4.18 Acres
Data Source:
Canadian Real Estate Association (CREA)
Property Description
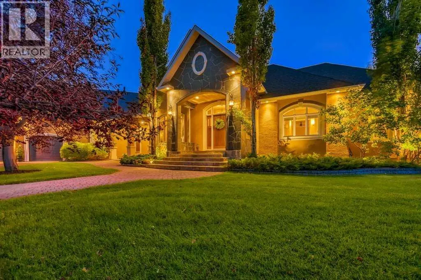
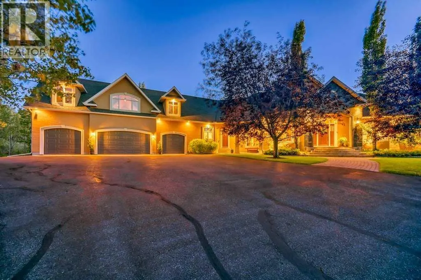
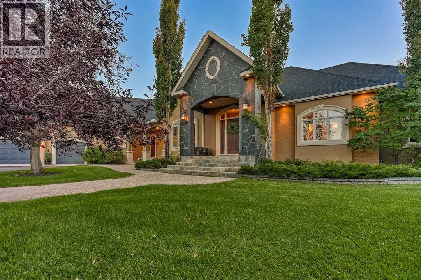
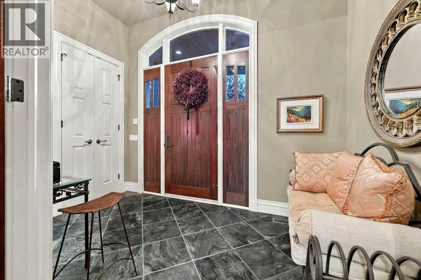
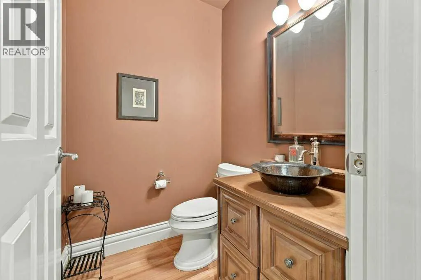
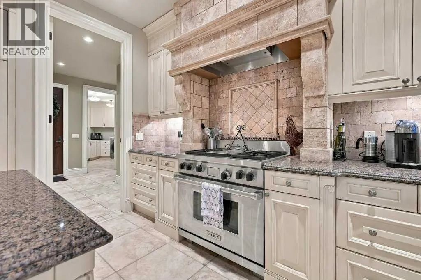
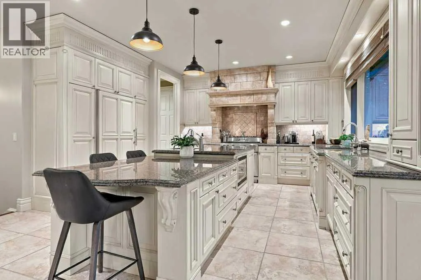
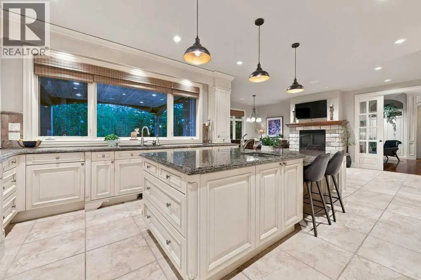
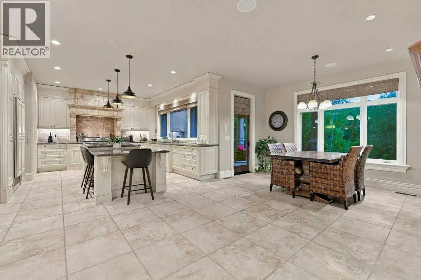
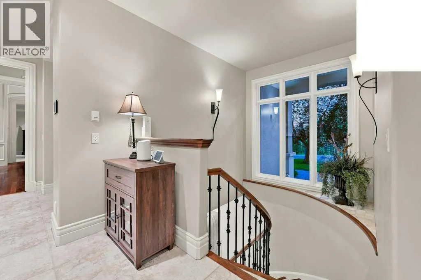
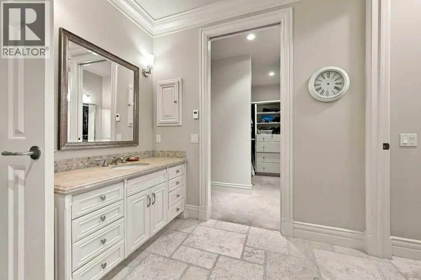
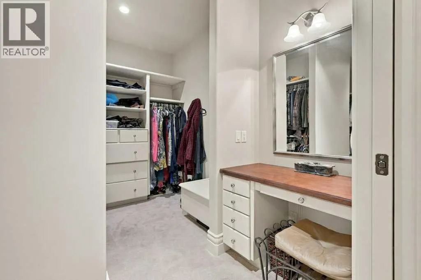
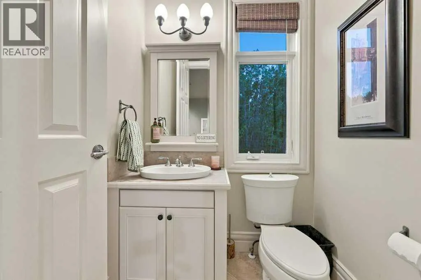
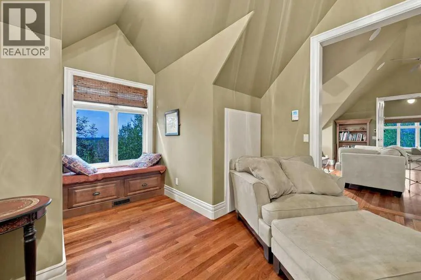
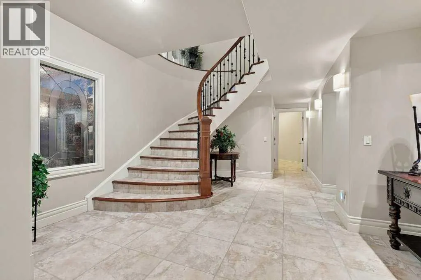
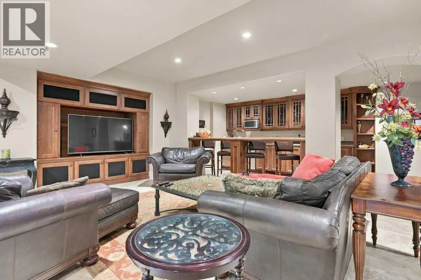
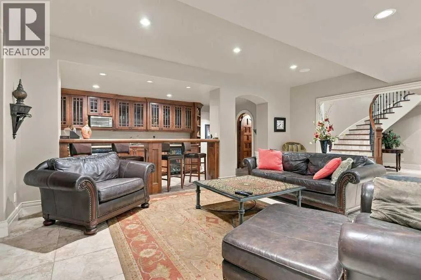
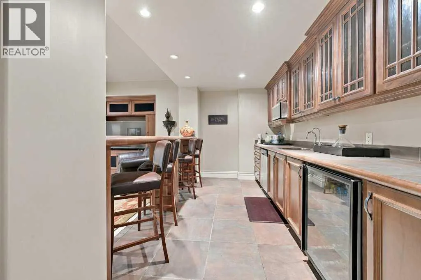
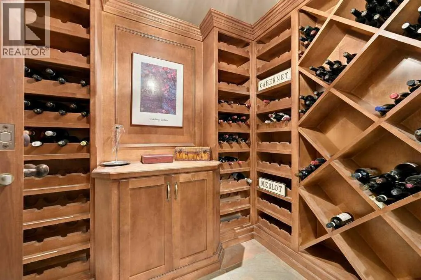
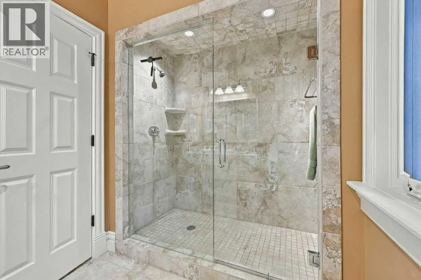
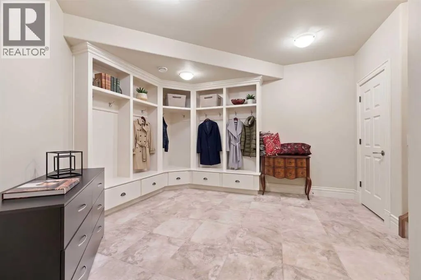
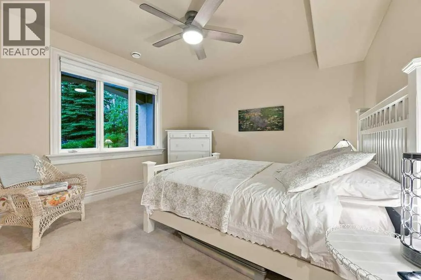
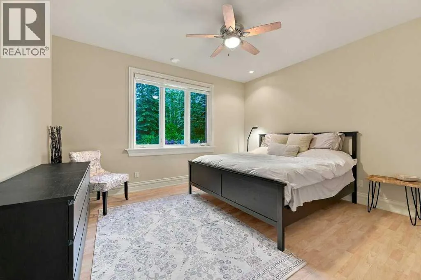
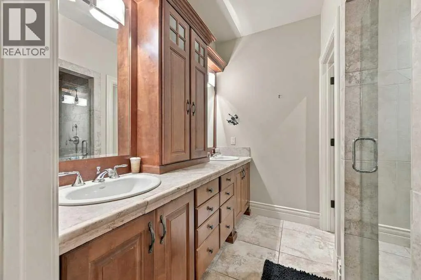
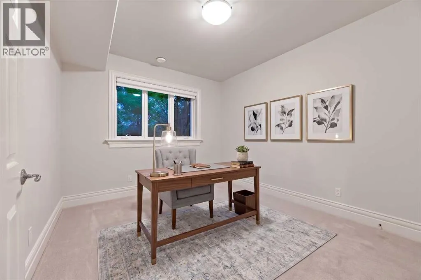
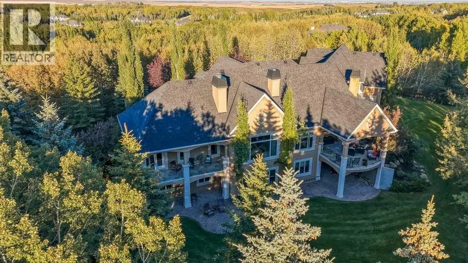
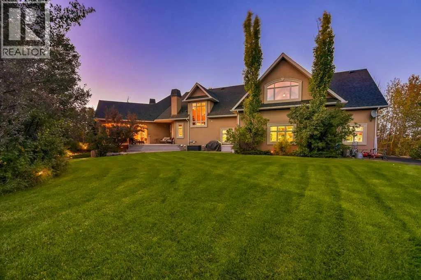
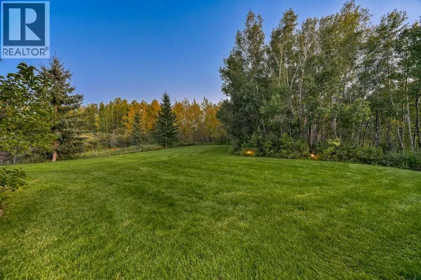
Stunning 7,300+ sqft European inspired Multi-Generational ESTATE, perched on a SECLUDED 4.18-acre SW facing Lot, in one of the most prestigious + exclusive communities in Bearspaw, WESTMINSTER GLEN! A truly exceptional sprawling custom home, masterfully built by McKinley Masters, fully loaded with premium features and finishes, set on SW facing lot. Private + serene PARK setting with integrated landscape lighting, majestic mature + natural trees with PRIVATE POND access. Gracious formal Foyer welcomes you into a sophisticated + warm interior. Spacious formal dining room with intricate coffered ceilings, grand living room with soaring ceilings, stone laced WOOD burning fireplace framed in custom MILLWORK. True gourmet kitchen with top-of-the-line appliances, travertine hydronic/radiant heated floors, panelled fridge + dishwasher, central island with prep sink, custom pantry, picture window, eat-in nook & natural stone fireplace. Direct access to WEST facing stone tile covered deck with speakers + BBQ gas line. Primary retreat boasts a sitting/lounge area, private covered balcony, 6 pc ensuite with custom walk-in closet, steam shower, air jet soaker tub, dual vanities & crafted built-in storage. Mudroom, (2) powder rooms, (2) coat/storage closets, laundry with cabinets + sink round out the main level. Upstairs presents an expansive Bonus/Living area with vaulted ceilings ideal for home office, family, multi-generational living, fitness studio + loads of storage. Gorgeous, curved staircase leads to expansive lower WALK-OUT level featuring: 4 bedrooms/GYM, 2 full baths with custom showers, HY-DRONIC IN-FLOOR HEATING, stone FIREPLACE, full wet bar, bespoke WINE ROOM with custom curved door, Family Room framed in millwork + rec area. Additional features and upgrades include: Exterior – Park like backyard with hundreds of trees, 15 zone irrigation system, asphalt driveway, RV parking turnaround, professionally landscaped garden beds, integrated landscape lighting, firepit sitting area, newer ROOF (2013). Interior – HEATED 4 CAR GARAGE + WORKSHOP, new home automation screens, sonos system + amp, custom millwork, painted ceilings, solid core doors, empire kitchen, loads of storage areas, new high efficiency NTI BOILER + TANK, HE Furnace + wood burning fireplace. R-RUR Land Use to allow for potential carriage home, shop/garage. Just minutes to City Amenities: Stoney Trail, Crowchild, MOUNTAINS, GOLF, YMCA, Shopping, Restaurants + Cycling. Enjoy unrivalled proximity + privacy. Call today to view this amazing property! (id:7434)
General Features
| Features | Cul-de-sac, Treed, No neighbours behind, Closet Organizers, Gas BBQ Hookup |
|---|---|
| Property Type | Single Family |
| Zoning Description | R-RUR |
| CommunityName | Bearspaw_Calg |
| Building Appliances | Refrigerator, Water softener, Gas stove(s), Dishwasher, Oven, Microwave, Hood Fan, Window Coverings, Washer & Dryer |
| Building Basement Features | Walk out |
| Building Cooling Type | None |
| Parking Space Total | 10 |
| Foundation Type | Poured Concrete |
| Building Type | House |
| Ownership Type | Freehold |
| Building.StoriesTotal | 1.5 |
Interior Features
| Building Fireplace Present | True |
|---|---|
| Building Fireplace Total | 3 |
| Building Heating Type | Forced air, Radiant heat, In Floor Heating |
| Basement Development | Finished |
| Basement Type | Full (Finished) |
| Construction Style Attachment | Detached |
| Flooring Type | Carpeted, Ceramic Tile, Hardwood |
| Living Area Range | 4463 |
| Bedrooms | 1+4 |
Exterior Features
| Structure | Deck |
|---|---|
| Landscape Features | Landscaped, Lawn, Underground sprinkler |
| Sewer | Septic Field, Septic tank |
| Exterior Finish | Stone, Stucco |
| Fence Type | Not fenced |
Room Details
| Room | Dimensions | Level | Flooring | Details |
|---|---|---|---|---|
| 2pc Bathroom | 5.33 Ft x 5.25 Ft | Main level | ||
| 3pc Bathroom | 6.83 Ft x 10.33 Ft | Lower level | ||
| 4pc Bathroom | 7.75 Ft x 10.92 Ft | Lower level | ||
| 5pc Bathroom | 15.08 Ft x 16.58 Ft | Main level | ||
| Bedroom | 11.92 Ft x 14.00 Ft | Lower level | ||
| Bonus Room | 35.17 Ft x 19.25 Ft | Upper Level | ||
| Breakfast | 22.92 Ft x 16.33 Ft | Main level | ||
| Den | 9.00 Ft x 11.17 Ft | Main level | ||
| Dining room | 18.83 Ft x 13.00 Ft | Main level | ||
| Exercise room | 20.17 Ft x 13.00 Ft | Upper Level | ||
| Foyer | 7.08 Ft x 12.00 Ft | Main level | ||
| Furnace | 12.83 Ft x 14.08 Ft | Lower level | ||
| Kitchen | 15.25 Ft x 12.67 Ft | Main level | ||
| Laundry room | 8.42 Ft x 14.42 Ft | Main level | ||
| Living room | 23.50 Ft x 19.00 Ft | Main level | ||
| Other | 19.83 Ft x 19.08 Ft | Main level | ||
| Primary Bedroom | 15.08 Ft x 14.83 Ft | Main level | ||
| Recreational, Games room | 33.33 Ft x 23.25 Ft | Lower level | ||
| Storage | 17.58 Ft x 14.25 Ft | Lower level | ||
| Wine Cellar | 8.17 Ft x 7.75 Ft | Lower level |
Amenities
- Views
- New Construction
- Adult 55+
- Lease To Own
- No Strata Fees
- Furnished
- Primary On Main
- Air Conditioning
- Seller Finance
- Green
- Fixer Upper
- Horse
- Golf
- Fireplace
- Deck
- Garage
- Basement
- Pool

Property vs Single Family Average in T3R 1L3
Price
Year Built
In The Neighbourhood
Rural Rocky View County
$ 2,849,999
- Type
- Single Family
- Size
- 5,452 SqFt
- Rooms
- 6 Beds + 7.5 Baths
eXp Realty
Rural Rocky View County
$ 2,750,000
- Type
- Single Family
- Size
- 3,377 SqFt
- Rooms
- 5 Beds + 4.5 Baths
Royal LePage Mission Real Estate
Rural Rocky View County
$ 2,188,888
- Type
- Single Family
- Size
- 3,714 SqFt
- Rooms
- 6 Beds + 3.5 Baths
Royal LePage Solutions
Water Views
Rural Rocky View County
$ 2,099,000
- Type
- Single Family
- Size
- 2,031 SqFt
- Rooms
- 6 Beds + 4.5 Baths
RE/MAX First
Golf Course
Rural Rocky View County
$ 4,195,000
- Type
- Single Family
- Size
- 4,504 SqFt
- Rooms
- 7 Beds + 5.5 Baths
RE/MAX House of Real Estate
Rural Rocky View County
$ 4,500,000
- Type
- Single Family
- Size
- 2,673 SqFt
- Rooms
- 5 Beds + 3 Baths
CIR Realty
Rural Rocky View County
$ 18,000,000
- Type
- Single Family
- Size
- 14,165 SqFt
- Rooms
- 8 Beds + 11.5 Baths
RE/MAX First
Rural Rocky View County
$ 2,500,000
- Type
- Single Family
- Size
- 2,211 SqFt
- Rooms
- 4 Beds + 2.5 Baths
Century 21 Bamber Realty LTD.
Views
Rural Rocky View County
$ 2,895,000
- Type
- Single Family
- Size
- 3,955 SqFt
- Rooms
- 6 Beds + 4 Baths
Century 21 Bravo Realty
Views
Rural Rocky View County
$ 3,289,900
- Type
- Single Family
- Size
- 2,358 SqFt
- Rooms
- 4 Beds + 4.5 Baths
MaxWell Capital Realty
Open House
Rural Rocky View County
$ 2,150,000
- Type
- Single Family
- Size
- 2,449 SqFt
- Rooms
- 5 Beds + 3 Baths
eXp Realty
 Toronto Real Estate Board (TRREB); All information deemed reliable but not guaranteed. All properties are subject to prior sale, change or withdrawal. Neither listing broker(s) or information provider(s) shall be responsible for any typographical errors, misinformation, misprints and shall be held totally harmless. Listing(s) information is provided for consumer's personal, non-commercial use and may not be used for any purpose other than to identify prospective properties consumers may be interested
