
Open House Sun, Sep 27th 11:00 AM - 01:00 PM - Views








Address
2131 29 Avenue Sw, Calgary, AB
Price
$ 2,299,900
Open House Sun, Sep 27th 11:00 AM - 01:00 PM
Property Attributes
- ID#A2332804
- TypeSingle Family
- Listing Status Active
- MunicipalityCalgary
- CityCalgary
- AreaRichmond
- NeighbourhoodRichmond
- Postal CodeT2T 1N6
- Style
- Year Built2026
- Price$ 2,299,900
- Bedrooms3+1
- Bathrooms4
- Half Bathrooms1
- Sqr Footage3370
Data Source:
Canadian Real Estate Association (CREA)
Property Description
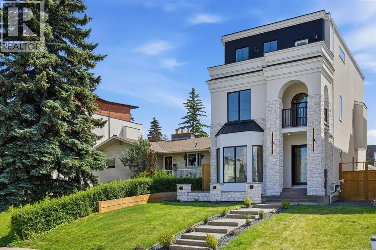
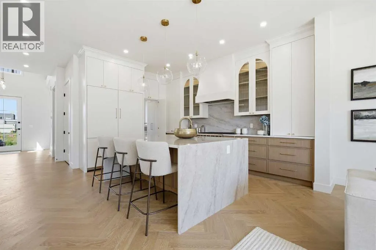
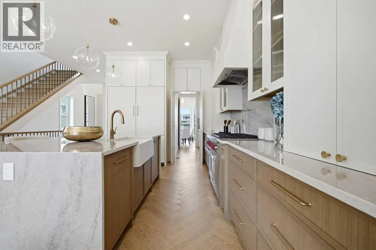
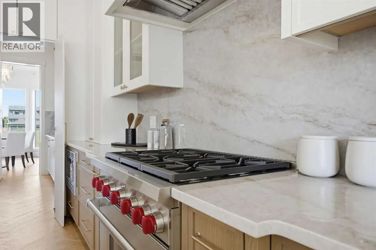
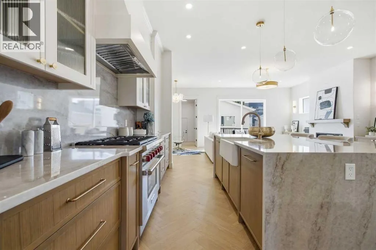
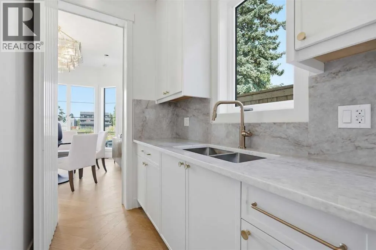
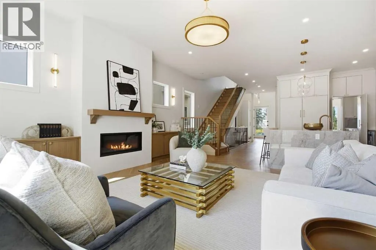
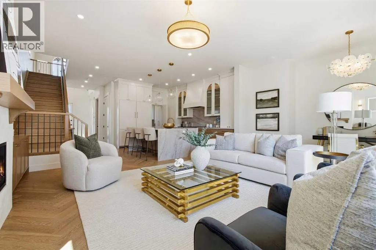
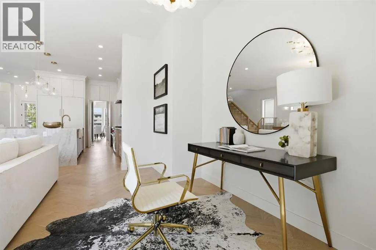
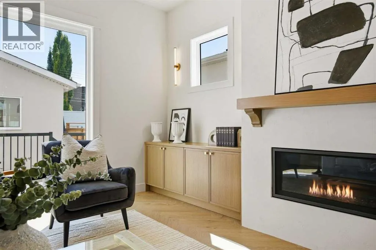
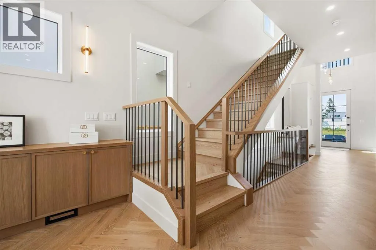
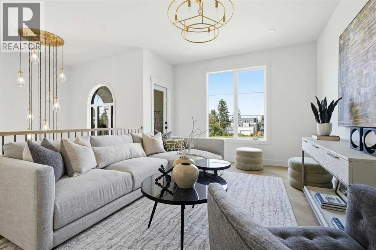
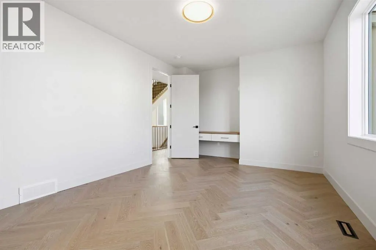
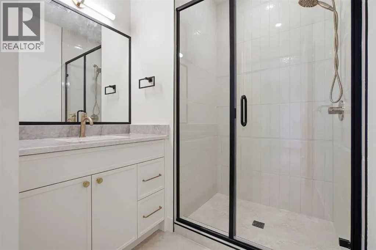
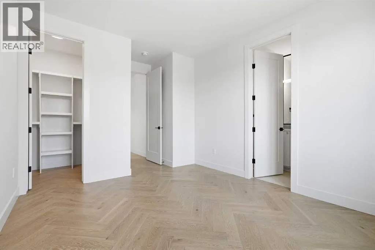
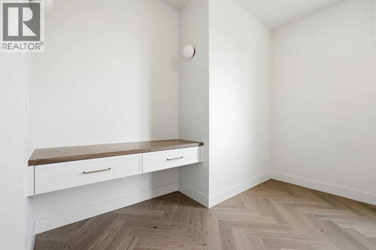
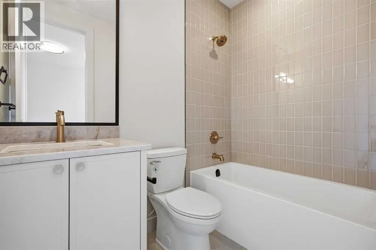
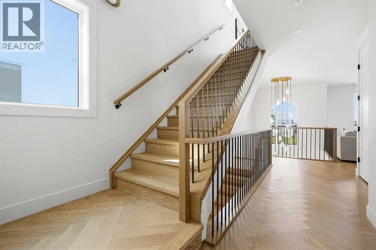
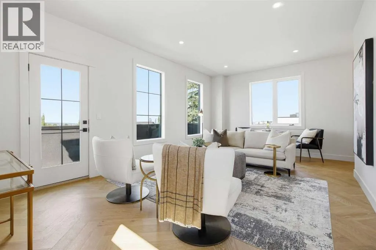
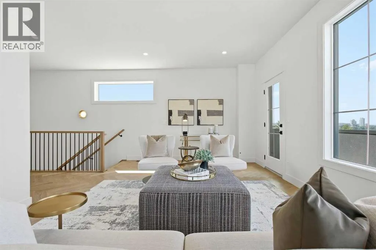
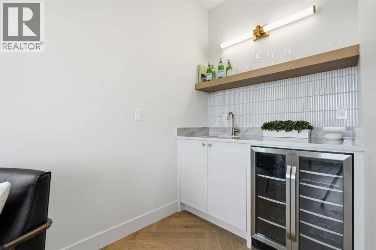
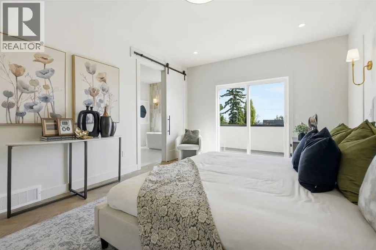
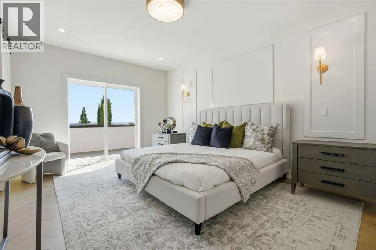
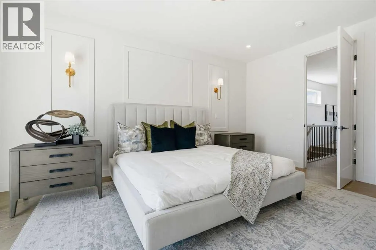
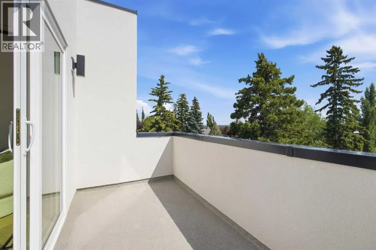
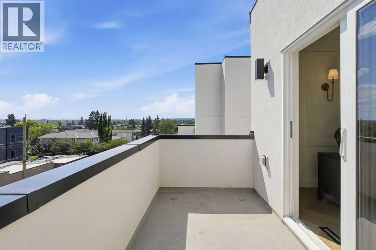
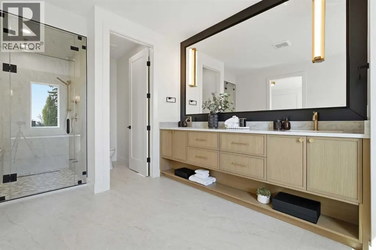
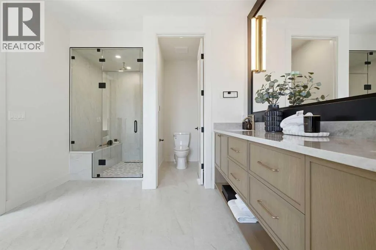
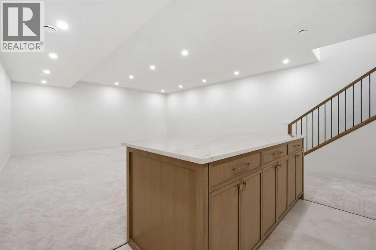
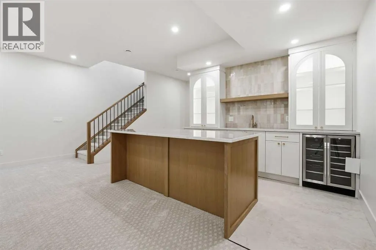
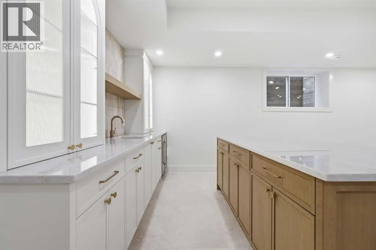
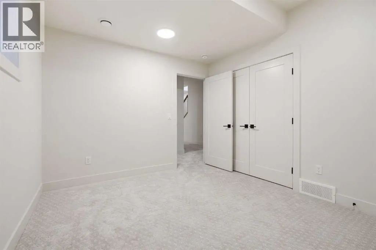
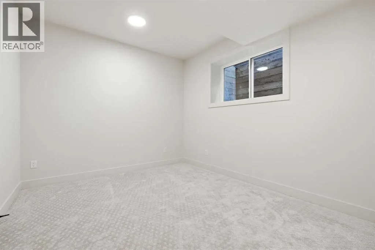
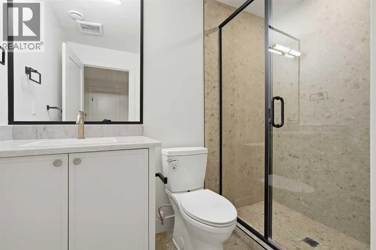
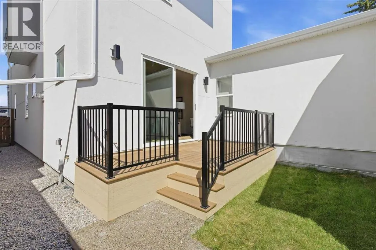
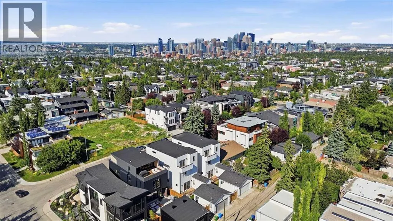
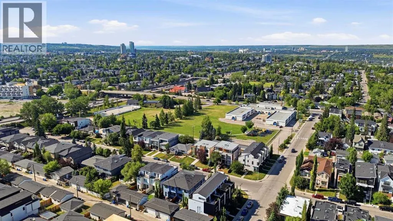
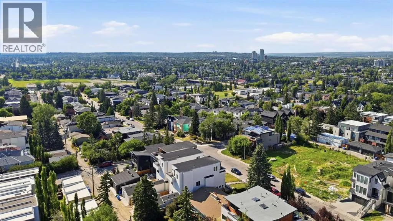
OPEN HOUSE ON SUNDAY, SEPTEMBER 27TH FROM 11-1 PM!! Beautifully positioned in the heart of Marda Loop on a quiet, tree-lined street and situated on a 31’x125’ lot, this super luxe residence offers over 4400 sq ft of developed living space and combines exceptional design, thoughtful functionality, and refined comfort. A sunny south-facing backyard and fully unobstructed city views set the stage for elevated inner city living. A private elevator services all levels—from the basement to the top floor—offering effortless accessibility for those looking to age in place or right-size without compromise. Inside, the home is rich with high-end finishes, including chevron-patterned hardwood flooring throughout, lofty ceilings and designer lighting with glass and bronze gold detailing, moody chandeliers and statement sconces. A spacious front dining room with statement wall panelling has ample space to host family & friends and is seamlessly connected to the kitchen through a beautifully appointed butler’s pantry. Entertaining and preparation are effortless in the chef’s kitchen that impresses with quartz counter tops, large waterfall island/eating bar, two-toned cabinetry and premium appliance package. Completing the main level is a 2 piece powder with wallpaper accent. A wide, light-filled staircase leads to the second level, where you’ll find a bonus room, a well designed laundry room, and two large bedrooms—each complete with its own private ensuite. The top floor is a true primary retreat, offering a private lounge/den, a wet bar, full city views, and direct elevator access. The luxurious primary suite features an exceptional walk in closet and a spa inspired ensuite with dual vanities, heated floors, freestanding soaker tub and a glass shower with bench which is roughed in for steam. The fully developed basement—also roughed in for in floor heat—includes a stylish built in bar, a massive recreation room ideal for movie nights, fitness space, or play, a fourth bedroom, and a beautifully finished three piece bathroom. Additional highlights include rough in for A/C, a fully landscaped and fenced yard, a front deck/balcony, and a timeless exterior design. Parking is a breeze with a double attached garage that is also roughed in for in floor heat. Just steps from the amenities of Marda Loop, close to transit, Crowchild Trail, parks, schools, and only a 10 minute drive to downtown Calgary, this home delivers the best of luxury and location in one exceptional package. (id:7434)
General Features
| Features | Back lane, Wet bar, Elevator, Closet Organizers, No Animal Home, No Smoking Home |
|---|---|
| Property Type | Single Family |
| Zoning Description | R-CG |
| CommunityName | Richmond |
| Amenities | Park, Playground, Schools, Shopping |
| Building Appliances | Washer, Refrigerator, Range - Gas, Dishwasher, Dryer, Microwave, Hood Fan |
| Building Cooling Type | See Remarks |
| Parking Space Total | 2 |
| Foundation Type | Poured Concrete |
| Building Type | House |
| Ownership Type | Freehold |
| Building.StoriesTotal | 3 |
Interior Features
| Building Fireplace Present | True |
|---|---|
| Building Fireplace Total | 1 |
| Building Heating Type | Forced air |
| Basement Development | Finished |
| Basement Type | Full (Finished) |
| Construction Material | Wood frame |
| Construction Style Attachment | Detached |
| Flooring Type | Hardwood, Tile |
| Living Area Range | 3370 |
| Bedrooms | 3+1 |
Exterior Features
| Structure | Deck |
|---|---|
| ViewType | View |
| Land Amenities | Park, Playground, Schools, Shopping |
| Landscape Features | Landscaped, Lawn |
| Exterior Finish | Stone, Stucco |
| Fence Type | Fence |
Room Details
| Room | Dimensions | Level | Flooring | Details |
|---|---|---|---|---|
| 2pc Bathroom | .00 Ft x .00 Ft | Main level | ||
| 3pc Bathroom | .00 Ft x .00 Ft | Upper Level | ||
| 4pc Bathroom | .00 Ft x .00 Ft | Upper Level | ||
| 5pc Bathroom | .00 Ft x .00 Ft | Third level | ||
| Bedroom | 10.83 Ft x 16.50 Ft | Upper Level | ||
| Bonus Room | 11.67 Ft x 17.00 Ft | Upper Level | ||
| Dining room | 11.92 Ft x 13.25 Ft | Main level | ||
| Foyer | 8.83 Ft x 8.50 Ft | Main level | ||
| Furnace | 6.42 Ft x 11.92 Ft | Basement | ||
| Kitchen | 11.17 Ft x 15.42 Ft | Main level | ||
| Laundry room | 6.50 Ft x 8.42 Ft | Upper Level | ||
| Living room | 22.92 Ft x 18.50 Ft | Main level | ||
| Loft | 20.83 Ft x 17.17 Ft | Third level | ||
| Other | 10.67 Ft x 7.42 Ft | Basement | ||
| Pantry | 5.00 Ft x 9.67 Ft | Main level | ||
| Primary Bedroom | 12.33 Ft x 17.67 Ft | Third level | ||
| Recreational, Games room | 19.58 Ft x 28.00 Ft | Basement |
Amenities
- Views
- New Construction
- Adult 55+
- Lease To Own
- No Strata Fees
- Furnished
- Primary On Main
- Air Conditioning
- Seller Finance
- Green
- Fixer Upper
- Horse
- Golf
- Fireplace
- Deck
- Garage
- Basement
- Pool

Property vs Single Family Average in T2T 1N6
Price
Year Built
In The Neighbourhood
Open House
Calgary
$ 1,375,000
- Type
- Single Family
- Size
- 1,788 SqFt
- Rooms
- 6 Beds + 3 Baths
REMAX Innovations
Open House
Calgary
$ 1,375,000
- Type
- Single Family
- Size
- 1,936 SqFt
- Rooms
- 5 Beds + 3.5 Baths
RE/MAX First
Primary On Main
Calgary
$ 1,109,999
- Type
- Single Family
- Size
- 816 SqFt
- Rooms
- 4 Beds + 2 Baths
CIR Realty
Primary On Main
Calgary
$ 774,900
- Type
- Single Family
- Size
- 1,171 SqFt
- Rooms
- 4 Beds + 2 Baths
RE/MAX House of Real Estate
Primary On Main
Calgary
$ 868,888
- Type
- Single Family
- Size
- 929 SqFt
- Rooms
- 3 Beds + 2 Baths
RE/MAX House of Real Estate
Waterfront
Richmond
$ 229,000
- Type
- Single Family
- Size
- 875 SqFt
- Rooms
- 2 Beds + 1 Baths
Engel & Volkers (Yarmouth)
Primary On Main
Calgary
$ 1,250,000
- Type
- Single Family
- Size
- 1,403 SqFt
- Rooms
- 5 Beds + 2 Baths
RE/MAX First
Reduced
Calgary
$ 728,000
- Type
- Single Family
- Size
- 915 SqFt
- Rooms
- 3 Beds + 1 Baths
Century 21 Bravo Realty
Waterfront
Richmond
$ 550,000
- Type
- Single Family
- Size
- 3,882 SqFt
- Rooms
- 5 Beds + 2 Baths
Modern Realty
 Toronto Real Estate Board (TRREB); All information deemed reliable but not guaranteed. All properties are subject to prior sale, change or withdrawal. Neither listing broker(s) or information provider(s) shall be responsible for any typographical errors, misinformation, misprints and shall be held totally harmless. Listing(s) information is provided for consumer's personal, non-commercial use and may not be used for any purpose other than to identify prospective properties consumers may be interested
