
Open House Sat, Sep 26th 02:30 PM - 04:00 PM











Address
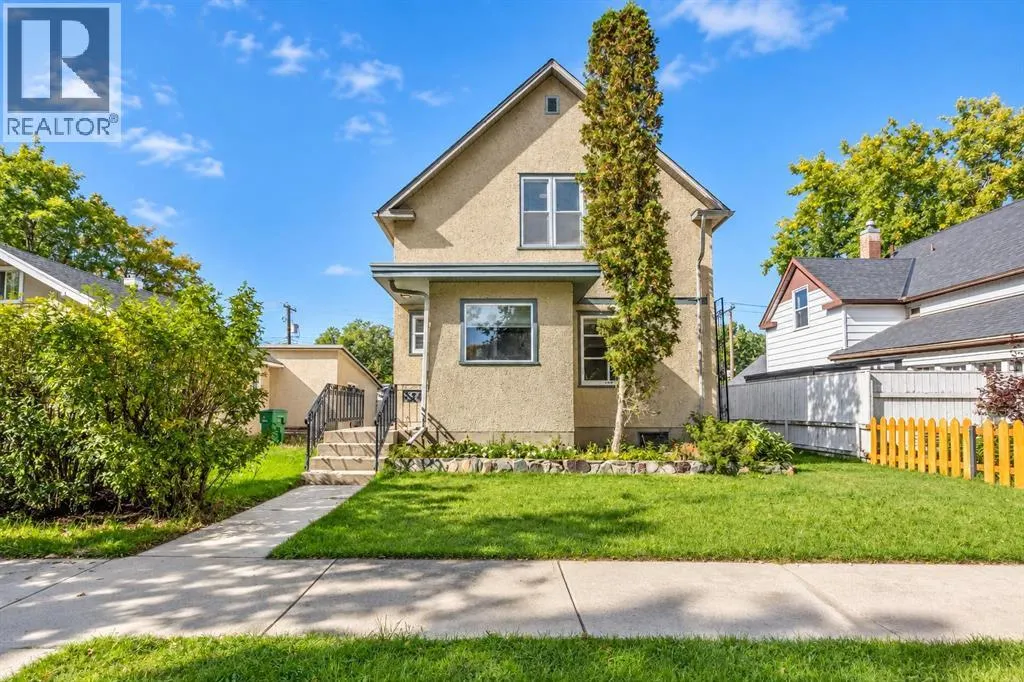
524 12a Street N, Lethbridge, AB
Price
$ 384,900
Open House Sat, Sep 26th 02:30 PM - 04:00 PM
Property Attributes
- ID#A2345253
- TypeSingle Family
- Listing Status Active
- MunicipalityLethbridge
- CityLethbridge
- AreaSenator Buchanan
- NeighbourhoodSenator Buchanan
- Postal CodeT1H 2J7
- Style
- Year Built1911
- Price$ 384,900
- Bedrooms3+1
- Bathrooms1
- Half Bathrooms1
- Sqr Footage1322
Data Source:
Canadian Real Estate Association (CREA)
Property Description
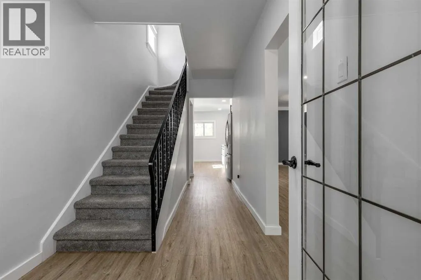
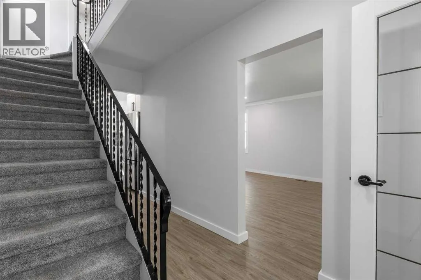
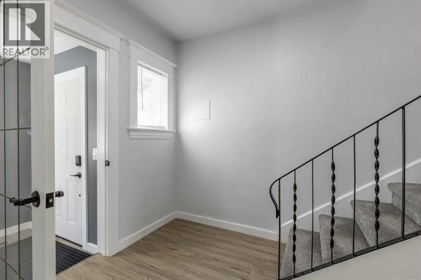
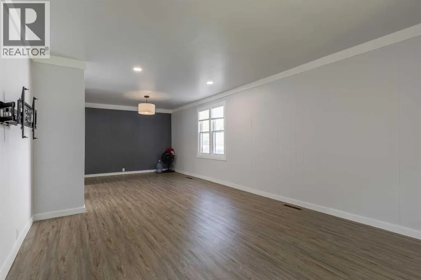
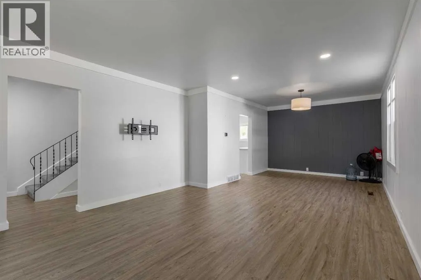
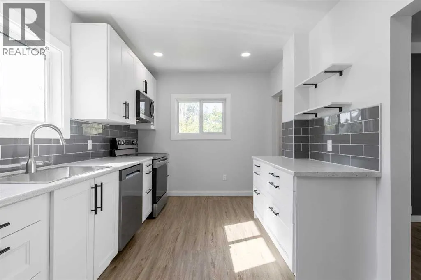
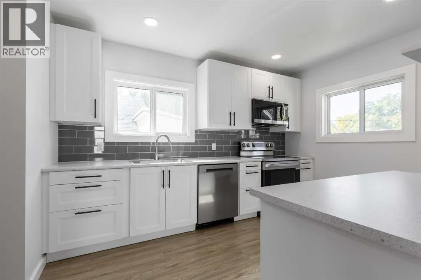
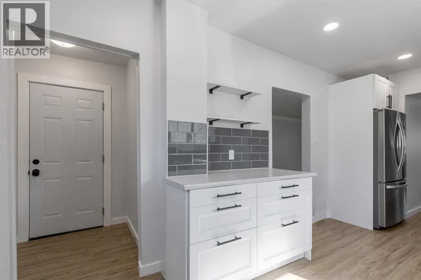
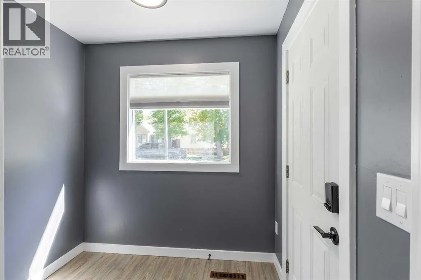
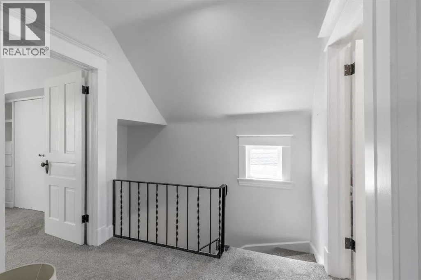
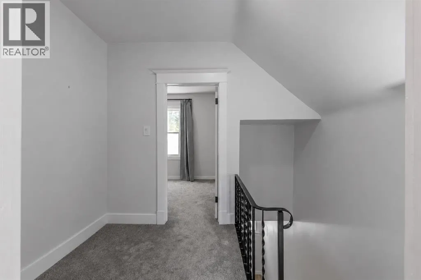
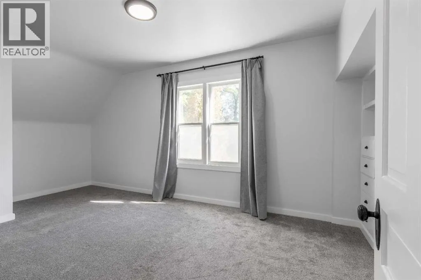
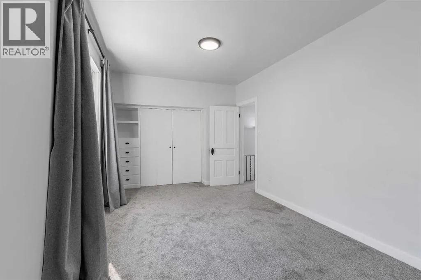
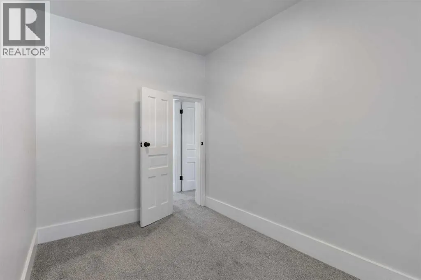
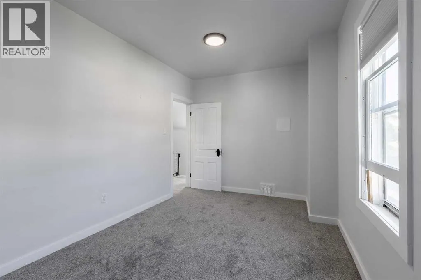
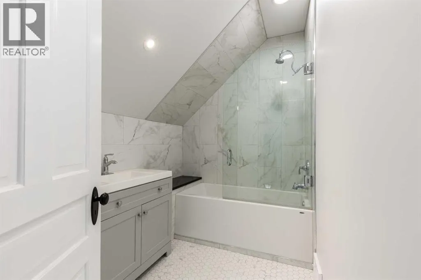
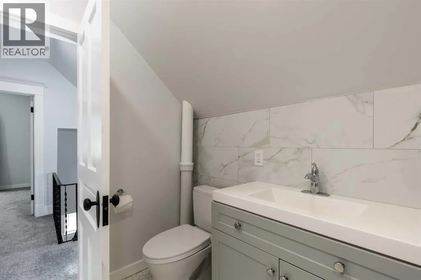
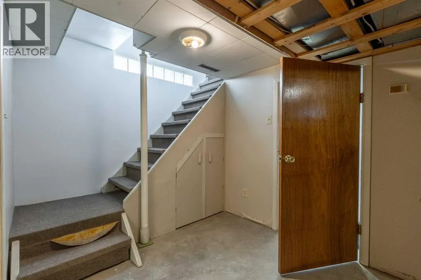
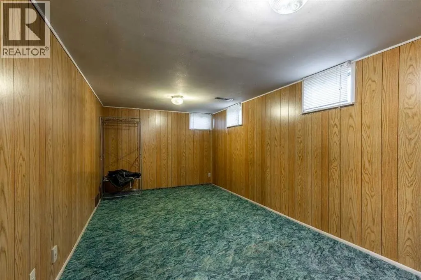
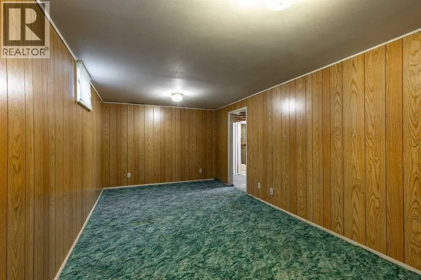
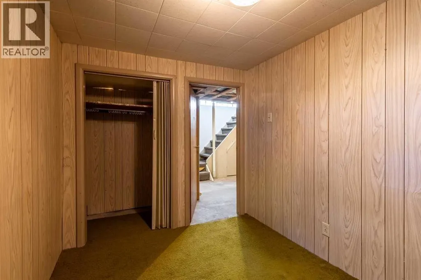
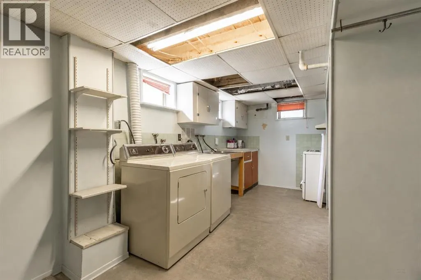
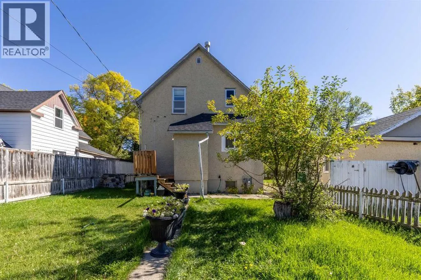
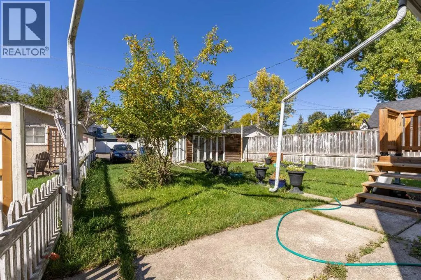
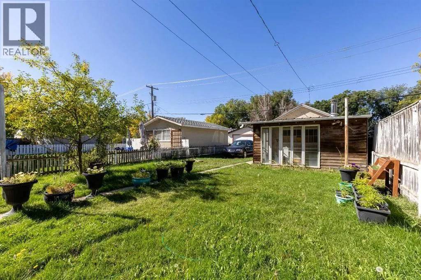
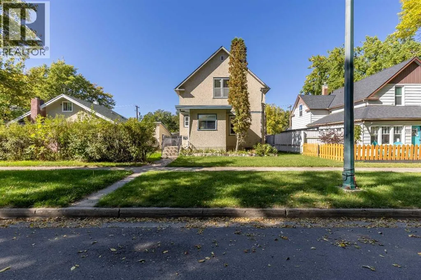
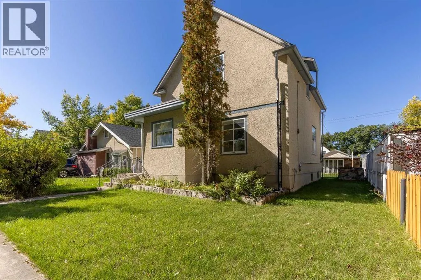
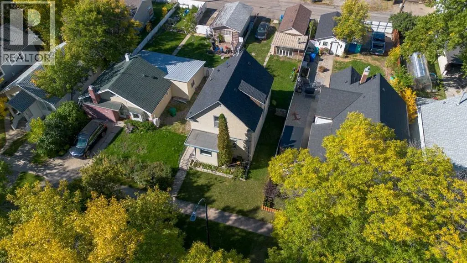
Beautifully renovated and lovingly maintained, this North Lethbridge home is ready for its next owners! With so much care and attention poured into the updates throughout, this home offers the perfect combination of modern finishes and timeless charm! Enjoy a brand-new kitchen, a beautifully renovated upstairs bathroom, fresh paint, new vinyl plank flooring, new carpet upstairs, some new windows, updated electrical and a brand new roof in 2023! The main floor has a spacious living and dining area, while the basement offers an abundance of storage space, along with a convenient half bathroom that has the potential to easily accommodate an additional shower! Outside, you will love the spacious, fully fenced backyard, complete with mature trees, a back deck perfect for relaxing or entertaining, and a single detached garage! Situated on a quiet, tree-lined street in an established North Lethbridge neighbourhood, this property offers a wonderful setting with plenty of outdoor space to enjoy! With so many renovations already completed, all that's left to do is move in and make it your own! Contact your REALTOR® and book your showing today! (id:7434)
General Features
| Features | Back lane |
|---|---|
| Property Type | Single Family |
| Zoning Description | R-L |
| CommunityName | Senator Buchanan |
| Amenities | Park, Playground, Schools, Shopping |
| Building Appliances | Washer, Refrigerator, Dishwasher, Stove, Dryer, Window Coverings |
| Building Cooling Type | None |
| Parking Space Total | 2 |
| Foundation Type | Poured Concrete |
| Building Type | House |
| Ownership Type | Freehold |
| Building.StoriesTotal | 2 |
Interior Features
| Building Fireplace Present | False |
|---|---|
| Building Heating Type | Forced air |
| Basement Development | Finished |
| Basement Type | Full (Finished) |
| Construction Style Attachment | Detached |
| Flooring Type | Carpeted, Vinyl Plank |
| Living Area Range | 1322 |
| Bedrooms | 3+1 |
Exterior Features
| Structure | Deck |
|---|---|
| Land Amenities | Park, Playground, Schools, Shopping |
| Landscape Features | Lawn |
| Exterior Finish | Stucco |
| Fence Type | Fence |
Room Details
| Room | Dimensions | Level | Flooring | Details |
|---|---|---|---|---|
| 2pc Bathroom | 7.42 Ft x 5.50 Ft | Basement | ||
| 4pc Bathroom | 6.00 Ft x 9.25 Ft | Second level | ||
| Bedroom | 9.58 Ft x 7.42 Ft | Basement | ||
| Dining room | 11.33 Ft x 12.83 Ft | Main level | ||
| Furnace | 3.67 Ft x 6.50 Ft | Basement | ||
| Kitchen | 9.08 Ft x 16.25 Ft | Main level | ||
| Living room | 13.58 Ft x 14.67 Ft | Main level | ||
| Primary Bedroom | 19.50 Ft x 9.83 Ft | Second level | ||
| Recreational, Games room | 9.67 Ft x 19.25 Ft | Basement | ||
| Storage | 10.25 Ft x 16.42 Ft | Basement |
Amenities
- Views
- New Construction
- Adult 55+
- Lease To Own
- No Strata Fees
- Furnished
- Primary On Main
- Air Conditioning
- Seller Finance
- Green
- Fixer Upper
- Horse
- Golf
- Fireplace
- Deck
- Garage
- Basement
- Pool

Property vs Single Family Average in T1H 2J7
Price
Year Built
In The Neighbourhood
Open House
Lethbridge
$ 289,900
- Type
- Single Family
- Size
- 1,012 SqFt
- Rooms
- 3 Beds + 1 Baths
eXp Realty of Canada
Just Listed
Lethbridge
$ 307,000
- Type
- Single Family
- Size
- 917 SqFt
- Rooms
- 2 Beds + 1.5 Baths
2 PERCENT REALTY
Lethbridge
$ 280,000
- Type
- Single Family
- Size
- 974 SqFt
- Rooms
- 1 Beds + 1 Baths
RE/MAX REAL ESTATE - LETHBRIDGE
Reduced
Lethbridge
$ 279,900
- Type
- Single Family
- Size
- 1,100 SqFt
- Rooms
- 3 Beds + 1 Baths
Onyx Realty Ltd.
Primary On Main
Lethbridge
$ 385,000
- Type
- Single Family
- Size
- 882 SqFt
- Rooms
- 3 Beds + 2 Baths
MY LIFE REALTY
Primary On Main
Lethbridge
$ 255,000
- Type
- Single Family
- Size
- 894 SqFt
- Rooms
- 3 Beds + 1 Baths
Onyx Realty Ltd.
Reduced
Lethbridge
$ 269,900
- Type
- Single Family
- Size
- 763 SqFt
- Rooms
- 2 Beds + 1 Baths
Royal Lepage South Country - Lethbridge
Reduced
Lethbridge
$ 399,000
- Type
- Single Family
- Size
- 806 SqFt
- Rooms
- 3 Beds + 2 Baths
Grassroots Realty Group
Primary On Main
Lethbridge
$ 369,900
- Type
- Single Family
- Size
- 813 SqFt
- Rooms
- 3 Beds + 2 Baths
eXp Realty of Canada
Reduced
Lethbridge
$ 359,900
- Type
- Single Family
- Size
- 840 SqFt
- Rooms
- 4 Beds + 2 Baths
RE/MAX REAL ESTATE - LETHBRIDGE
 Toronto Real Estate Board (TRREB); All information deemed reliable but not guaranteed. All properties are subject to prior sale, change or withdrawal. Neither listing broker(s) or information provider(s) shall be responsible for any typographical errors, misinformation, misprints and shall be held totally harmless. Listing(s) information is provided for consumer's personal, non-commercial use and may not be used for any purpose other than to identify prospective properties consumers may be interested
