
Address
6110 Wascana Court, Regina, SK
Price
$ 1,489,000
Property Attributes
- ID#SK043129
- TypeSingle Family
- Listing Status Active
- MunicipalityRegina
- CityRegina
- AreaRegina
- NeighbourhoodWascana View
- Postal CodeS4V 3E7
- Style2 Level
- Year Built2006
- Price$ 1,489,000
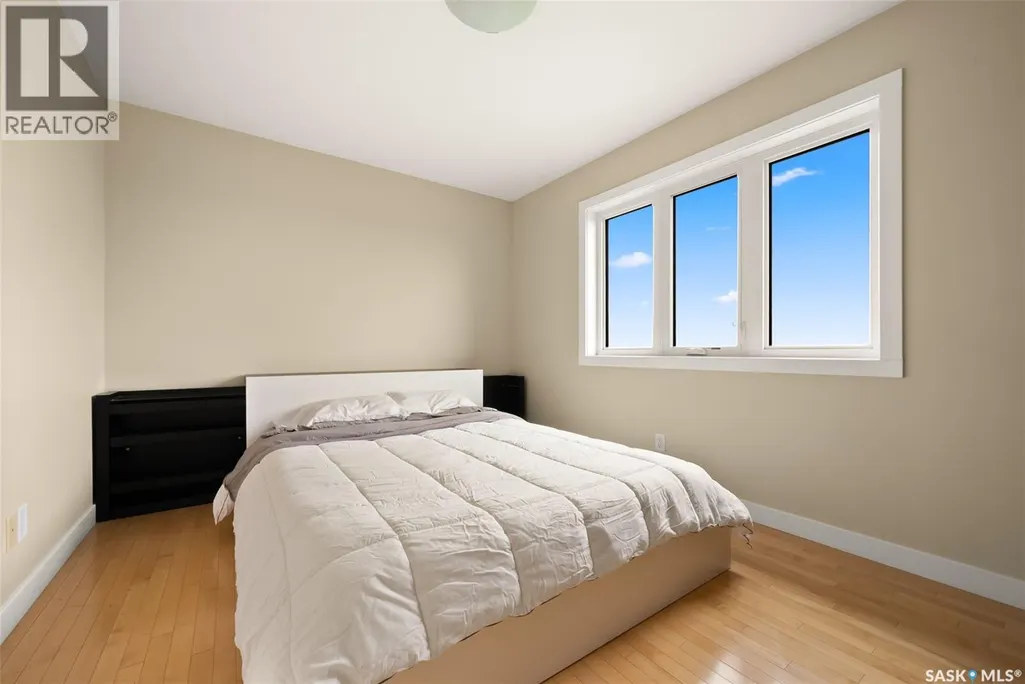
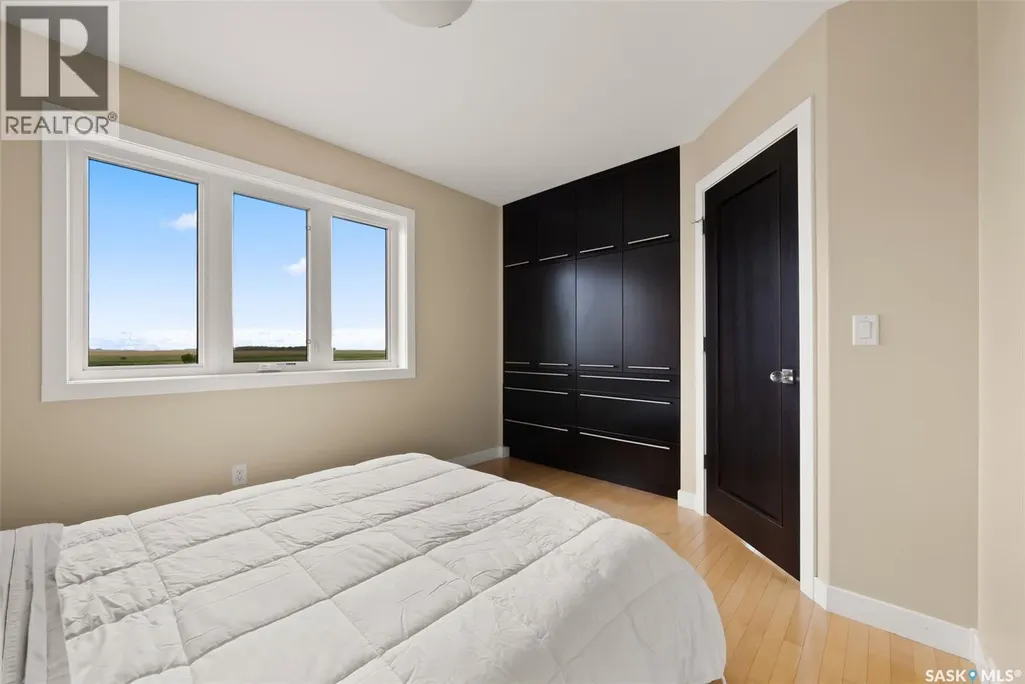
- Bedrooms4
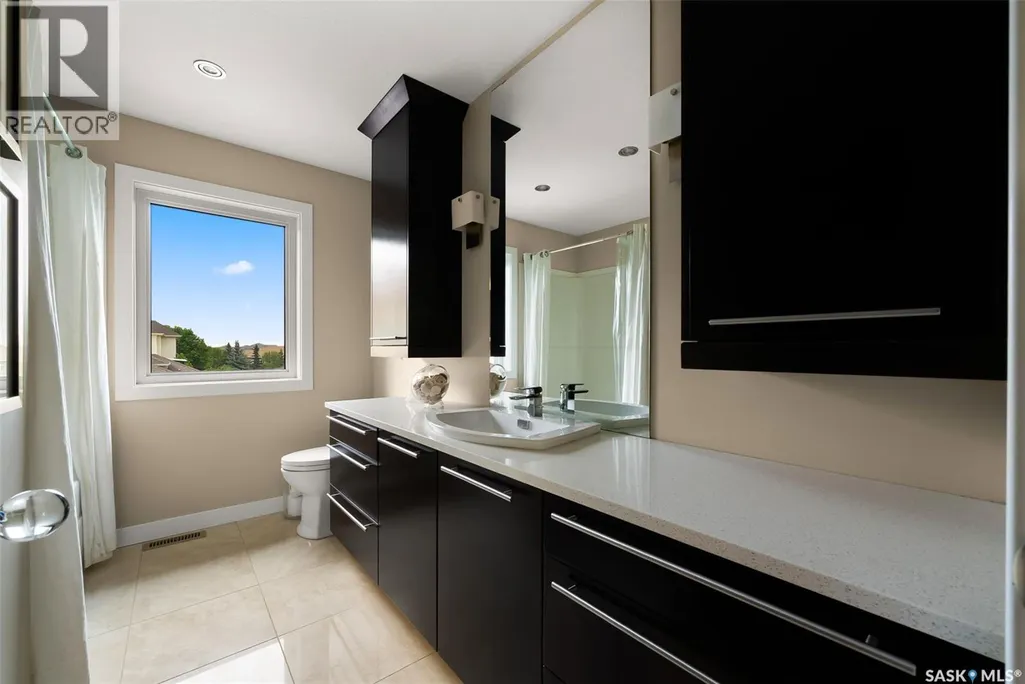
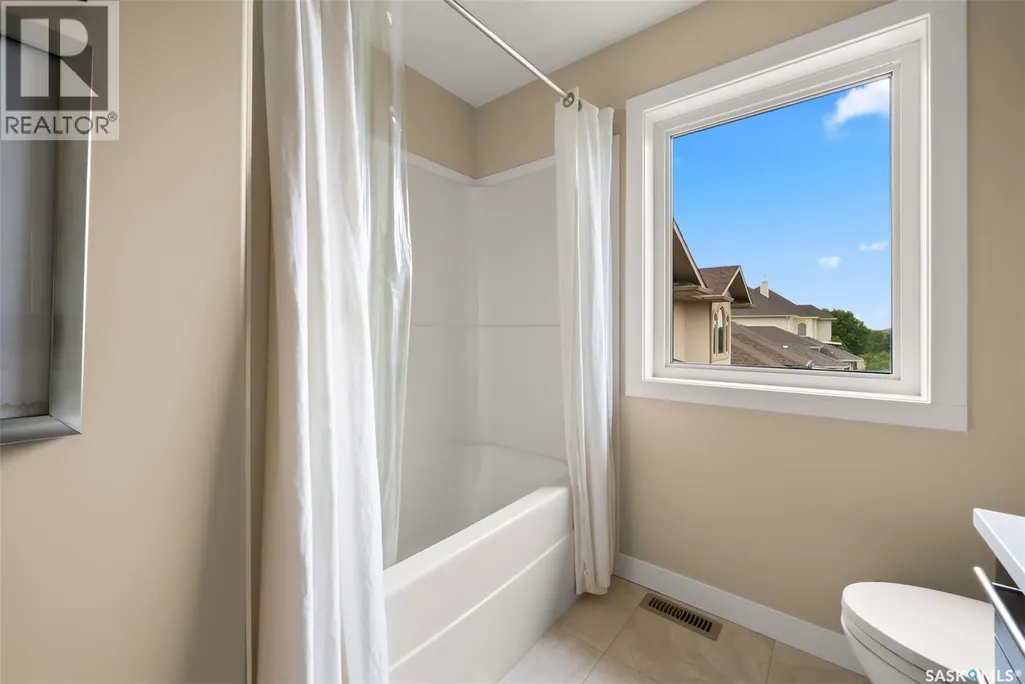
- Bathrooms4
- Half Bathrooms0
- Sqr Footage2541
Data Source:
Canadian Real Estate Association (CREA)
Property Description
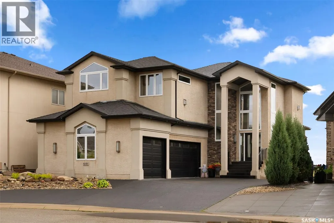
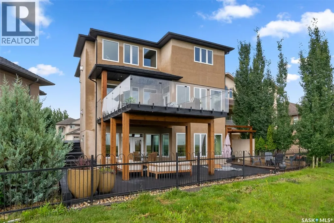
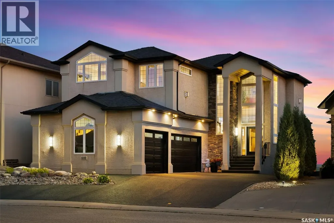
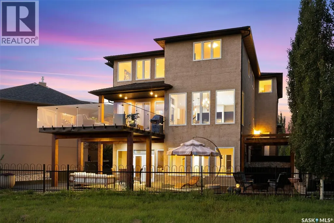
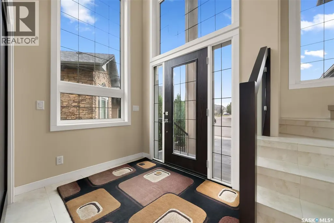
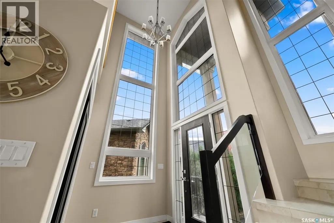
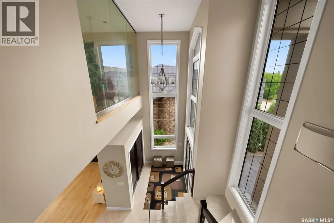
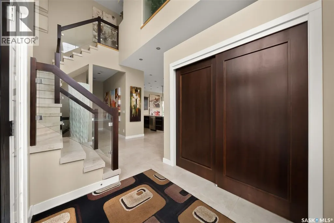
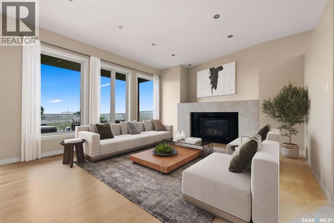
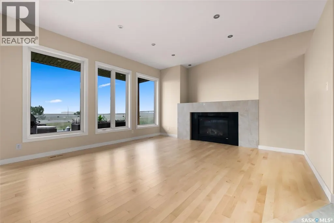
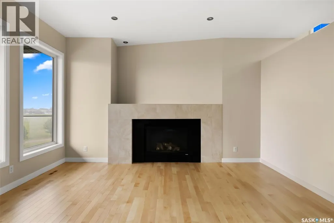
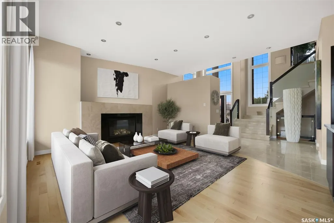
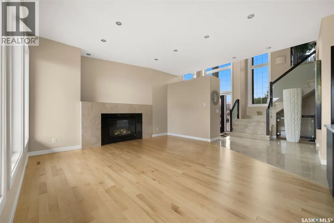
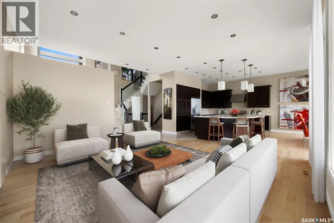
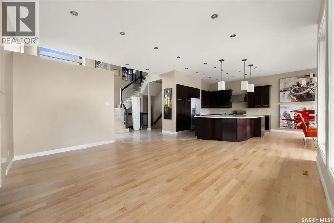
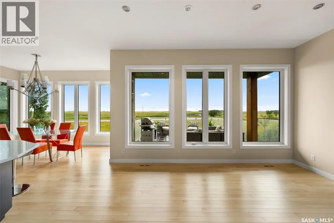
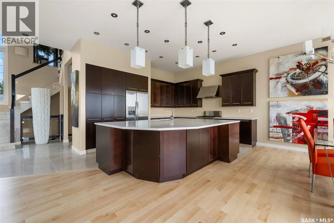
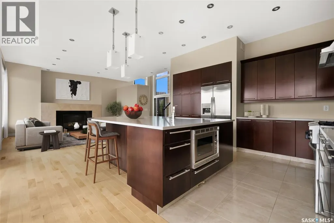
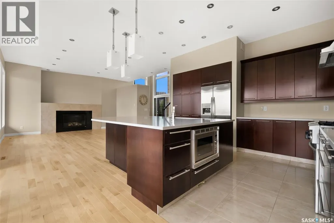
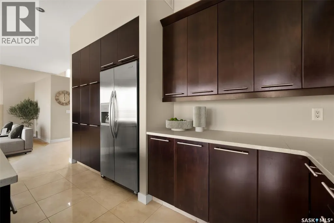
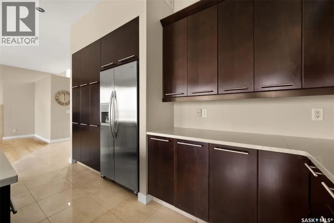
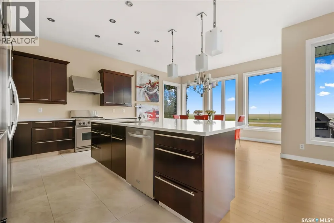
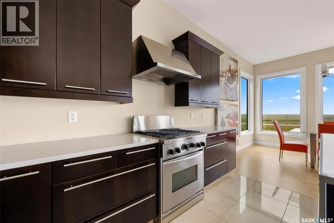
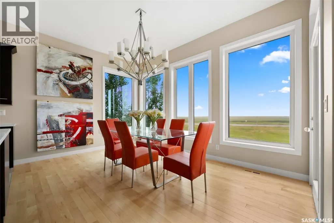
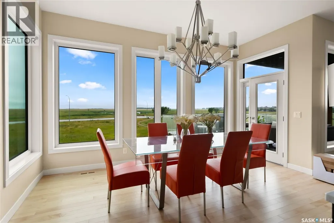
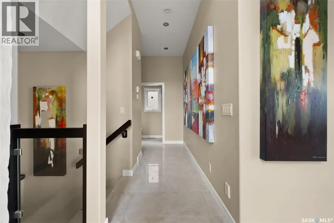
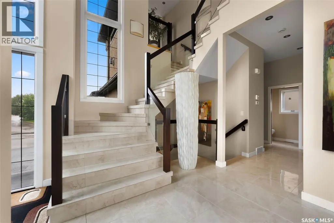
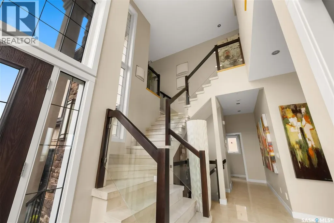
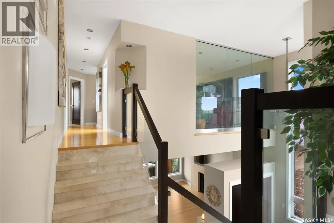
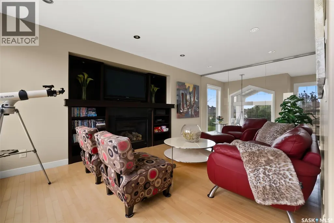
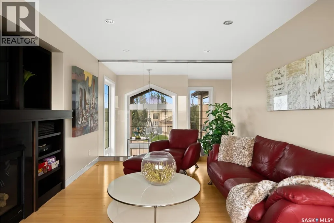
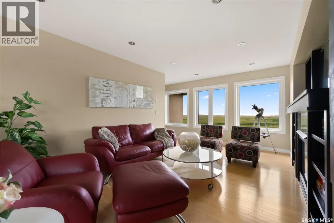
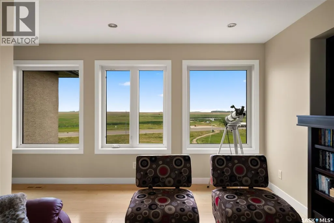
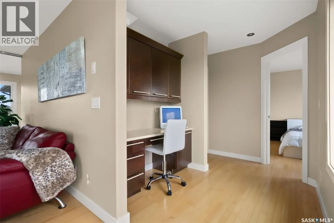
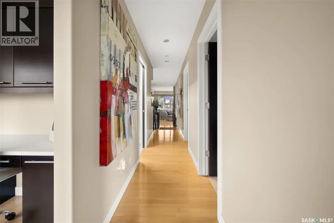
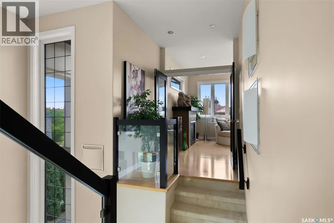
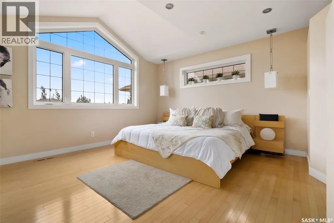
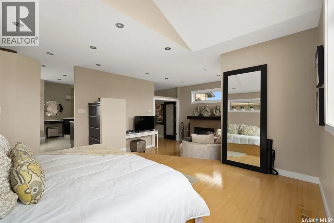
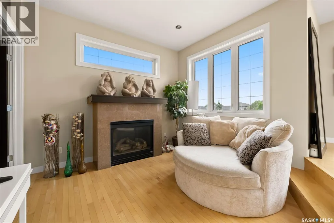
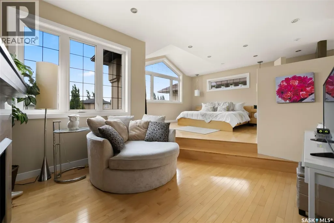
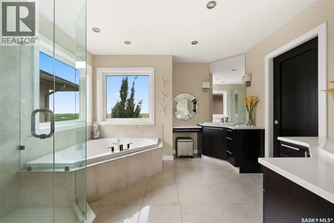
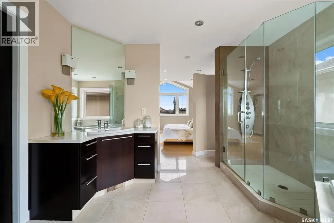
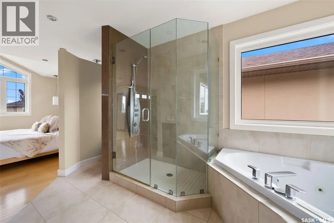
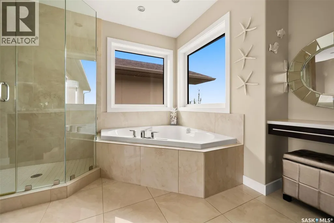
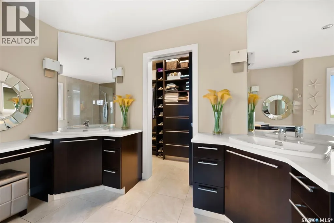
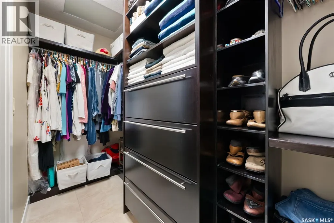
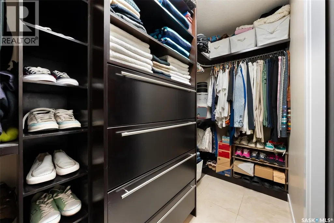
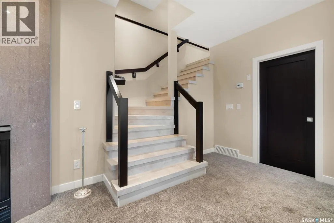
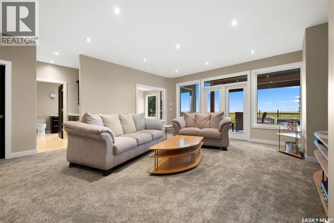
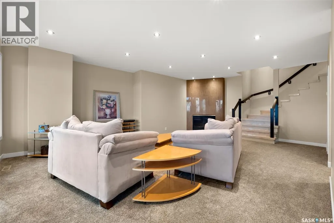
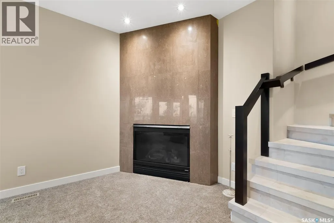
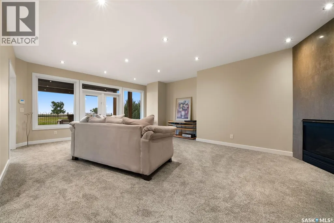
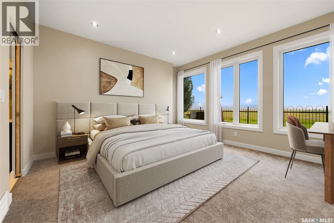
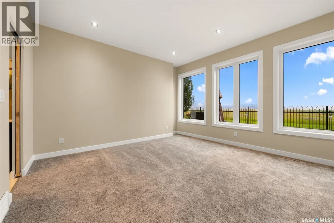
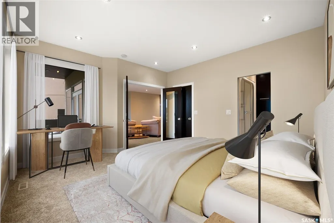
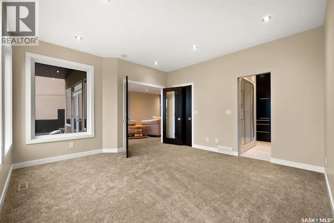
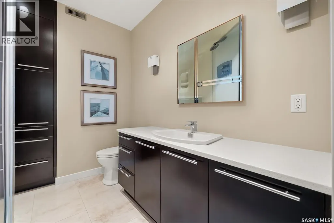
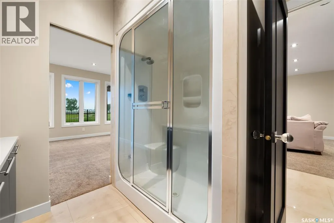
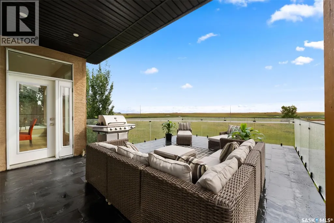
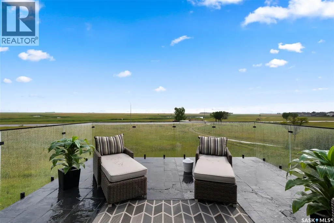
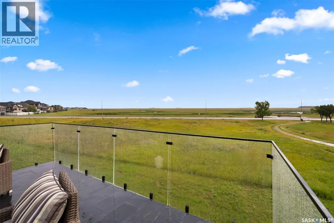
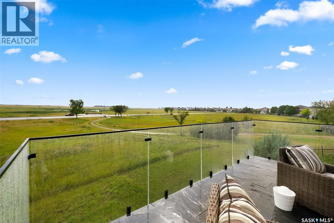
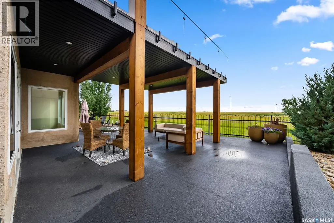
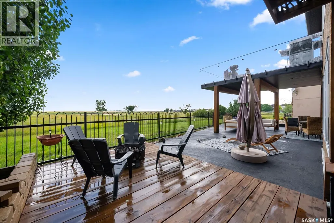
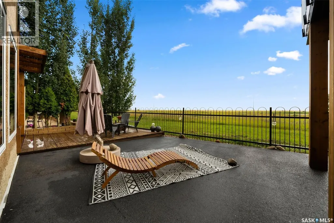
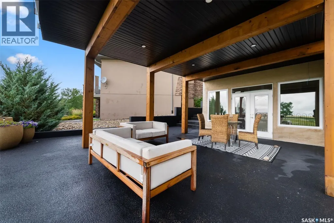
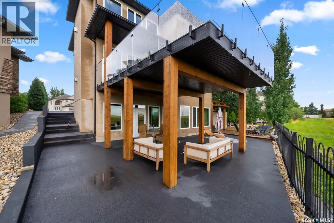
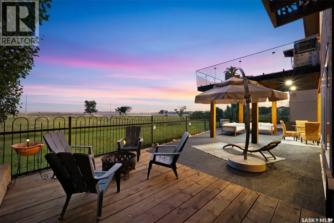
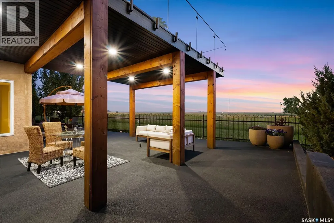
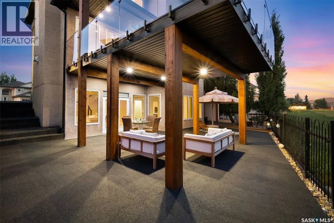
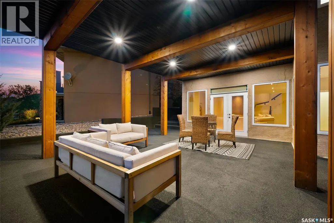
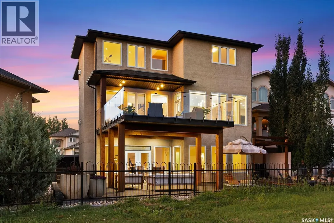
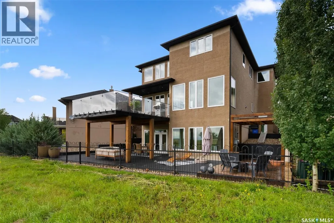
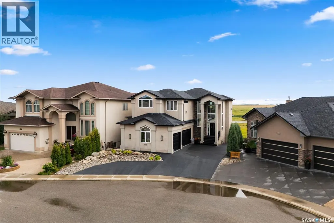
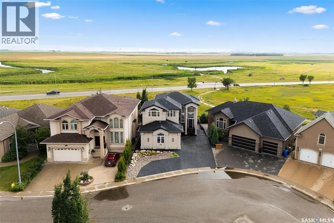
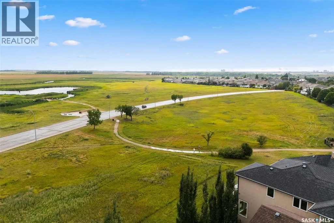
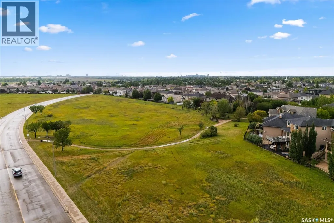
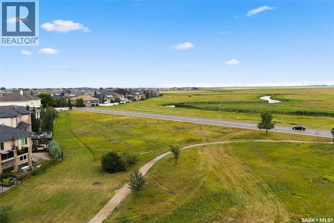
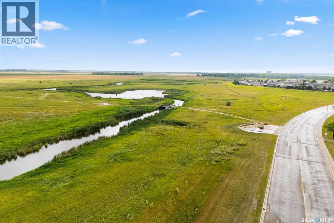
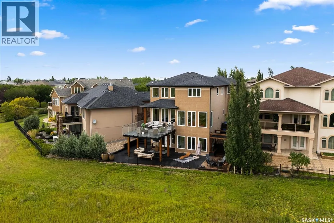
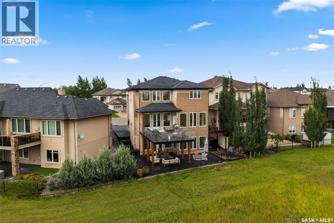
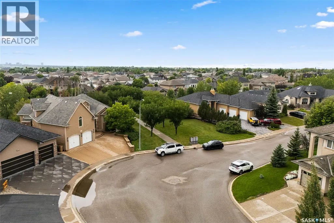
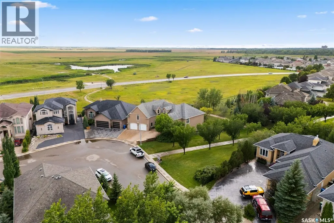
Nestled in the heart of Wascana View, this exquisitely built masterpiece offers a lifestyle defined by both prestige and tranquility. With an unobstructed, panoramic view of the McKell Wascana Conservation Park, your home becomes a private sanctuary where the city’s pace fades into the quiet rhythm of nature. Step into a grand, sun-drenched foyer where a soaring 20-foot foyer ceiling and 10ft main floor ceilings and architectural elegance set the tone for the entire residence. Designed for those who value both grand entertaining and intimate family moments, the open-concept main floor flows seamlessly. The heart of the home is the kitchen and living area, which extends effortlessly onto a sprawling 16' x 24' deck your new favorite venue for summer evenings, sunset cocktails, or peaceful mornings overlooking the green space. The upper level is a masterclass in comfort. The lavish primary suite is more than just a bedroom; it is a retreat featuring a private sitting room, a spa-inspired 4-piece ensuite, and an expansive walk-in closet. Down the hall, the bonus room, bathed in natural light from floor-to-ceiling windows offers a versatile space for a home office, yoga studio, or cozy media lounge, all framed by the stunning backdrop of the park. Beyond the aesthetic, this home is built to endure. Custom-engineered on piles with elevated subflooring and web trusses, it offers the peace of mind that comes with superior construction. Whether you are enjoying the walkout basement perfectly configured with a family room, fourth bedroom, and full bath or the professionally xeriscaped backyard, every detail has been curated for effortless living. With an oversized, heated triple-car garage this property offers the serenity of country living with the unparalleled convenience of city amenities. 6110 Wascana Court - Experience the standard of living you’ve been searching for. Private viewings are available by appointment for qualified buyers. (id:7434)
General Features
| Features | Double width or more driveway, Sump Pump |
|---|---|
| Property Type | Single Family |
| Neighbourhood | Wascana View |
| Building Appliances | Washer, Refrigerator, Dishwasher, Dryer, Microwave, Alarm System, Garage door opener remote(s), Hood Fan, Central Vacuum - Roughed In, Stove |
| Building Architectural Style | 2 Level |
| Building Cooling Type | Central air conditioning, Air exchanger |
| Building Type | House |
| Ownership Type | Freehold |
| Building.StoriesTotal | 2 |
Interior Features
| Building Fireplace Present | True |
|---|---|
| Building Fireplace Type | Conventional |
| Building Heating Type | Forced air |
| Building Heating Fuel | Natural gas |
| Basement Development | Finished |
| Basement Type | Full (Finished) |
| Construction Style Attachment | Detached |
| Fireplace Fuel | Gas |
| Living Area Range | 2541 |
| Bedrooms | 4 |
Exterior Features
| Structure | Deck, Patio(s) |
|---|---|
| Landscape Features | Garden Area |
| Fence Type | Partially fenced |
Room Details
| Room | Dimensions | Level | Flooring | Details |
|---|---|---|---|---|
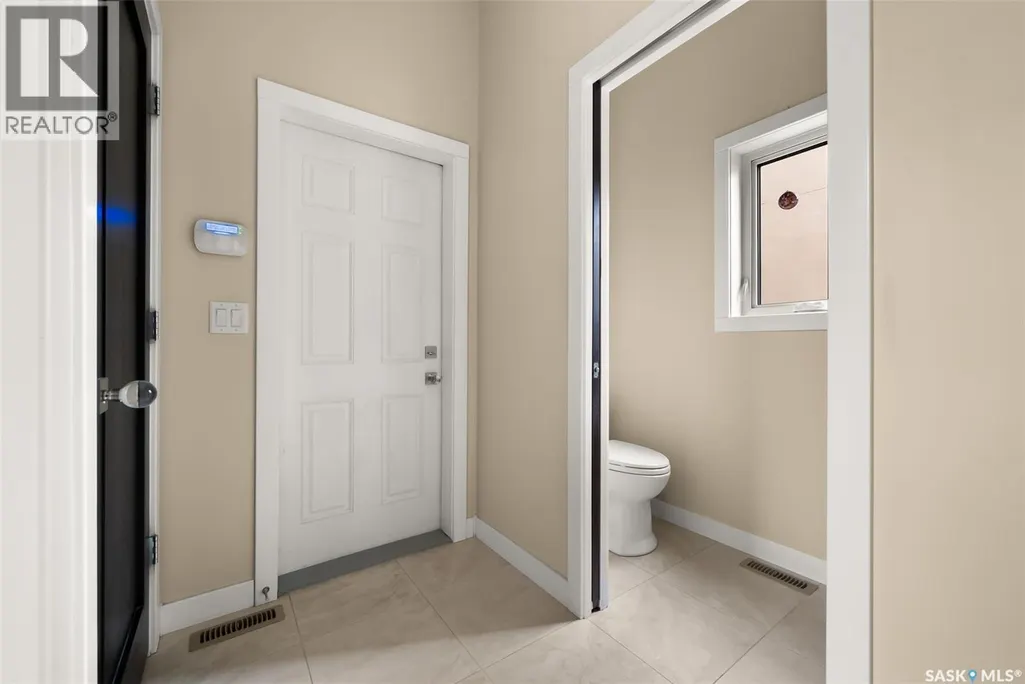
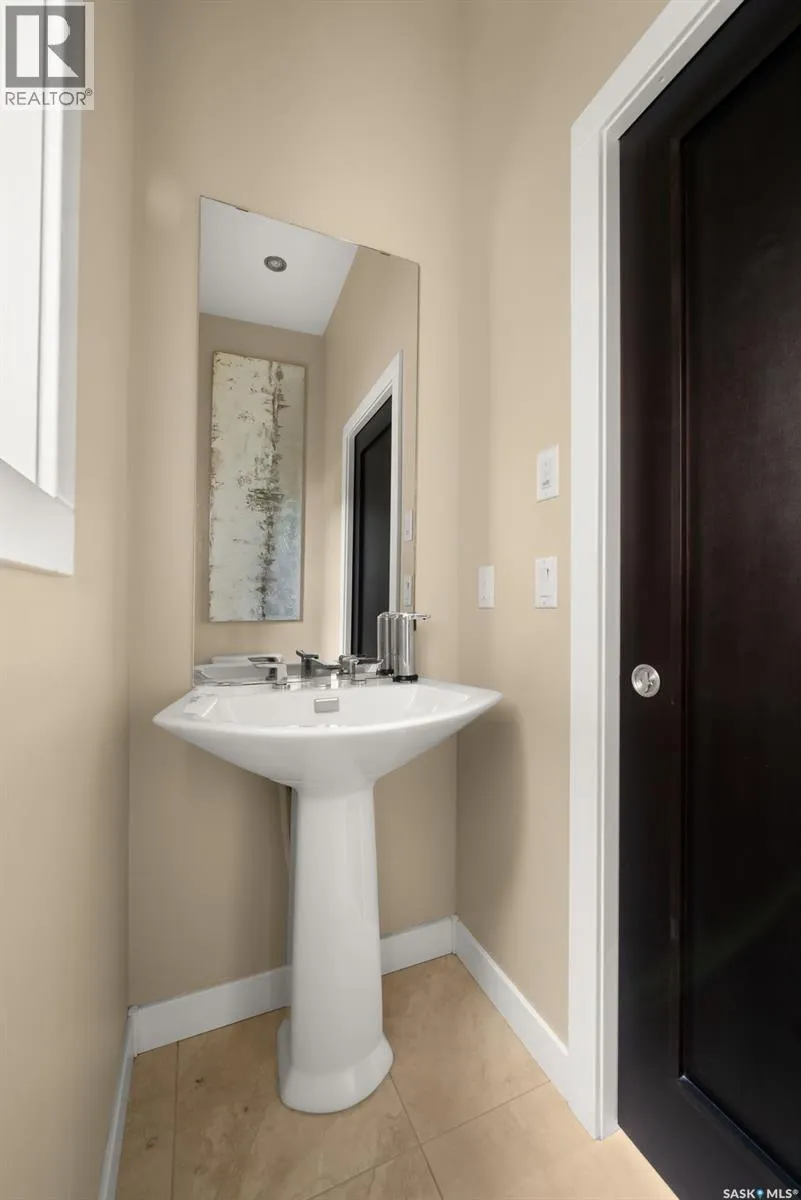
| 2pc Bathroom | Measurements not available | Main level | ||
| 3pc Bathroom | Measurements not available | Basement | ||
| 4pc Bathroom | Measurements not available | Second level | ||
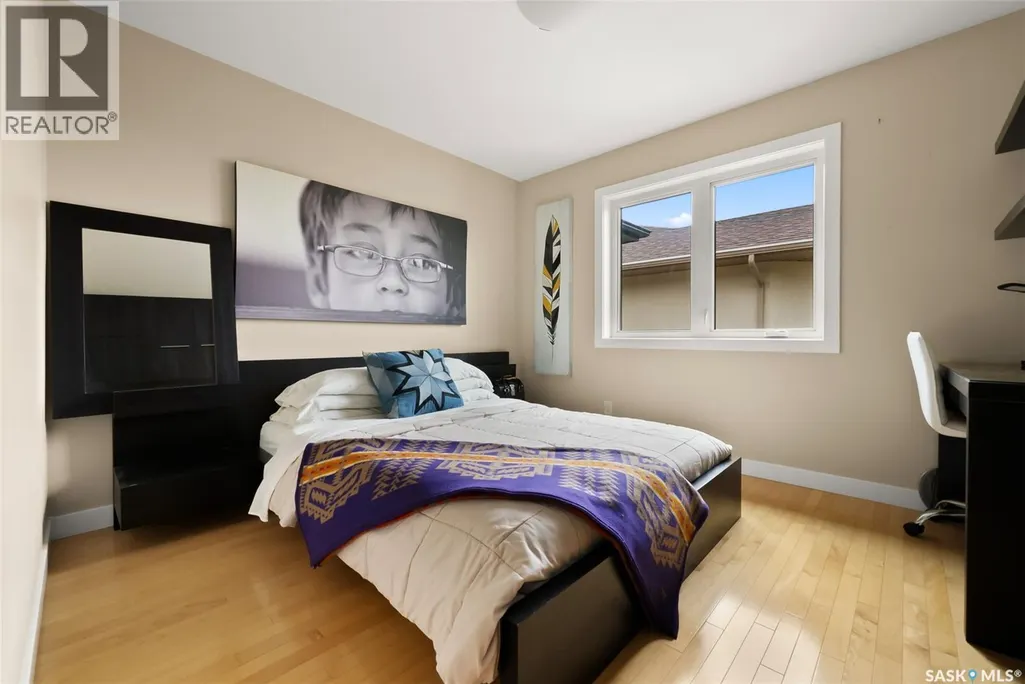
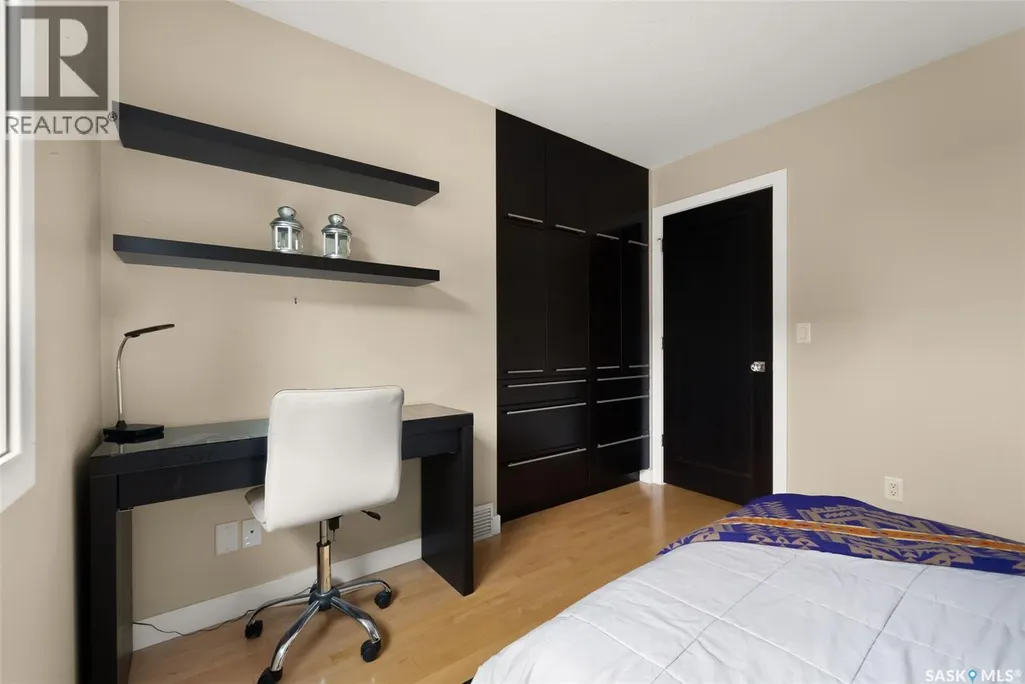
| Bedroom | 14 ft ,1 in x 13 ft ,10 in | Basement | 13 ft ,10 in | |
| Bonus Room | 18 ft ,2 in x 10 ft ,8 in | Second level | 10 ft ,8 in | |
| Dining room | 14 ft ,11 in x 10 ft ,11 in | Main level | 10 ft ,11 in | |
| Foyer | 7 ft ,9 in x 6 ft ,6 in | Main level | 6 ft ,6 in | |
| Kitchen | 14 ft ,11 in x 12 ft ,6 in | Main level | 12 ft ,6 in | |
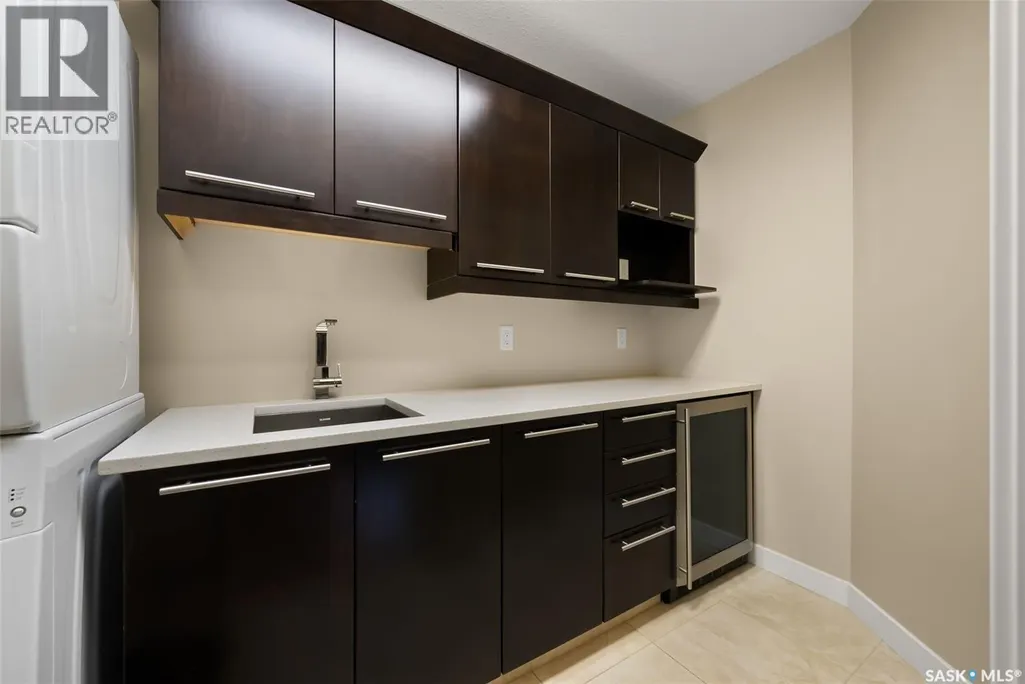
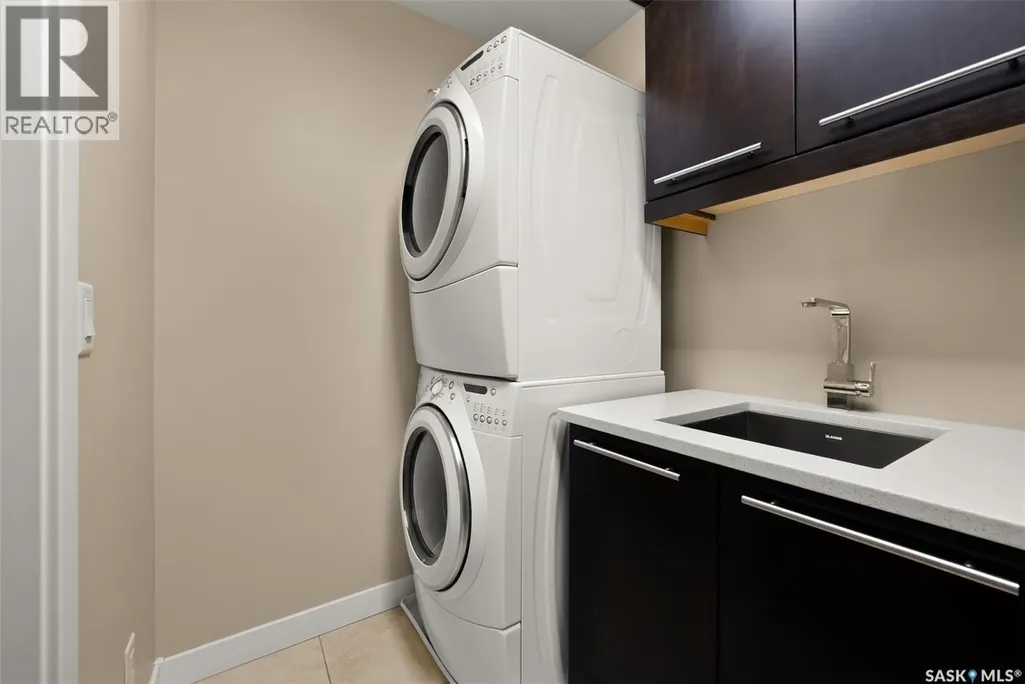
| Laundry room | 10 ft ,2 in x 5 ft ,6 in | Second level | 5 ft ,6 in | |
| Living room | 16 ft ,6 in x 15 ft ,8 in | Main level | 15 ft ,8 in | |
| Other | Measurements not available | Basement | ||
| Primary Bedroom | 22 ft ,11 in x 15 ft ,10 in | Second level | 15 ft ,10 in |
Amenities
- Views
- New Construction
- Adult 55+
- Lease To Own
- No Strata Fees
- Furnished
- Primary On Main
- Air Conditioning
- Seller Finance
- Green
- Fixer Upper
- Horse
- Golf
- Fireplace
- Deck
- Garage
- Basement
- Pool

Property vs Single Family Average in S4V 3E7
Price
Year Built
In The Neighbourhood
Primary On Main
Regina
$ 589,900
- Type
- Single Family
- Size
- 1,611 SqFt
- Rooms
- 4 Beds + 3 Baths
Century 21 Dome Realty Inc.
Regina
$ 1,299,000
- Type
- Single Family
- Size
- 3,268 SqFt
- Rooms
- 6 Beds + 5 Baths
RE/MAX Crown Real Estate
Reduced
Regina
$ 659,900
- Type
- Single Family
- Size
- 1,393 SqFt
- Rooms
- 2 Beds + 2 Baths
Century 21 Dome Realty Inc.
Reduced
Regina
$ 689,800
- Type
- Single Family
- Size
- 1,721 SqFt
- Rooms
- 4 Beds + 3 Baths
RE/MAX Crown Real Estate
 Toronto Real Estate Board (TRREB); All information deemed reliable but not guaranteed. All properties are subject to prior sale, change or withdrawal. Neither listing broker(s) or information provider(s) shall be responsible for any typographical errors, misinformation, misprints and shall be held totally harmless. Listing(s) information is provided for consumer's personal, non-commercial use and may not be used for any purpose other than to identify prospective properties consumers may be interested
