
Primary on Main
Address
11330 Wascana Meadows, Regina, SK
Price
$ 689,800
Property Attributes
- ID#SK045125
- TypeSingle Family
- Listing Status Active
- MunicipalityRegina
- CityRegina
- AreaRegina
- NeighbourhoodWascana View
- Postal CodeS4V 2V4
- StyleBungalow
- Year Built1999
- Price$ 689,800
- Bedrooms4
- Bathrooms3
- Half Bathrooms0
- Sqr Footage1721
Data Source:
Canadian Real Estate Association (CREA)
Property Description
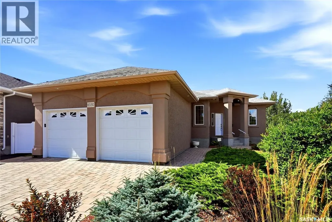
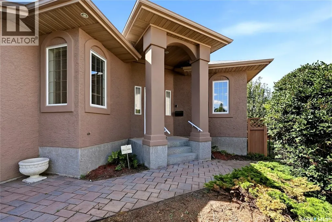
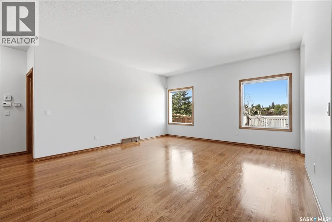
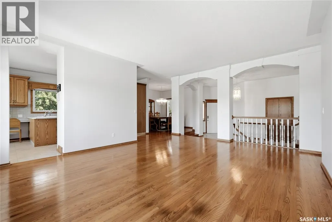
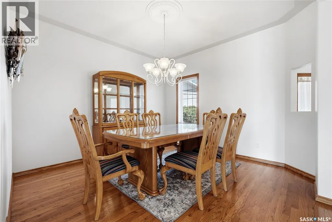
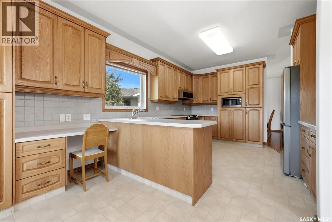
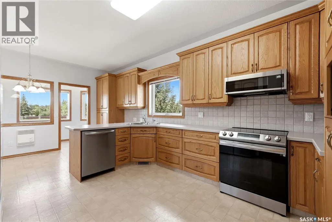
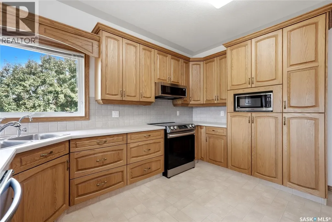
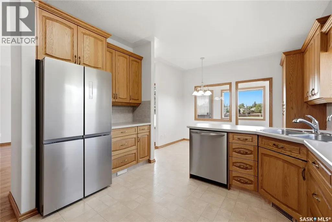
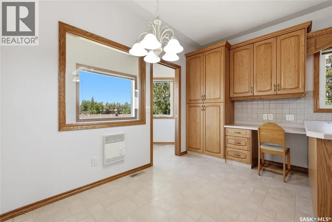
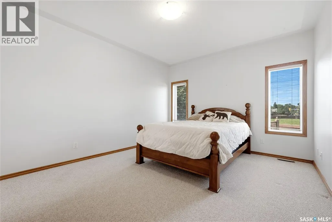
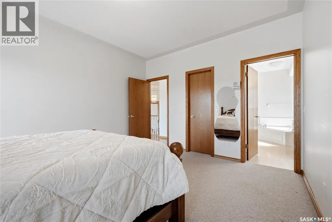
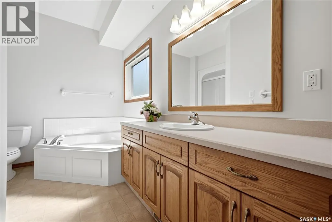
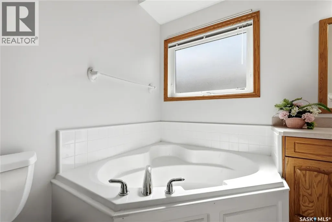
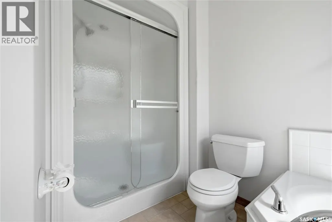
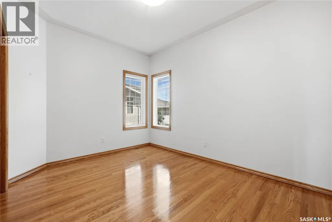
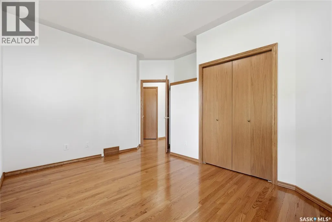
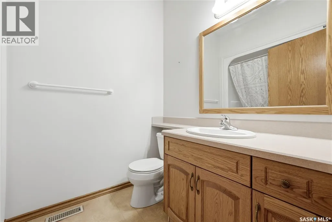
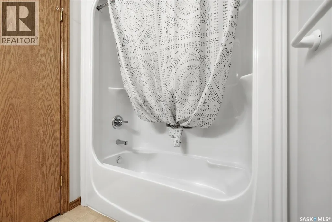
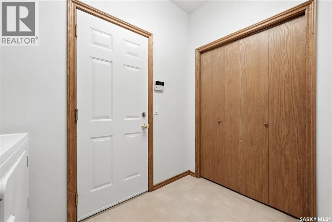
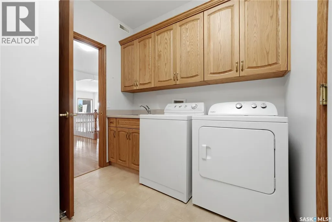
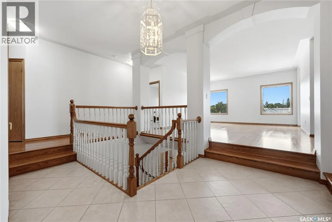
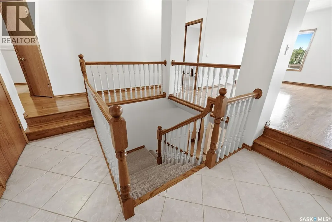
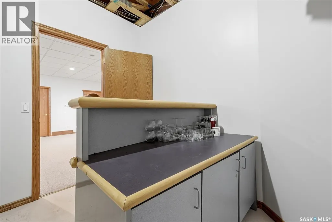
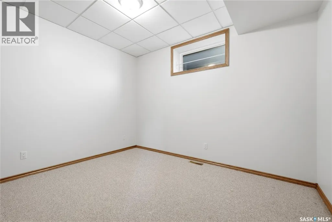
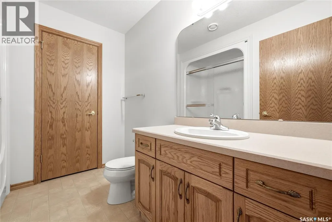
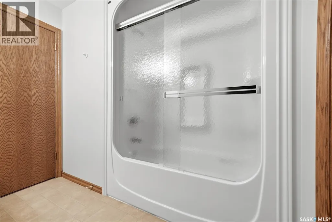
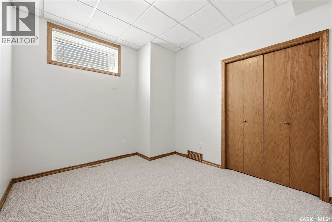
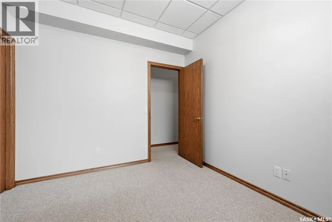
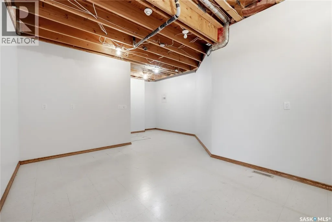
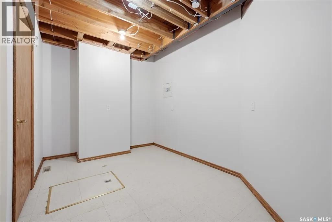
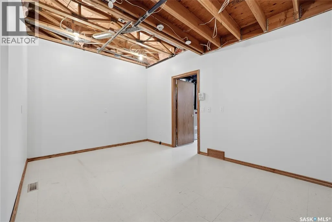
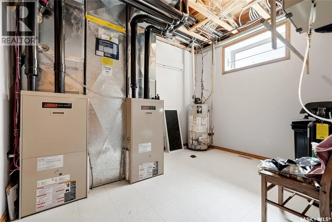
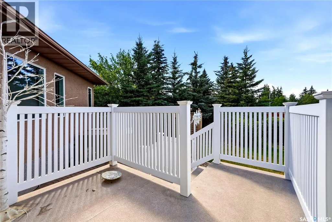
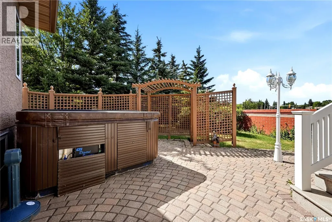
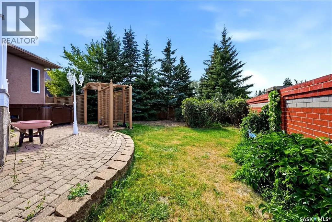
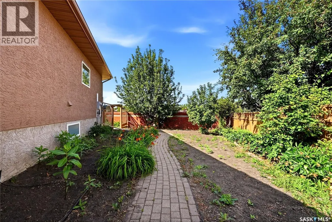
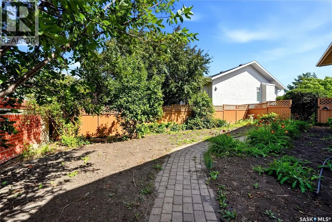
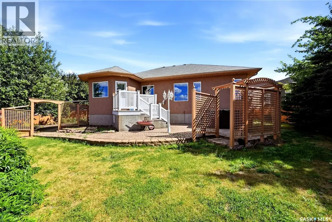
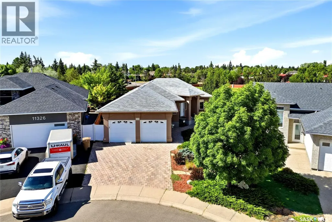
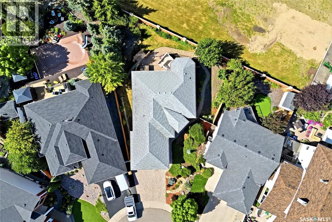
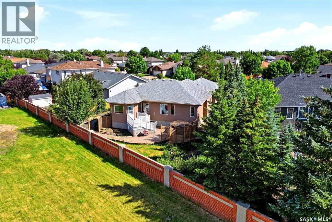
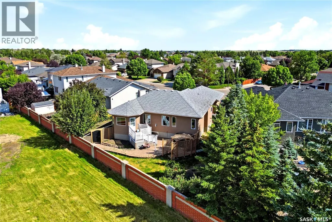
Welcome to this beautifully maintained 1,721 sq. ft. bungalow in prestigious Wascana View. Custom built by Westmount Homes, this exceptional property is situated on a quiet crescent just steps from a large park and elementary school, offering an ideal setting for families. A spacious foyer welcomes you into the home and opens to elegant living and dining rooms, both featuring hardwood flooring. The well-appointed kitchen offers an abundance of cabinetry by Rick’s Custom Cabinets, a dedicated dining area, and convenient access to the mudroom and backyard. The spacious primary bedroom features a walk-in closet and a full ensuite with a soaker tub and large separate shower. A second bedroom with hardwood flooring, additional full bathroom, and main floor laundry with built-in cabinetry and sink complete the main level. Direct entry to the insulated and drywalled double attached garage adds everyday convenience. The fully developed basement provides an impressive amount of additional living space, featuring a large family room, two additional bedrooms, a four-piece bathroom, multiple storage areas, and a flexible workout or hobby room. Quality construction is evident throughout, with features including open-web floor trusses, a heated crawlspace beneath the wood basement floor, two furnaces, and central air conditioning. Outside, enjoy the beautifully landscaped front and backyard, situated on a large pie-shaped lot with no neighbours directly behind. The backyard features a spacious deck and patio, mature trees and shrubs, and a dedicated gardening area, creating a private and inviting outdoor retreat. A rare opportunity to own a meticulously maintained, custom-built home in one of Regina’s most desirable neighbourhoods, offering exceptional construction, thoughtful design, and a fantastic family-friendly location. (id:7434)
General Features
| Features | Treed, Sump Pump |
|---|---|
| Property Type | Single Family |
| Neighbourhood | Wascana View |
| Building Appliances | Washer, Refrigerator, Intercom, Dishwasher, Dryer, Microwave, Alarm System, Window Coverings, Garage door opener remote(s), Hood Fan, Stove |
| Building Architectural Style | Bungalow |
| Building Cooling Type | Central air conditioning, Air exchanger |
| Building Type | House |
| Ownership Type | Freehold |
| Building.StoriesTotal | 1 |
Interior Features
| Building Fireplace Present | False |
|---|---|
| Building Heating Type | Forced air |
| Building Heating Fuel | Natural gas |
| Basement Development | Finished |
| Basement Type | Full (Finished) |
| Construction Style Attachment | Detached |
| Living Area Range | 1721 |
| Bedrooms | 4 |
Exterior Features
| Structure | Deck, Patio(s) |
|---|---|
| Landscape Features | Lawn, Underground sprinkler, Garden Area |
| Fence Type | Fence |
Room Details
| Room | Dimensions | Level | Flooring | Details |
|---|---|---|---|---|
| 4pc Bathroom | Measurements not available | Main level | ||
| 4pc Ensuite bath | Measurements not available | Main level | ||
| Bedroom | 12 ft ,8 in x 9 ft ,8 in | Main level | 9 ft ,8 in | |
| Bonus Room | 15 ft ,1 in x 10 ft ,6 in | Basement | 10 ft ,6 in | |
| Dining nook | 12 ft x 6 ft ,11 in | Main level | 6 ft ,11 in | |
| Dining room | 12 ft x 11 ft ,8 in | Main level | 11 ft ,8 in | |
| Family room | 26 ft ,2 in x 17 ft ,11 in | Basement | 17 ft ,11 in | |
| Kitchen | 12 ft x 13 ft ,5 in | Main level | 13 ft ,5 in | |
| Living room | 15 ft x 18 ft ,9 in | Main level | 18 ft ,9 in | |
| Mud room | 12 ft x 4 ft ,8 in | Main level | 4 ft ,8 in | |
| Other | 8 ft ,1 in x 8 ft ,11 in | Main level | 8 ft ,11 in | |
| Primary Bedroom | 12 ft ,4 in x 15 ft | Main level | 15 ft | |
| Storage | 8 ft ,7 in x 10 ft ,8 in | Basement | 10 ft ,8 in |
Amenities
- Views
- New Construction
- Adult 55+
- Lease To Own
- No Strata Fees
- Furnished
- Primary On Main
- Air Conditioning
- Seller Finance
- Green
- Fixer Upper
- Horse
- Golf
- Fireplace
- Deck
- Garage
- Basement
- Pool

Property vs Single Family Average in S4V 2V4
Price
Year Built
In The Neighbourhood
Primary On Main
Regina
$ 589,900
- Type
- Single Family
- Size
- 1,611 SqFt
- Rooms
- 4 Beds + 3 Baths
Century 21 Dome Realty Inc.
Regina
$ 1,299,000
- Type
- Single Family
- Size
- 3,268 SqFt
- Rooms
- 6 Beds + 5 Baths
RE/MAX Crown Real Estate
Reduced
Regina
$ 659,900
- Type
- Single Family
- Size
- 1,393 SqFt
- Rooms
- 2 Beds + 2 Baths
Century 21 Dome Realty Inc.
Reduced
Regina
$ 1,489,000
- Type
- Single Family
- Size
- 2,541 SqFt
- Rooms
- 4 Beds + 4 Baths
Royal LePage Next Level
 Toronto Real Estate Board (TRREB); All information deemed reliable but not guaranteed. All properties are subject to prior sale, change or withdrawal. Neither listing broker(s) or information provider(s) shall be responsible for any typographical errors, misinformation, misprints and shall be held totally harmless. Listing(s) information is provided for consumer's personal, non-commercial use and may not be used for any purpose other than to identify prospective properties consumers may be interested
