
Primary on Main
Address
12 Boudreau Road, Head, Clara and Maria, ON
Price
$ 799,000
Property Attributes
- ID#X12931950
- TypeSingle Family
- Listing Status Active
- MunicipalityHead, Clara and Maria
- CityHead, Clara and Maria
- Area512 - Head Twp
- Neighbourhood512 - Head Twp
- Postal CodeK0J 2B0
- StyleBungalow
- Price$ 799,000
- Bedrooms2+2
- Bathrooms3
- Half Bathrooms0
Data Source:
Canadian Real Estate Association (CREA)
Property Description
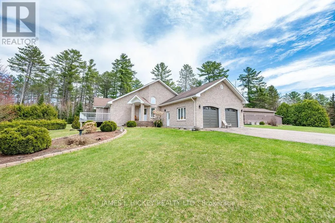
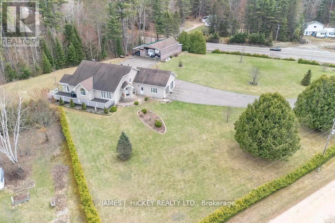
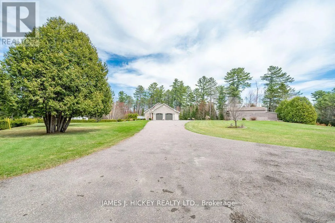
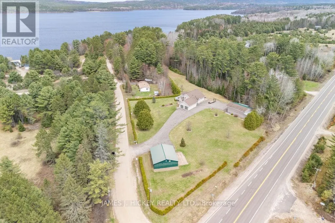
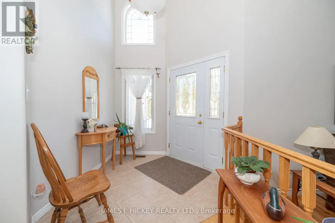
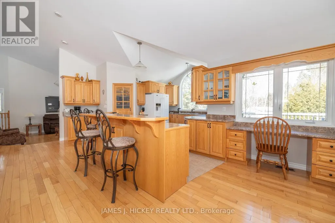
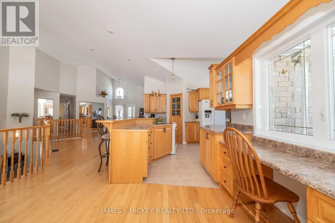
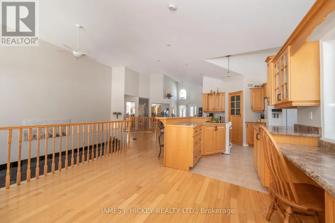
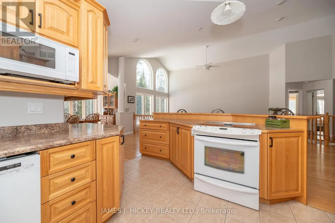
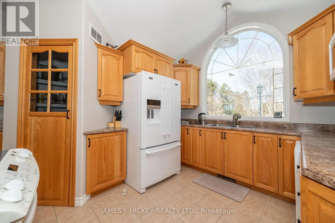
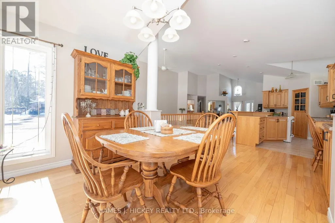
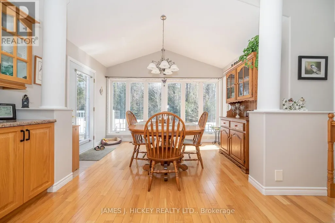
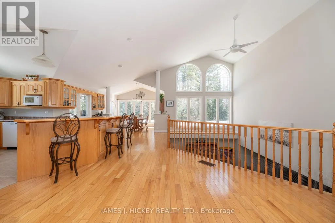
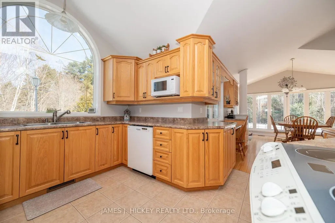
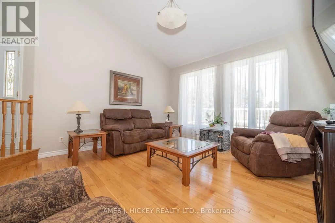
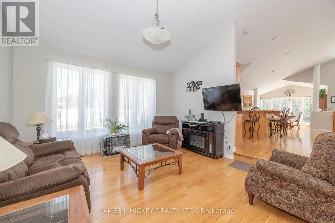
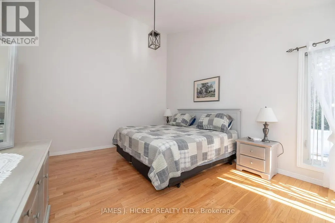
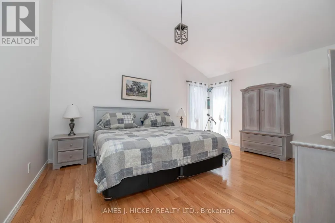
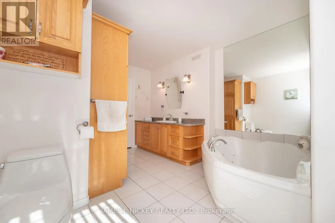
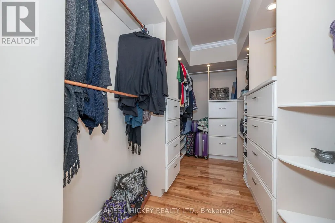
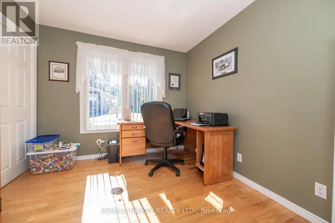
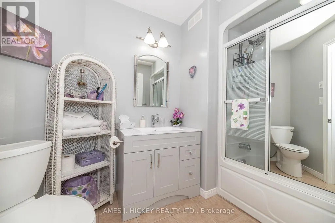
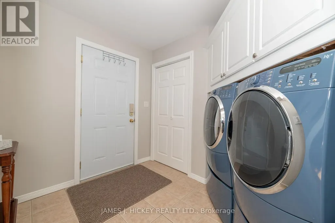
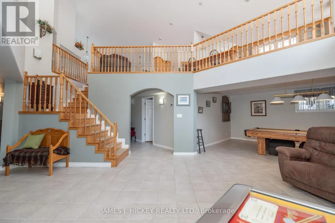
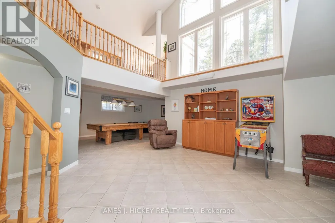
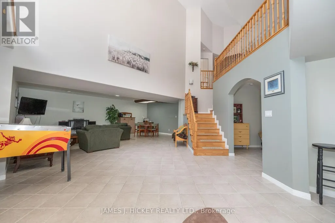
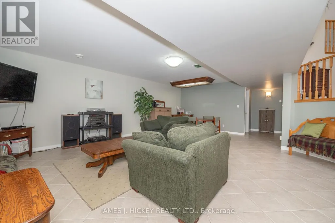
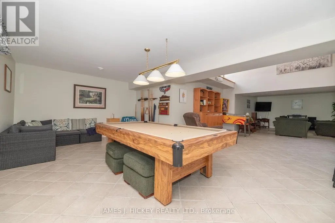
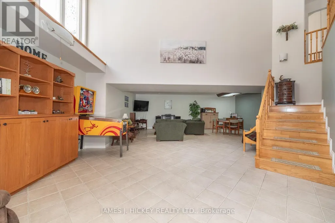
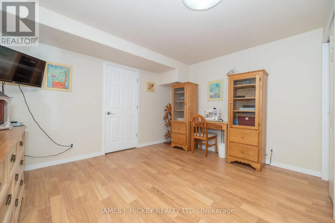
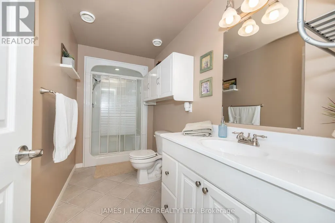
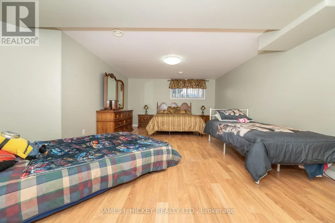
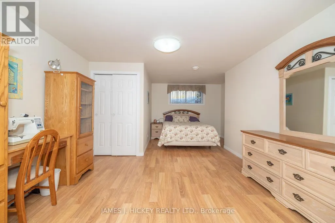
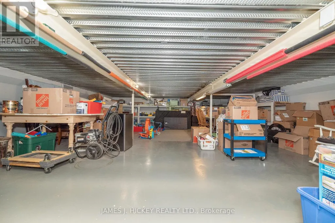
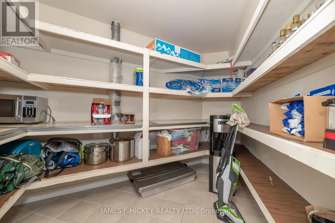
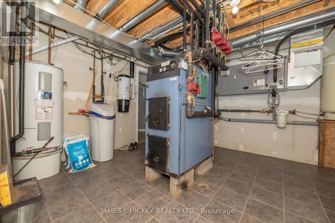
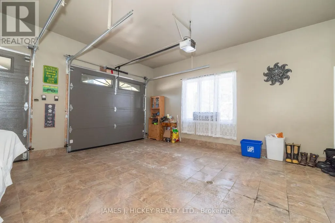
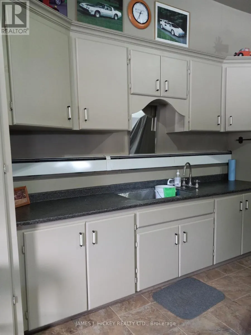
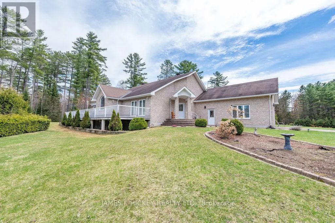
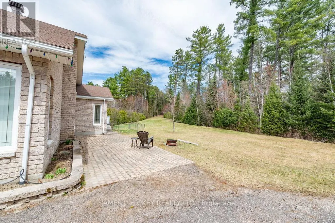
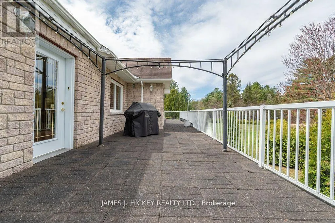
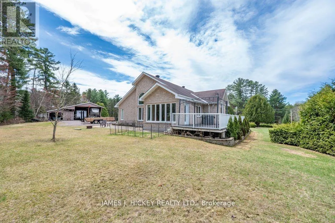
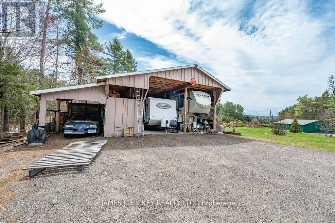
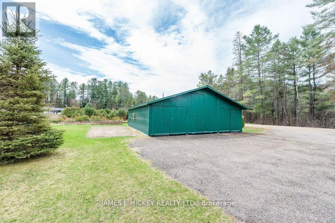
This spectacular custom bungalow with 2 + 2 bedrooms, features custom stone exterior, beautiful sun-filled open concept kitchen/dining/sunken living room area with cathedral ceilings. Kitchen offers built-in appliances & large walk-in pantry. 3 baths. Primary bedroom includes a large walk-in closet & 4 pc. ensuite bath with jet tub. Additional bedroom with double closet. Main floor laundry. Head down to the fully finished basement with games room and pool table. Just imagine a Rec Room with 20 ft. ceiling, lovely family room, 2 bedrooms, 3 piece bath, huge 27' x 24' storage room. Basement offers in-floor heating, ICF foundation & inside entrance to an awesome 26'6" x 24' heated garage with in-floor heat and porcelain tile flooring. Need more storage for your toys? 32' x 40' storage garage + 24' x 40' storage building with workshop area. This sparkling bungalow is in move-in condition. Just minutes to the Ottawa River and miles of snowmobile and ATV trails. Call for more details! (id:7434)
General Features
| Features | Paved yard |
|---|---|
| Property Type | Single Family |
| Zoning Description | Residential |
| CommunityName | 512 - Head Twp |
| Building Appliances | Dishwasher, Dryer, Oven, Stove, Washer, Refrigerator |
| Building Architectural Style | Bungalow |
| Building Cooling Type | Central air conditioning, Air exchanger |
| Location Description | Cross Streets: Hwy 17 and Boudreau Road. ** Directions: Hwy 17 W of Deep River 30km to Mackey, to Boudreau Road. |
| Parking Space Total | 10 |
| Foundation Type | Concrete, Insulated Concrete Forms |
| Building Type | House |
| Ownership Type | Freehold |
| Building.StoriesTotal | 1 |
Interior Features
| Building Fireplace Present | False |
|---|---|
| Building Heating Type | Heat Pump |
| Building Heating Fuel | Electric, Other |
| Basement Development | Finished |
| Basement Type | N/A (Finished) |
| Construction Style Attachment | Detached |
| Living Area Range | 1500 |
| Bedrooms | 2+2 |
Exterior Features
| Structure | Deck |
|---|---|
| Sewer | Septic System |
| Exterior Finish | Stone |
Room Details
| Room | Dimensions | Level | Flooring | Details |
|---|---|---|---|---|
| Bedroom | 3.35 m x 2.89 m | Main level | 2.89 m | |
| Dining room | 4.57 m x 4.35 m | Main level | 4.35 m | |
| Eating area | 3.78 m x 2.87 m | Main level | 2.87 m | |
| Family room | 7.03 m x 5.28 m | Lower level | 5.28 m | |
| Games room | 6.27 m x 4.06 m | Lower level | 4.06 m | |
| Kitchen | 7.01 m x 4.92 m | Main level | 4.92 m | |
| Laundry room | 3.17 m x 2.26 m | Main level | 2.26 m | |
| Living room | 4.19 m x 4.06 m | Main level | 4.06 m | |
| Primary Bedroom | 4.69 m x 4.08 m | Main level | 4.08 m | |
| Recreational, Games room | 15.8 m x 3.44 m | Lower level | 3.44 m | |
| Utility room | 8.23 m x 7.31 m | Lower level | 7.31 m |
Amenities
- Views
- New Construction
- Adult 55+
- Lease To Own
- No Strata Fees
- Furnished
- Primary On Main
- Air Conditioning
- Seller Finance
- Green
- Fixer Upper
- Horse
- Golf
- Fireplace
- Deck
- Garage
- Basement
- Pool

Property vs Single Family Average in K0J 2B0
Price
In The Neighbourhood
Just Listed
Head - Claraand Maria
$ 699,900
- Type
- Single Family
- Size
- 2,500 SqFt
- Rooms
- 4 Beds + 3 Baths
Just Listed
Head - Claraand Maria
$ 1,575,000
- Type
- Single Family
- Size
- 1,500 SqFt
- Rooms
- 3 Beds + 2 Baths
Just Listed
Head, Clara and Maria
$ 1,575,000
- Type
- Single Family
- Rooms
- 3 Beds + 2 Baths
EXIT OTTAWA VALLEY REALTY
Viewed
Head, Clara and Maria
$ 1,299,000
- Type
- Single Family
- Rooms
- 3 Beds + 2.5 Baths
RE/MAX PEMBROKE REALTY LTD.
Water Views
Head, Clara and Maria
$ 494,500
- Type
- Single Family
- Rooms
- 3 Beds + 2.5 Baths
EXIT OTTAWA VALLEY REALTY
Primary On Main
Head, Clara and Maria
$ 269,900
- Type
- Single Family
- Rooms
- 4 Beds + 1 Baths
JAMES J. HICKEY REALTY LTD.
Reduced
Head, Clara and Maria
$ 699,900
- Type
- Single Family
- Rooms
- 3 Beds + 2 Baths
RE/MAX PEMBROKE REALTY LTD.
Waterfront
Head, Clara and Maria
$ 1,575,000
- Type
- Single Family
- Rooms
- 3 Beds + 2 Baths
EXIT OTTAWA VALLEY REALTY
 Toronto Real Estate Board (TRREB); All information deemed reliable but not guaranteed. All properties are subject to prior sale, change or withdrawal. Neither listing broker(s) or information provider(s) shall be responsible for any typographical errors, misinformation, misprints and shall be held totally harmless. Listing(s) information is provided for consumer's personal, non-commercial use and may not be used for any purpose other than to identify prospective properties consumers may be interested
