
Waterfront
Address
107 Harvey Creek Road, Head, Clara and Maria, ON
Price
$ 699,900
Property Attributes
- ID#X13444686
- TypeSingle Family
- Listing Status Active
- MunicipalityHead, Clara and Maria
- CityHead, Clara and Maria
- Area512 - Head Twp
- Neighbourhood512 - Head Twp
- Postal CodeK0J 2B0
- Style
- Price$ 699,900
- Bedrooms4
- Bathrooms2
- Half Bathrooms1
Data Source:
Canadian Real Estate Association (CREA)
Property Description
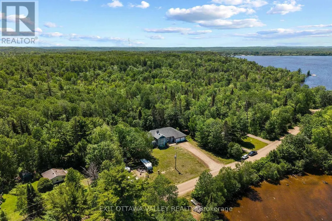
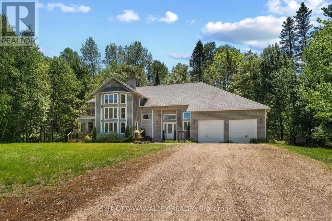
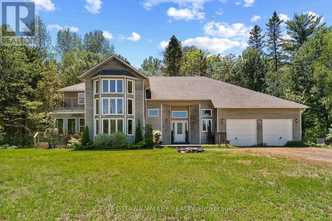
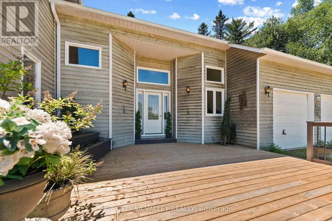
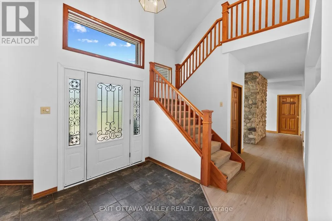
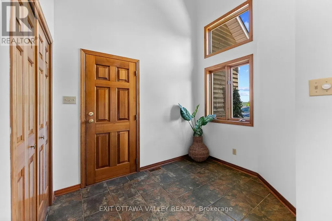
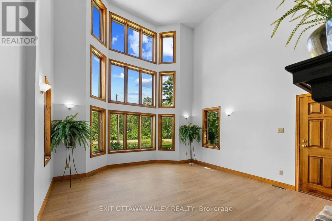
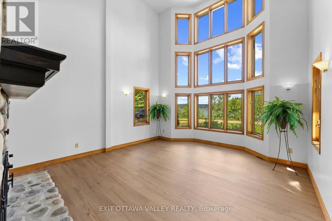
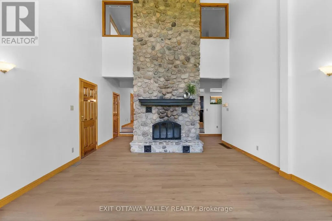
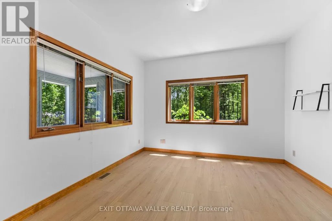
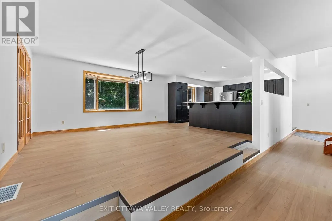
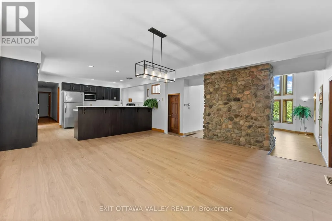
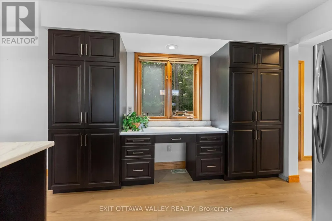
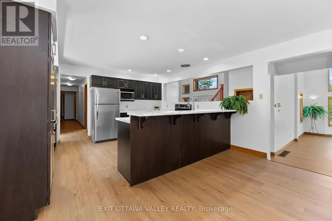
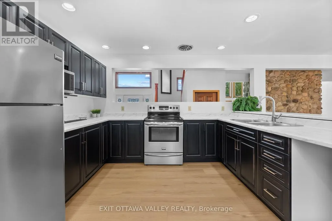
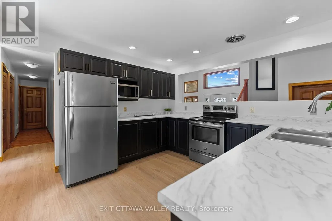
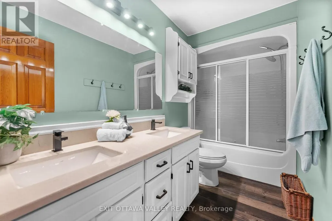
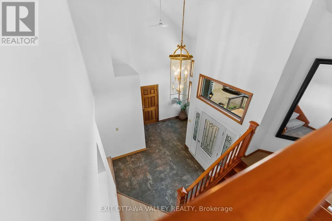
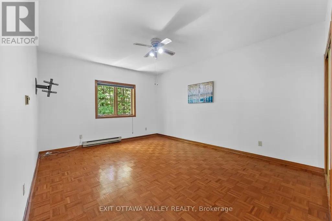
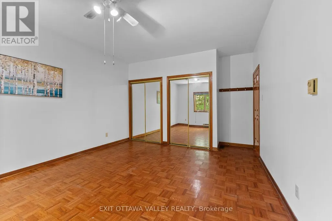
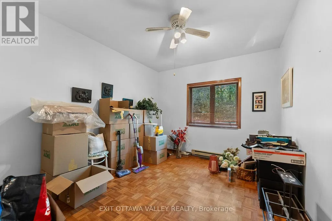
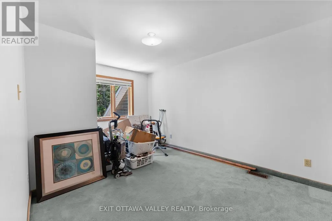
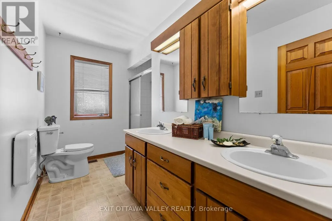
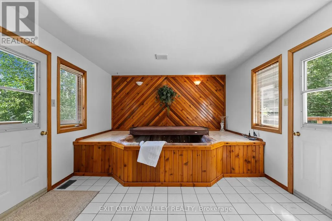
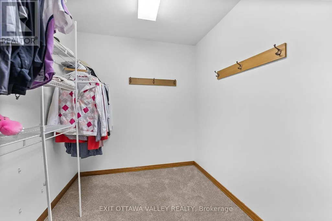
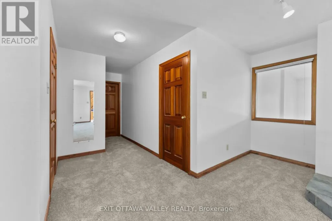
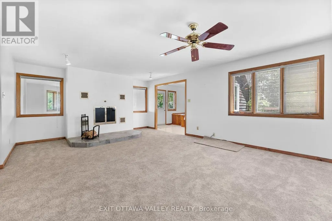
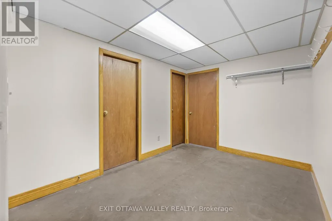
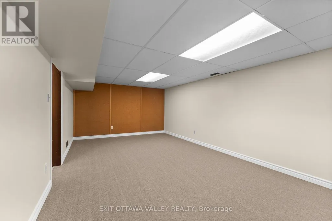
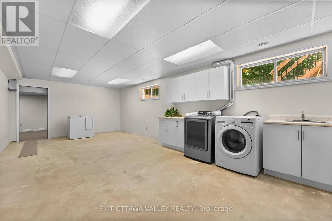
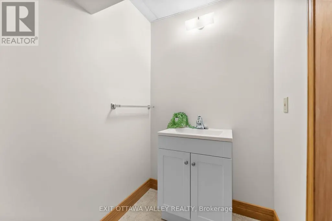
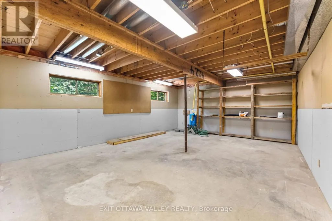
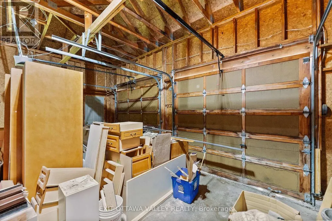
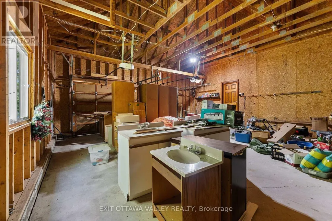
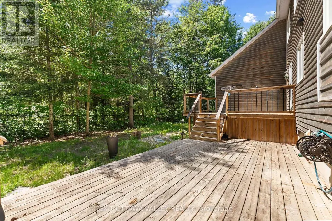
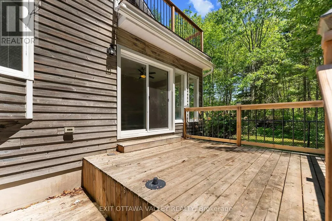
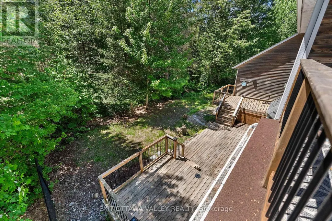
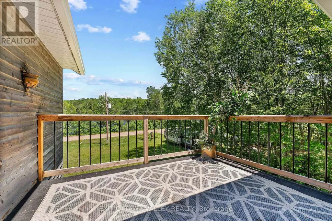
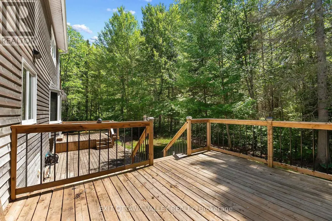
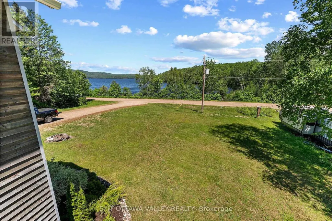
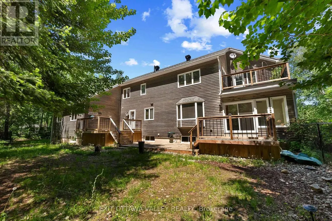
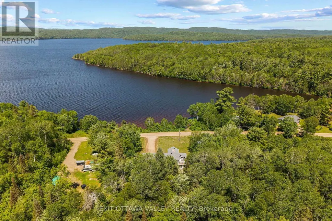
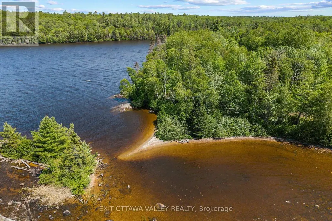
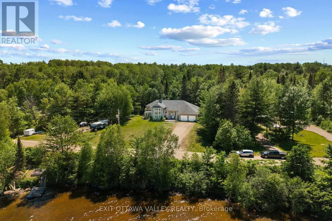
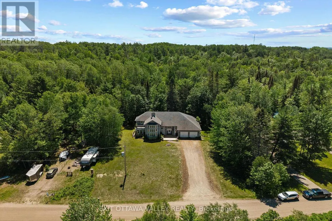
Welcome to 107 Harvey Creek Road, a custom home overlooking the Ottawa River, offering beautiful water views, generous living space, and exceptional outdoor areas and fenced yard, designed to take full advantage of the setting. Tiered decks and balconies provide multiple places to relax, entertain and enjoy the peaceful surroundings.Inside, an impressive welcoming foyer with vaulted ceiling sets the tone for this spacious home. The main living room features views of the water and a striking stone fireplace, creating an atmosphere of warmth and comfort. The home is well suited for family gatherings and entertaining, with a brand new custom kitchen, new flooring throughout, and fresh paint adding a bright, refreshed feel throughout. The bedrooms are oversized and accommodating, offering comfortable space for family and guests. The primary suite is truly a retreat, featuring its own fireplace, new carpet and walk-in closet, 4-piece ensuite bath, hot tub space, and an additional room ideal for a nursery, office, dressing room, or quiet retreat. Balconies located off the hot tub area create another private place to enjoy the river view. The sprawling basement is partially finished and awaits your finishing touches, offering excellent potential for additional living space, recreation, storage, or future development. The attached 2-car garage provides convenient access to the foyer, along with stairs offering direct access to the basement. Located near the end of a quiet cul-de-sac, this property offers the lifestyle of water views and nearby river access without the waterfront taxes. Access to the Ottawa River is just an easy walk to the end of the street, then off to the right to a sandy beach area. A rare opportunity to enjoy space, views, and access in a beautiful Ottawa River setting. (id:7434)
General Features
| Features | Irregular lot size, Flat site, Sump Pump |
|---|---|
| Community Features | Fishing |
| Property Type | Single Family |
| Zoning Description | RuraL residential |
| CommunityName | 512 - Head Twp |
| Building Amenities | Fireplace(s) |
| Building Appliances | Garage door opener remote(s), Dishwasher, Stove, Refrigerator |
| Building Cooling Type | Central air conditioning |
| Location Description | Cross Streets: Harvey Creek/Hwy 17. ** Directions: Hwy 17 to Harvey Creek turn right, home is on the left. |
| Parking Space Total | 10 |
| Foundation Type | Block |
| Building Type | House |
| Ownership Type | Freehold |
| Building.StoriesTotal | 2 |
Interior Features
| Building Fireplace Present | True |
|---|---|
| Building Fireplace Total | 2 |
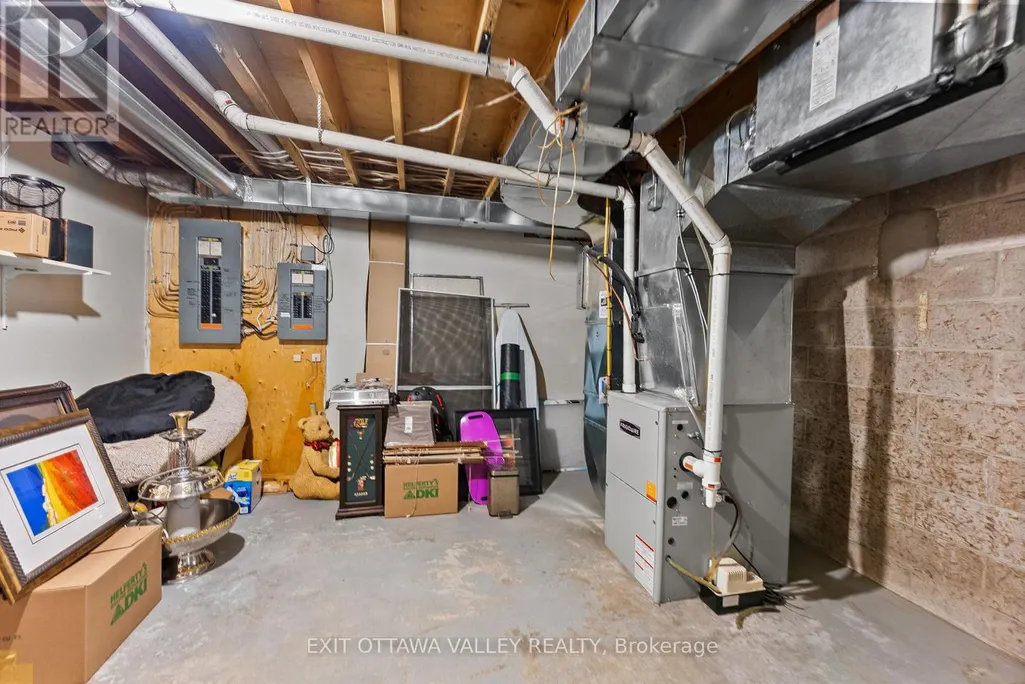
| Building Heating Type | Forced air |
| Building Heating Fuel | Propane |
| Basement Development | Partially finished |
| Basement Type | Partial (Partially finished) |
| Construction Style Attachment | Detached |
| Living Area Range | 2500 |
| Bedrooms | 4 |
Exterior Features
| Structure | Deck |
|---|---|
| Water Front Name | Ottawa River |
| ViewType | River view, Direct Water View |
| Sewer | Septic System |
| Exterior Finish | Wood |
Room Details
| Room | Dimensions | Level | Flooring | Details |
|---|---|---|---|---|
| Bathroom | 1.59 m x 3.2 m | Main level | 3.2 m | |
| Bedroom 2 | 3.33 m x 4.56 m | Main level | 4.56 m | |
| Bedroom 3 | 3.83 m x 5.56 m | Main level | 5.56 m | |
| Bedroom 4 | 2.97 m x 4.33 m | Second level | 4.33 m | |
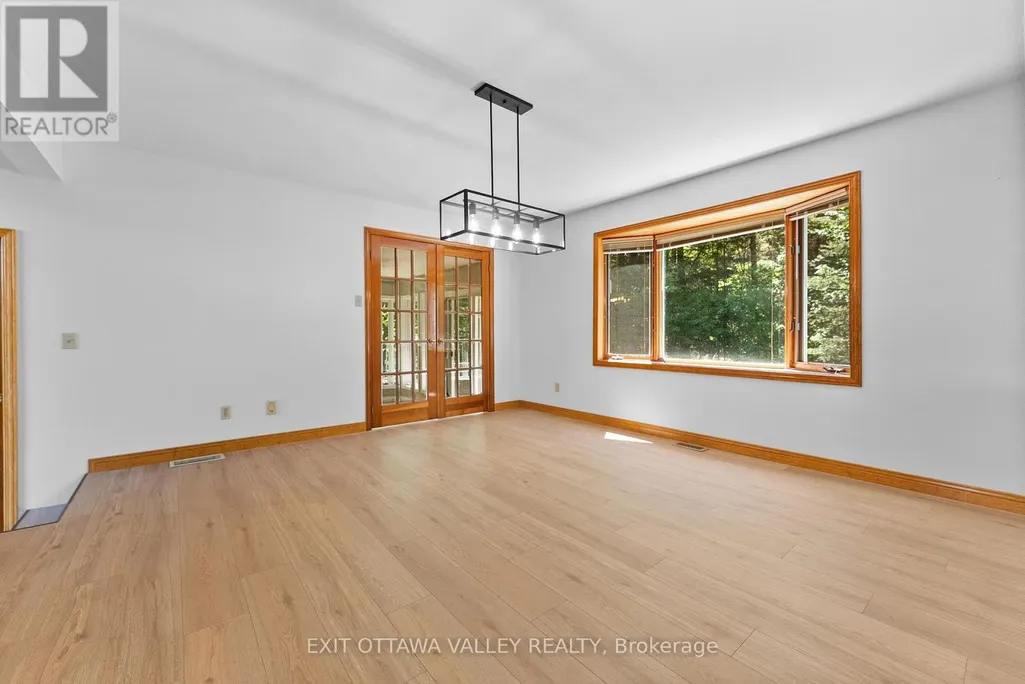
| Dining room | 4.4 m x 4.71 m | Main level | 4.71 m | |
| Foyer | 5.19 m x 2.9 m | Main level | 2.9 m | |
| Kitchen | 3.98 m x 4.29 m | Main level | 4.29 m | |
| Laundry room | 7.68 m x 4.06 m | Lower level | 4.06 m | |
| Living room | 4.62 m x 7.41 m | Main level | 7.41 m | |
| Office | 3.68 m x 3.66 m | Main level | 3.66 m | |
| Other | 7.23 m x 5.38 m | Lower level | 5.38 m | |
| Primary Bedroom | 4.56 m x 6.25 m | Second level | 6.25 m | |
| Sitting room | 3.62 m x 3.62 m | Second level | 3.62 m | |
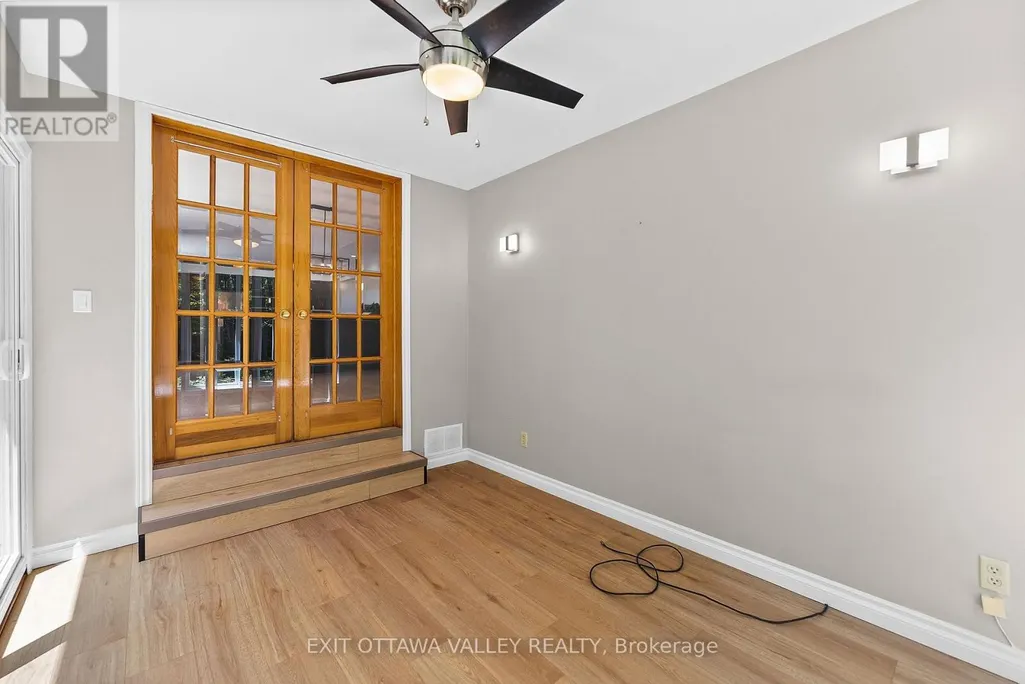
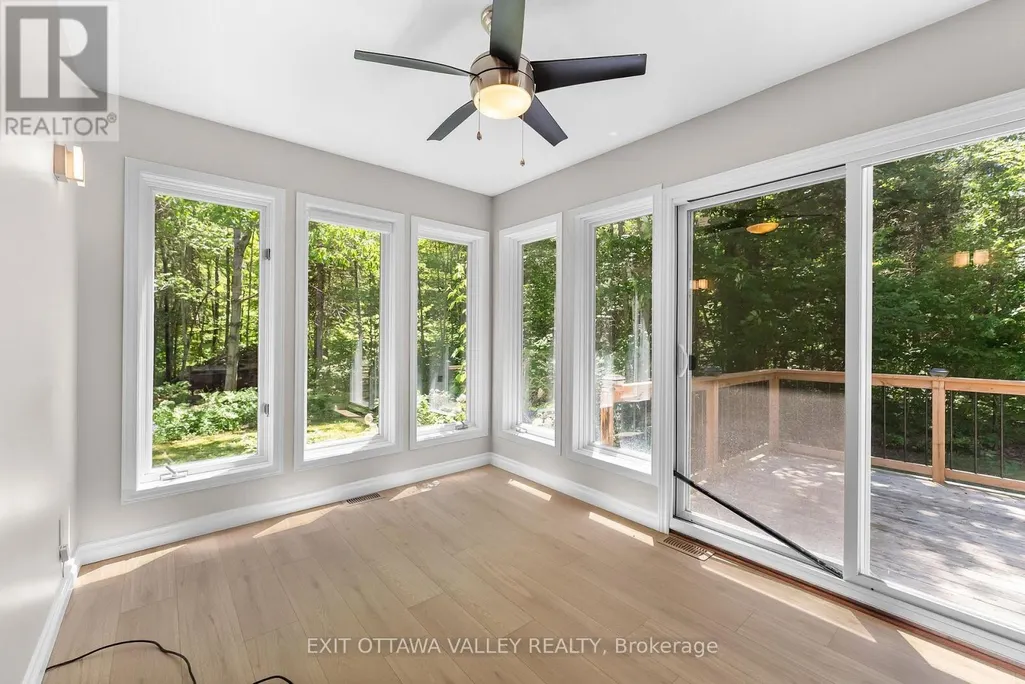
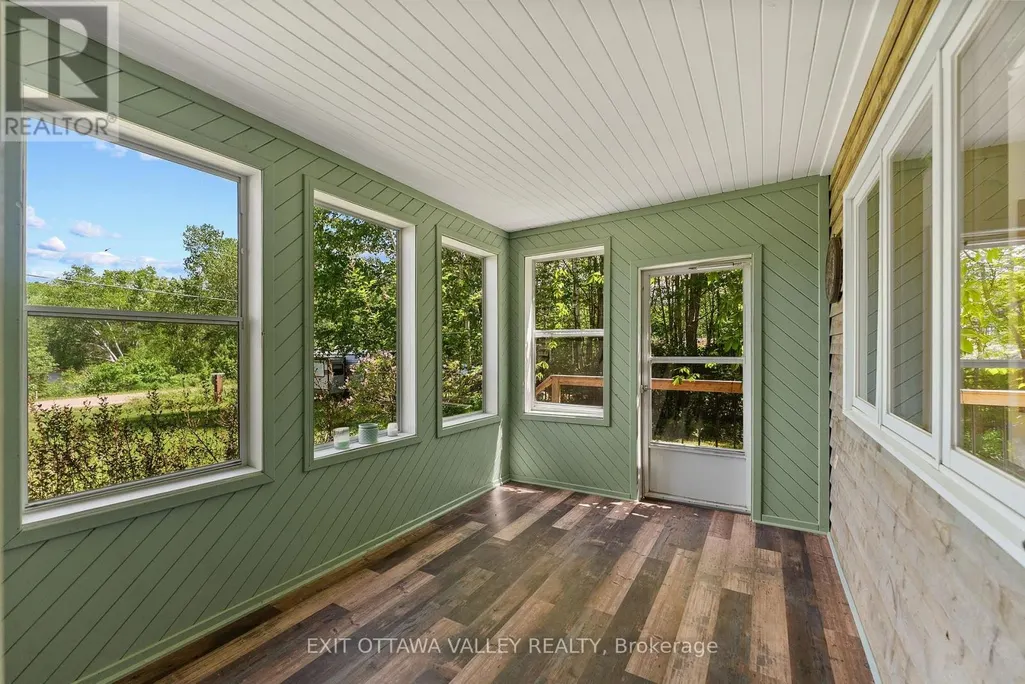
| Sunroom | 3.68 m x 2.71 m | Main level | 2.71 m | |
| Utility room | 11.16 m x 6.54 m | Lower level | 6.54 m |
Amenities
- Views
- New Construction
- Adult 55+
- Lease To Own
- No Strata Fees
- Furnished
- Primary On Main
- Air Conditioning
- Seller Finance
- Green
- Fixer Upper
- Horse
- Golf
- Fireplace
- Deck
- Garage
- Basement
- Pool

Property vs Single Family Average in K0J 2B0
Price
In The Neighbourhood
Just Listed
Head - Claraand Maria
$ 699,900
- Type
- Single Family
- Size
- 2,500 SqFt
- Rooms
- 4 Beds + 3 Baths
Just Listed
Head - Claraand Maria
$ 1,575,000
- Type
- Single Family
- Size
- 1,500 SqFt
- Rooms
- 3 Beds + 2 Baths
Just Listed
Head, Clara and Maria
$ 1,575,000
- Type
- Single Family
- Rooms
- 3 Beds + 2 Baths
EXIT OTTAWA VALLEY REALTY
Waterfront
Head - Claraand Maria
$ 1,299,000
- Type
- Single Family
- Size
- 2,000 SqFt
- Rooms
- 3 Beds + 3 Baths
Waterfront
Head, Clara and Maria
$ 1,299,000
- Type
- Single Family
- Rooms
- 3 Beds + 2.5 Baths
RE/MAX PEMBROKE REALTY LTD.
Water Views
Head, Clara and Maria
$ 494,500
- Type
- Single Family
- Rooms
- 3 Beds + 2.5 Baths
EXIT OTTAWA VALLEY REALTY
Primary On Main
Head, Clara and Maria
$ 269,900
- Type
- Single Family
- Rooms
- 4 Beds + 1 Baths
JAMES J. HICKEY REALTY LTD.
Viewed
Head, Clara and Maria
$ 699,900
- Type
- Single Family
- Rooms
- 3 Beds + 2 Baths
RE/MAX PEMBROKE REALTY LTD.
Waterfront
Head, Clara and Maria
$ 1,575,000
- Type
- Single Family
- Rooms
- 3 Beds + 2 Baths
EXIT OTTAWA VALLEY REALTY
 Toronto Real Estate Board (TRREB); All information deemed reliable but not guaranteed. All properties are subject to prior sale, change or withdrawal. Neither listing broker(s) or information provider(s) shall be responsible for any typographical errors, misinformation, misprints and shall be held totally harmless. Listing(s) information is provided for consumer's personal, non-commercial use and may not be used for any purpose other than to identify prospective properties consumers may be interested
