
Waterfront - Primary on Main



Address
149 Mickelson Drive, Shuniah (TB-76), ON
Price
$ 2,299,900
Property Attributes
- ID#X13456292
- TypeSingle Family
- Listing Status Active
- MunicipalityShuniah (TB-76)
- CityShuniah (TB-76)
- AreaTB-76
- NeighbourhoodTB-76
- Postal CodeP7A 6N3
- StyleBungalow
- Price$ 2,299,900
- Bedrooms2+2
- Bathrooms2
- Half Bathrooms2
Data Source:
Canadian Real Estate Association (CREA)
Property Description
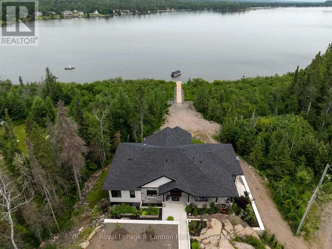
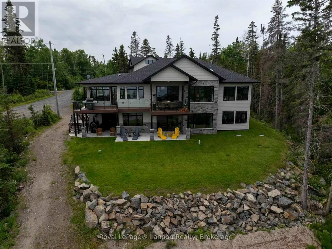
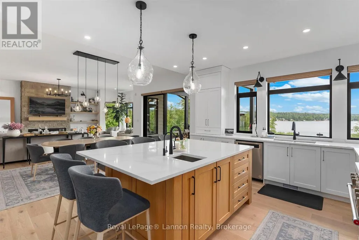
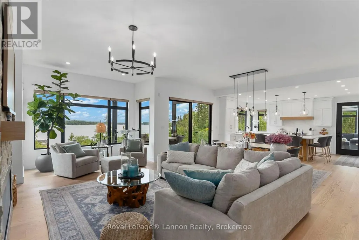
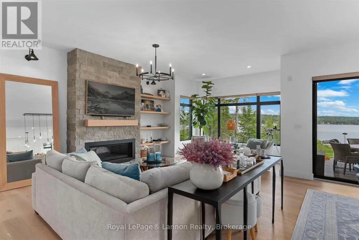
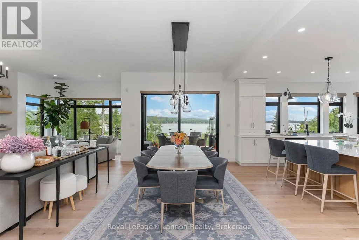
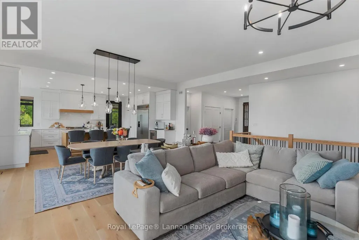
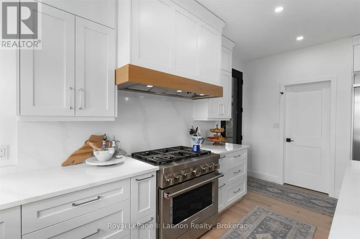
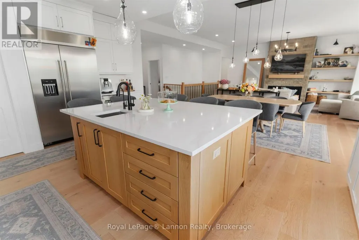
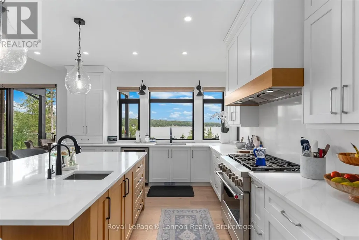
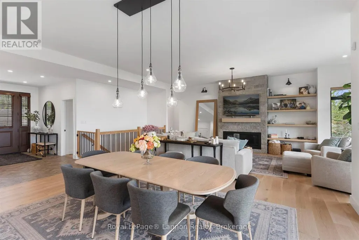
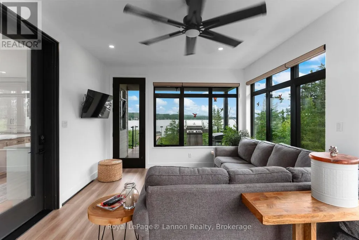
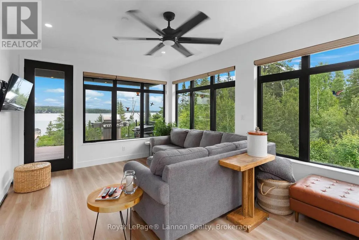
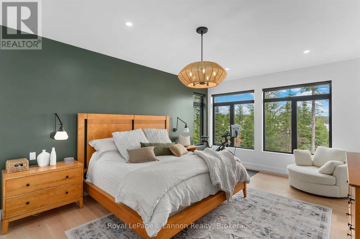
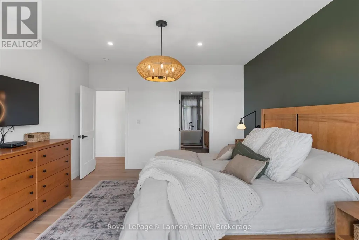
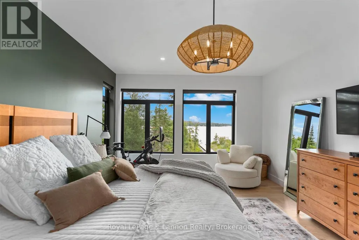
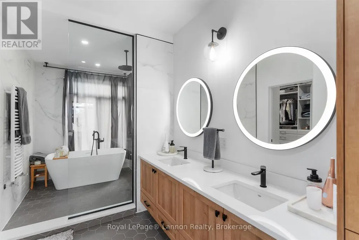
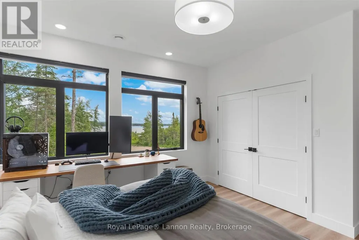
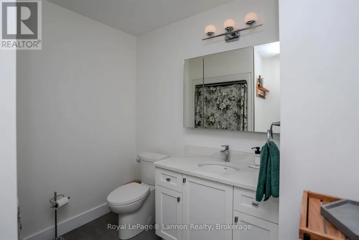
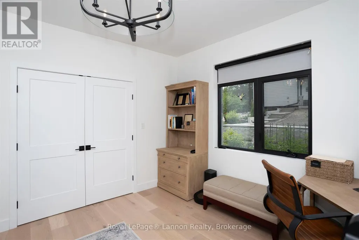
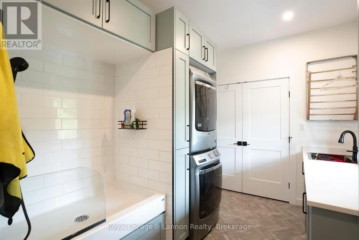
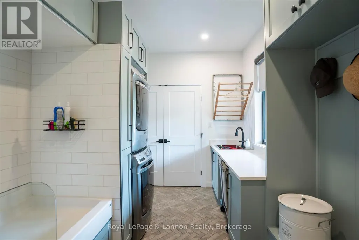
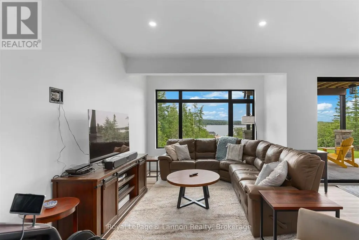
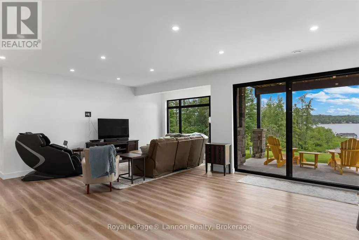
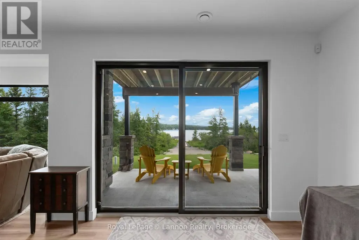
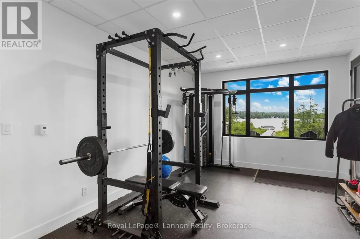
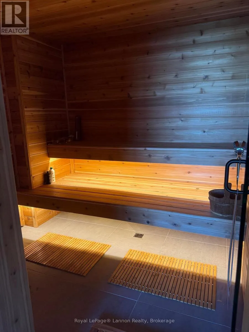
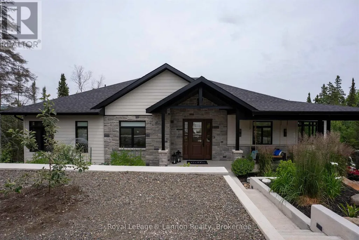
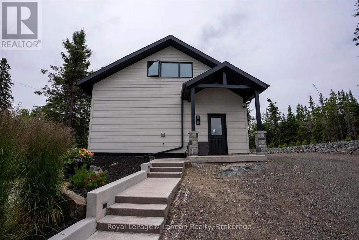
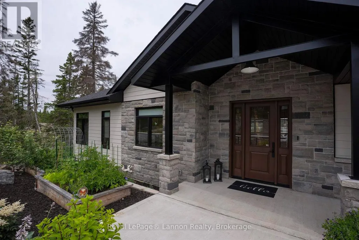
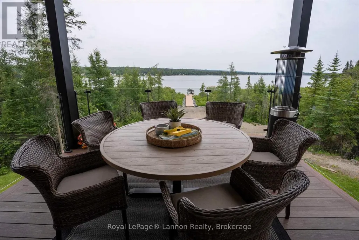
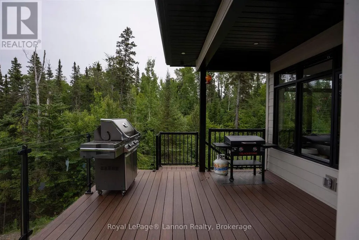
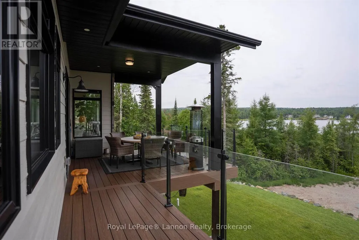
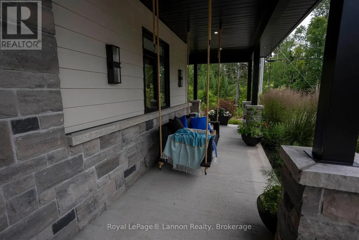
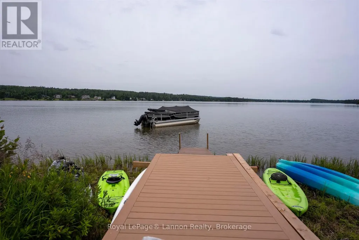
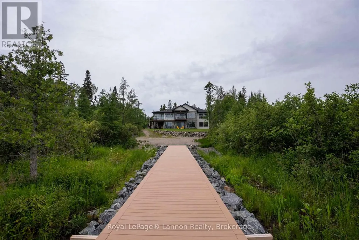
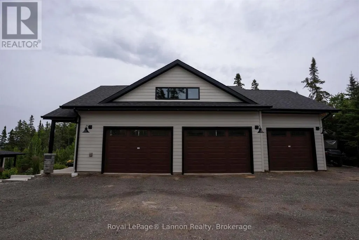
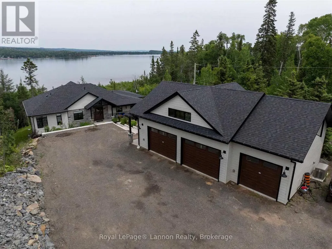
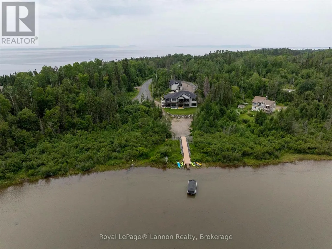
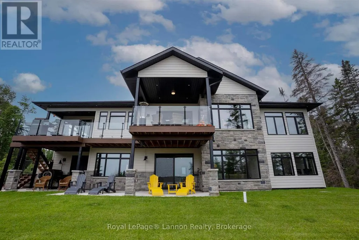
Discover the ultimate in lakeside living with this stunning 4,500 square-foot custom home, perfectly situated on 2.5 acres of prime Lake Superior coastline. Every detail of this four-bedroom, four-bathroom residence has been thoughtfully designed with luxury in mind, showcasing top-tier finishes and meticulous craftsmanship throughout. Step outside onto the elevated, wraparound composite deck and take in breathtaking, panoramic views of the lake - the perfect setting for morning coffee, evening sunsets, or entertaining guests in style. A detached 1,250 square-foot garage provides ample storage and parking, and includes an 850 square-foot storage above. Enjoy direct access to 160 feet of crystal-clear, sand-bottom lake frontage via an 85-foot composite boardwalk. Whether you?re swimming, boating, or kayaking, the calm waters of both the bay and open lakefront offer the best of recreational waterfront living. An impressive list of world-class features and finishes is available upon request for qualified buyers. (id:7434)
General Features
| Easement | Other |
|---|---|
| Property Type | Single Family |
| CommunityName | TB-76 |
| Building Amenities | Fireplace(s) |
| Building Appliances | Water purifier, Water softener |
| Building Architectural Style | Bungalow |
| Building Cooling Type | Central air conditioning, Air exchanger |
| Location Description | Silver Harbour Red to Mickelson |
| Foundation Type | Poured Concrete |
| Building Type | House |
| Maintenance Fee | 120.00 |
| Ownership Type | Freehold |
| Building.StoriesTotal | 1 |
Interior Features
| Building Fireplace Present | True |
|---|---|
| Building Fireplace Total | 1 |
| Building Heating Type | Radiant heat, Forced air, Other |
| Basement Development | Finished |
| Basement Type | Full (Finished) |
| Construction Style Attachment | Detached |
| Living Area Range | 2000 |
| Bedrooms | 2+2 |
Exterior Features
| Structure | Deck, Patio(s) |
|---|---|
| Water Front Name | Lake Superior |
| Water Front Type | Waterfront |
| Sewer | Septic System |
Room Details
| Room | Dimensions | Level | Flooring | Details |
|---|---|---|---|---|
| Bathroom | Measurements not available | Main level | ||
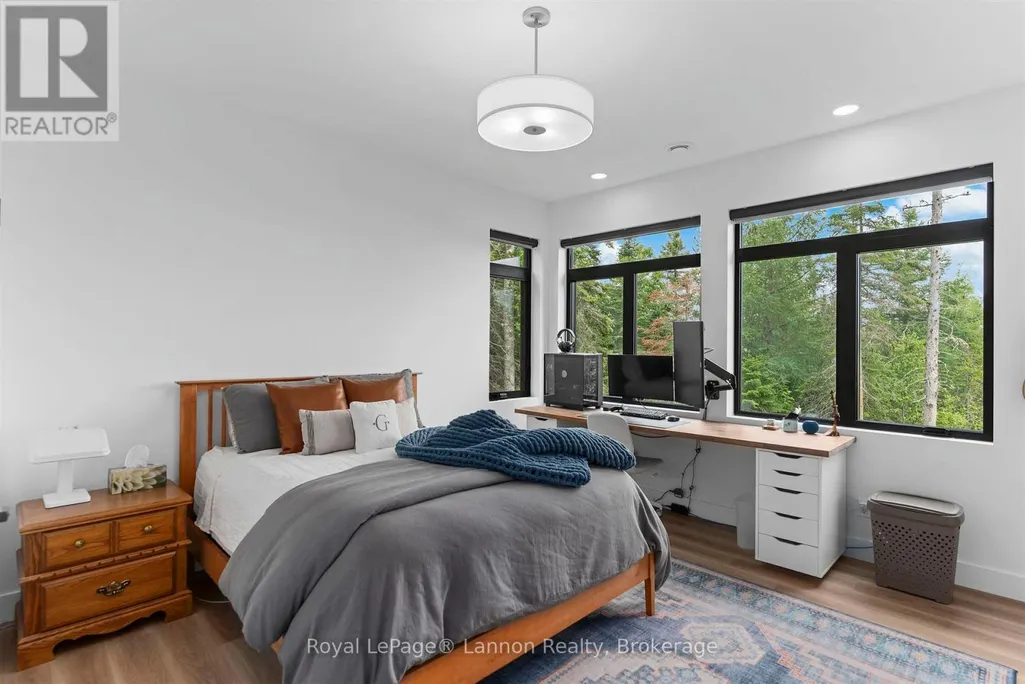
| Bedroom 2 | 4.26 m x 4.26 m | Main level | 4.26 m | |
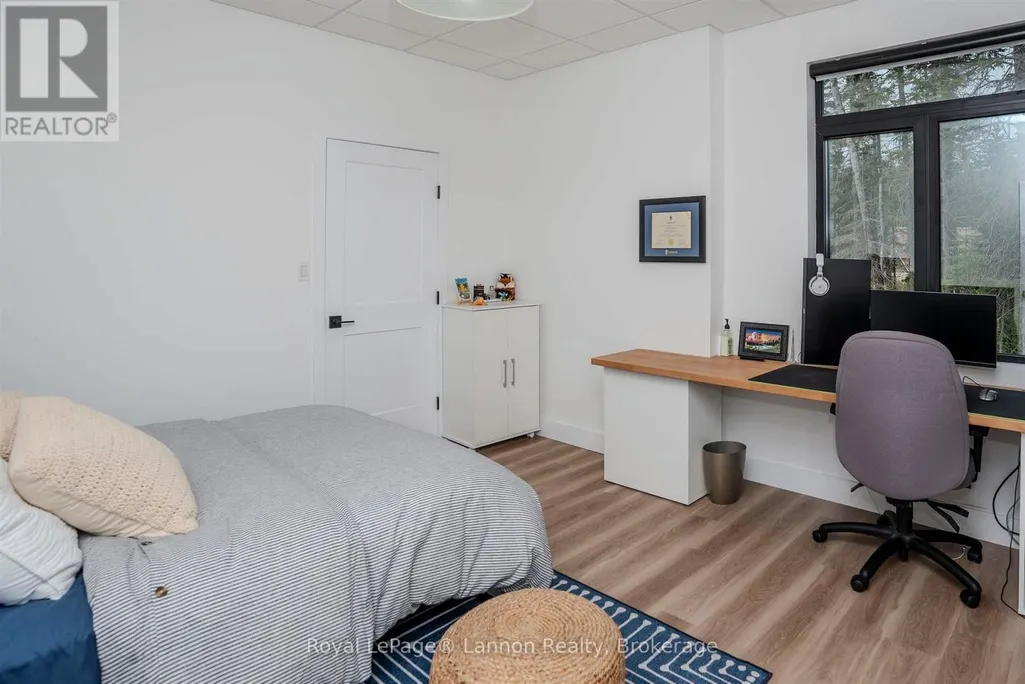
| Bedroom 3 | 3.96 m x 4.26 m | Basement | 4.26 m | |
| Bedroom 4 | 3.96 m x 3.96 m | Basement | 3.96 m | |
| Den | 3.65 m x 5.48 m | Main level | 5.48 m | |
| Dining room | 4.26 m x 5.79 m | Main level | 5.79 m | |
| Kitchen | 4.57 m x 4.57 m | Main level | 4.57 m | |
| Living room | 4.57 m x 4.57 m | Main level | 4.57 m | |
| Other | Measurements not available | Main level | ||
| Pantry | 2.13 m x 2.43 m | Main level | 2.43 m | |
| Primary Bedroom | 3.96 m x 5.48 m | Main level | 5.48 m | |
| Recreational, Games room | 6.7 m x 7.62 m | Basement | 7.62 m |
Amenities
- Views
- New Construction
- Adult 55+
- Lease To Own
- No Strata Fees
- Furnished
- Primary On Main
- Air Conditioning
- Seller Finance
- Green
- Fixer Upper
- Horse
- Golf
- Fireplace
- Deck
- Garage
- Basement
- Pool

Property vs Single Family Average in P7A 6N3
Price
In The Neighbourhood
Waterfront
Shuniah (TB-76)
$ 279,900
- Type
- Single Family
- Rooms
- 0 Beds + 0 Baths
Re/Max First Choice Realty Ltd.
Reduced
Shuniah (TB-76)
$ 574,900
- Type
- Single Family
- Rooms
- 4 Beds + 2 Baths
Re/Max Generations Realty
Waterfront
Shuniah (TB-76)
$ 799,900
- Type
- Single Family
- Rooms
- 2 Beds + 1 Baths
Century 21 Superior Realty Inc.
Waterfront
Shuniah (TB-76)
$ 525,000
- Type
- Single Family
- Rooms
- 2 Beds + 1 Baths
Century 21 Superior Realty Inc.
Reduced
Shuniah (TB-76)
$ 549,900
- Type
- Single Family
- Rooms
- 2 Beds + 1 Baths
Re/Max First Choice Realty Ltd.
Waterfront
Shuniah (TB-76)
$ 849,000
- Type
- Single Family
- Rooms
- 3 Beds + 2 Baths
Royal LePage® Lannon Realty
 Toronto Real Estate Board (TRREB); All information deemed reliable but not guaranteed. All properties are subject to prior sale, change or withdrawal. Neither listing broker(s) or information provider(s) shall be responsible for any typographical errors, misinformation, misprints and shall be held totally harmless. Listing(s) information is provided for consumer's personal, non-commercial use and may not be used for any purpose other than to identify prospective properties consumers may be interested
