
Primary on Main






Address
610 Road No. 5 S, Shuniah (TB-76), ON
Price
$ 574,900
Property Attributes
- ID#X13608450
- TypeSingle Family
- Listing Status Active
- MunicipalityShuniah (TB-76)
- CityShuniah (TB-76)
- AreaTB-76
- NeighbourhoodTB-76
- Postal CodeP0T 2M0
- StyleBungalow
- Price$ 574,900
- Bedrooms2+2
- Bathrooms2
- Half Bathrooms0
Data Source:
Canadian Real Estate Association (CREA)
Property Description
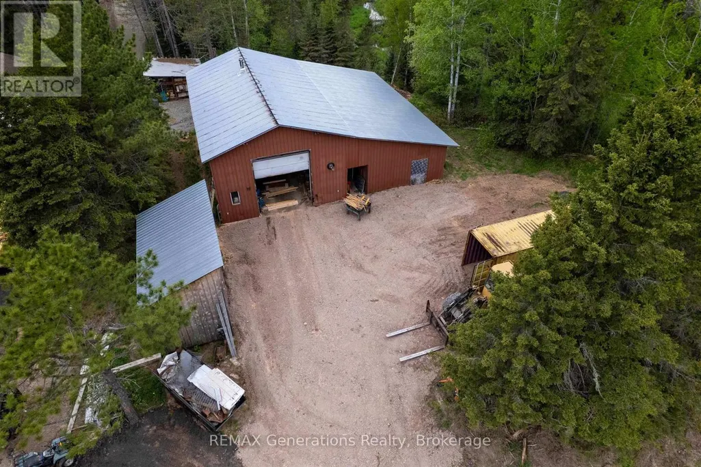
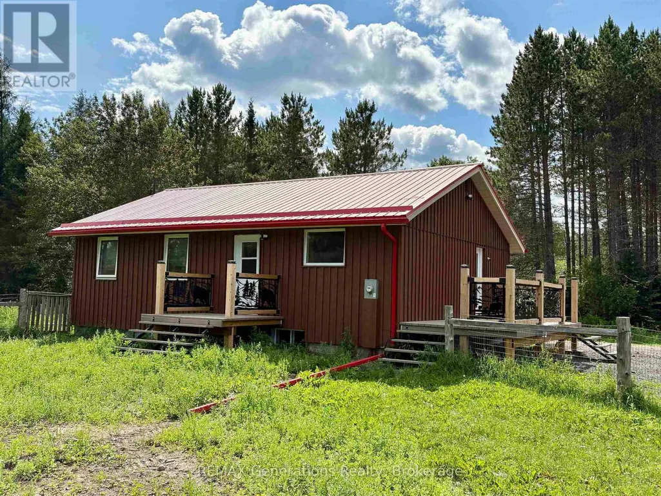
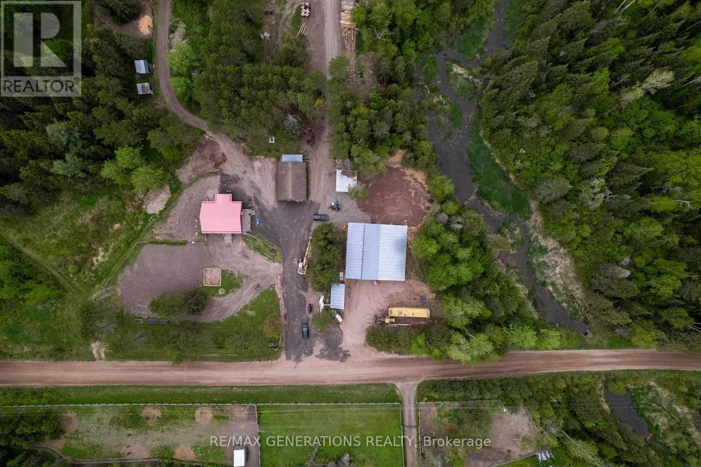
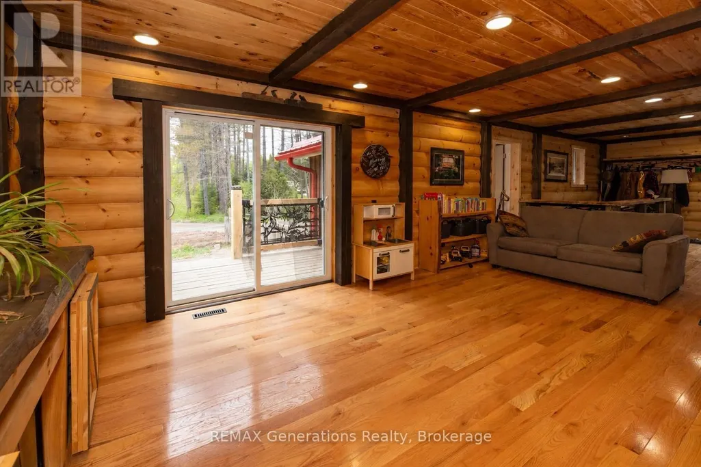
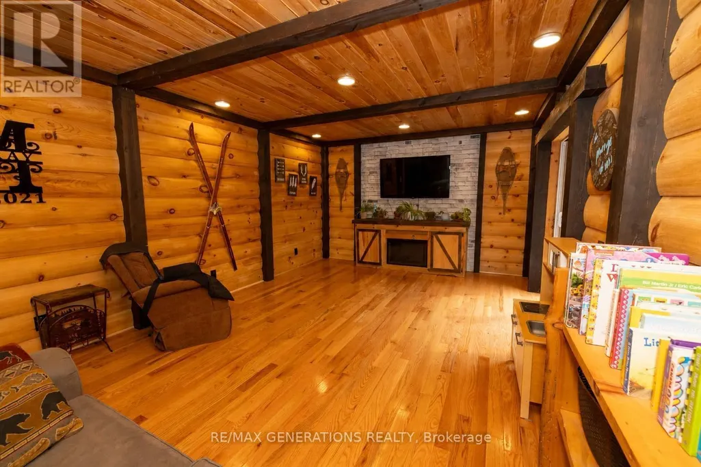
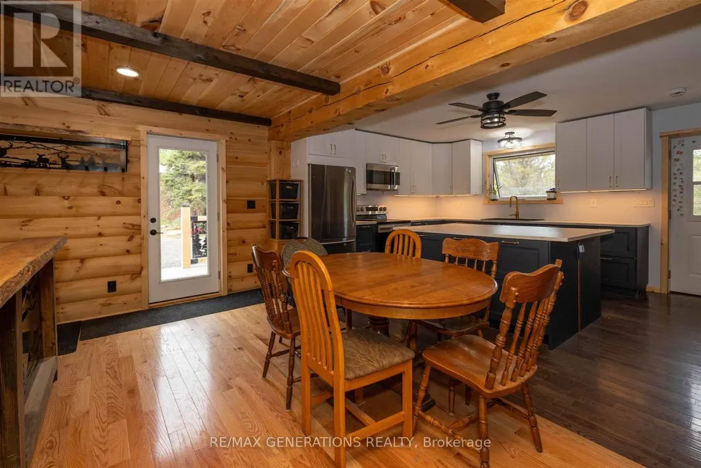
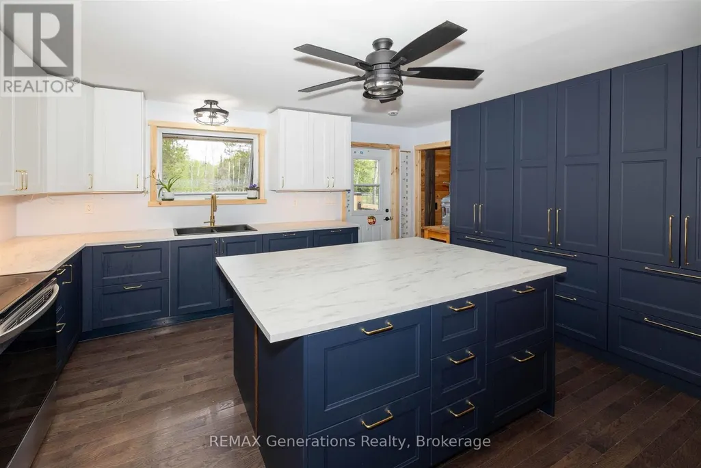
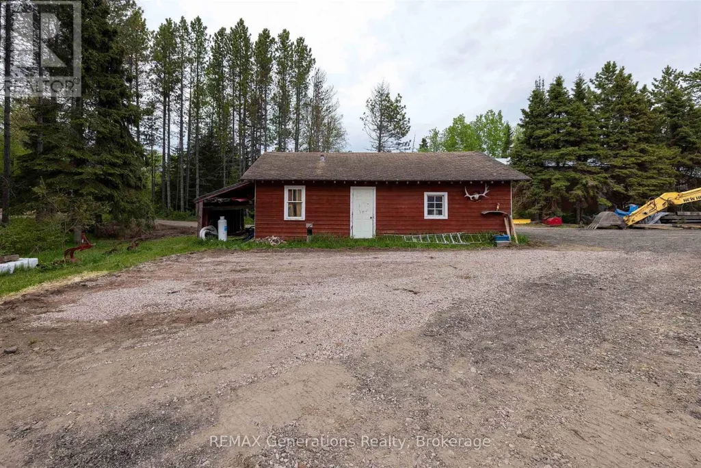
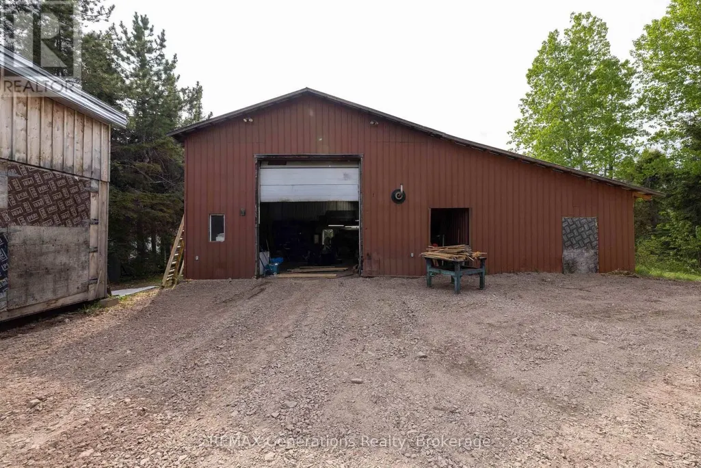
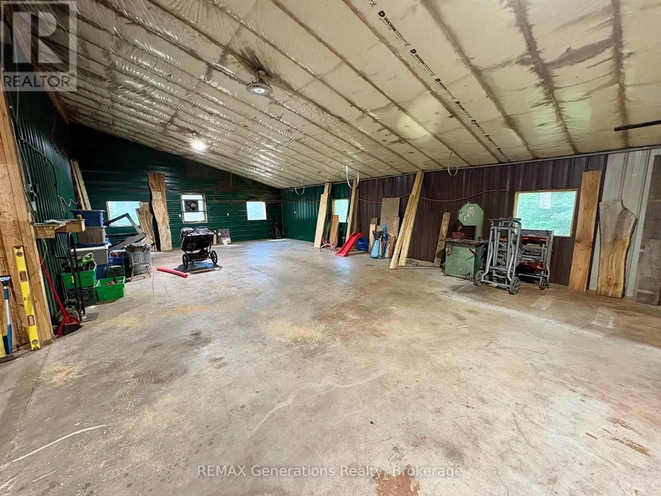
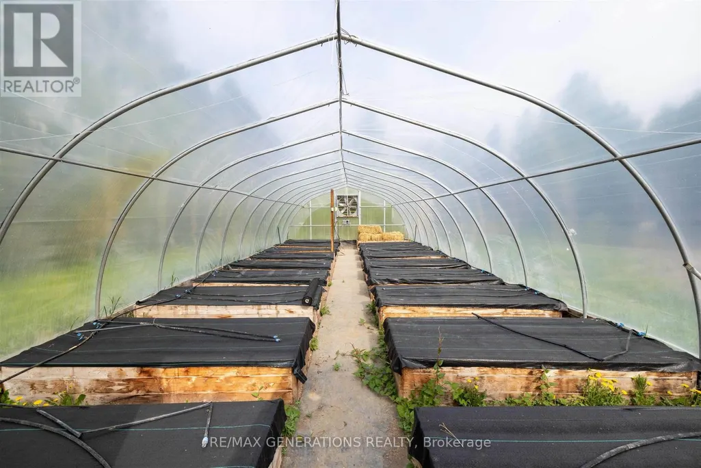
Escape to your own private paradise in beautiful Shuniah Township! Set on an incredible 138 acres approx of mature forest, this one of a kind property offers the perfect blend of modern meets rustic with endless possibilities! This thoughtfully updated 4 bedroom, 2 bathroom home offers peace of mind with numerous recent improvements, including a septic system (2025), furnace (2025), renovated kitchen (2024), updated deck (2026), eavestroughs and downspouts (2026). Simply move in with confidence while enjoying the charm of rural living. (id:7434)
General Features
| Features | Irregular lot size |
|---|---|
| Property Type | Single Family |
| CommunityName | TB-76 |
| Building Appliances | Water purifier, Dryer, Freezer, Stove, Washer, Refrigerator |
| Building Architectural Style | Bungalow |
| Location Description | DOWN HIGHWAY 7, TOWARDS DORION. RIGHT ONTO ROAD 5 SOUTH/PEARL. |
| Fixture | TV Antenna |
| Foundation Type | Block, Poured Concrete |
| Building Type | House |
| Ownership Type | Freehold |
| Building.StoriesTotal | 1 |
Interior Features
| Building Fireplace Present | False |
|---|---|
| Building Heating Type | Forced air |
| Building Heating Fuel | Propane |
| Basement Development | Finished |
| Basement Type | Full (Finished) |
| Construction Style Attachment | Detached |
| Flooring Type | Vinyl, Hardwood, Tile |
| Bedrooms | 2+2 |
Exterior Features
| Structure | Deck |
|---|---|
| Sewer | Septic System |
| Exterior Finish | Wood |
| Fence Type | Fenced yard |
Room Details
| Room | Dimensions | Level | Flooring | Details |
|---|---|---|---|---|
| Bathroom | Measurements not available | Main level | ||
| Bedroom | 2.19 m x 3.23 m | Main level | 3.23 m | |
| Bedroom 2 | 3.23 m x 3.59 m | Basement | 3.59 m | |
| Bedroom 3 | 3.29 m x 3.47 m | Basement | 3.47 m | |
| Kitchen | 3.77 m x 3.65 m | Main level | 3.65 m | |
| Living room | 3.81 m x 10.57 m | Main level | 10.57 m | |
| Other | Measurements not available | Basement | ||
| Primary Bedroom | 3.2 m x 3.5 m | Main level | 3.5 m |
Amenities
- Views
- New Construction
- Adult 55+
- Lease To Own
- No Strata Fees
- Furnished
- Primary On Main
- Air Conditioning
- Seller Finance
- Green
- Fixer Upper
- Horse
- Golf
- Fireplace
- Deck
- Garage
- Basement
- Pool

Property vs Single Family Average in P0T 2M0
Price
In The Neighbourhood
Waterfront
Shuniah (TB-76)
$ 279,900
- Type
- Single Family
- Rooms
- 0 Beds + 0 Baths
Re/Max First Choice Realty Ltd.
Waterfront
Shuniah (TB-76)
$ 799,900
- Type
- Single Family
- Rooms
- 2 Beds + 1 Baths
Century 21 Superior Realty Inc.
Waterfront
Shuniah (TB-76)
$ 525,000
- Type
- Single Family
- Rooms
- 2 Beds + 1 Baths
Century 21 Superior Realty Inc.
Reduced
Shuniah (TB-76)
$ 549,900
- Type
- Single Family
- Rooms
- 2 Beds + 1 Baths
Re/Max First Choice Realty Ltd.
Waterfront
Shuniah (TB-76)
$ 849,000
- Type
- Single Family
- Rooms
- 3 Beds + 2 Baths
Royal LePage® Lannon Realty
Waterfront
Shuniah (TB-76)
$ 2,299,900
- Type
- Single Family
- Rooms
- 4 Beds + 3 Baths
Royal LePage® Lannon Realty
 Toronto Real Estate Board (TRREB); All information deemed reliable but not guaranteed. All properties are subject to prior sale, change or withdrawal. Neither listing broker(s) or information provider(s) shall be responsible for any typographical errors, misinformation, misprints and shall be held totally harmless. Listing(s) information is provided for consumer's personal, non-commercial use and may not be used for any purpose other than to identify prospective properties consumers may be interested
