
Waterfront
Address
1040 Walker Lake Drive, Lake of Bays (Sinclair), ON
Price
$ 4,600,000
Property Attributes
- ID#X13578400
- TypeSingle Family
- Listing Status Active
- MunicipalityLake of Bays (Sinclair)
- CityLake of Bays (Sinclair)
- AreaSinclair
- NeighbourhoodSinclair
- Postal CodeP1H 2J6
- Style
- Price$ 4,600,000
- Bedrooms8
- Bathrooms5
- Half Bathrooms4
Data Source:
Canadian Real Estate Association (CREA)
Property Description
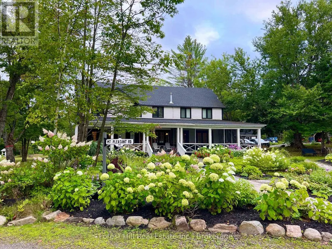
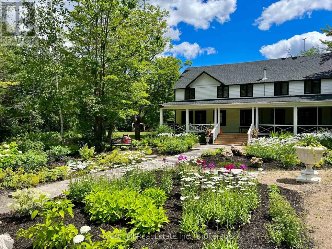
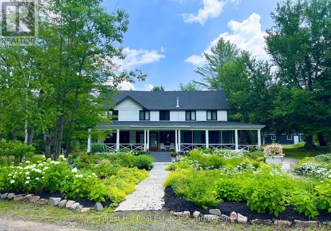
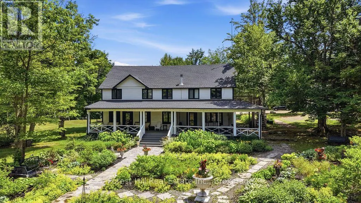
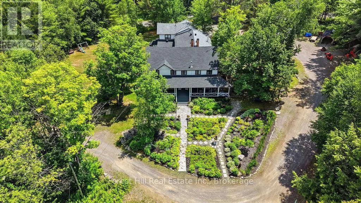
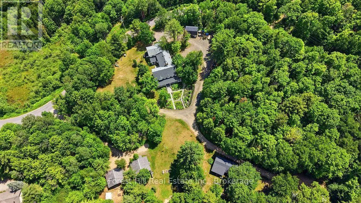
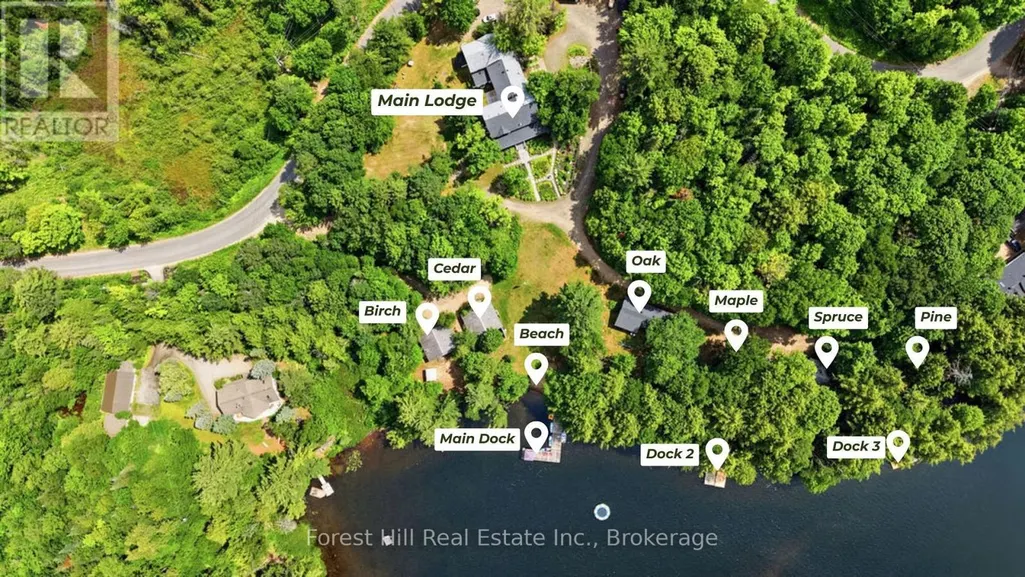
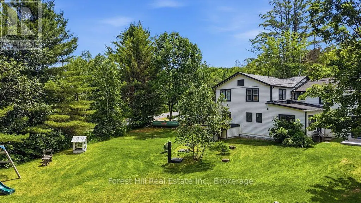
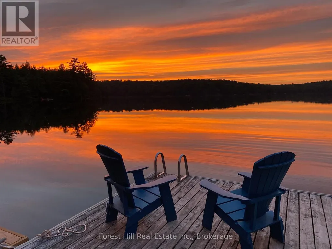
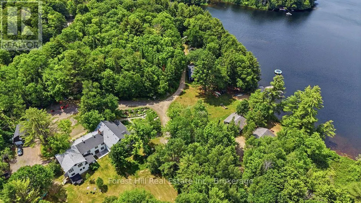
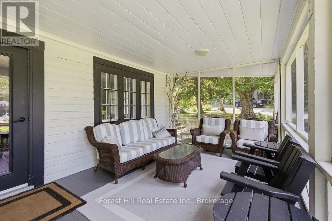
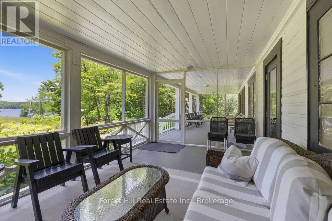
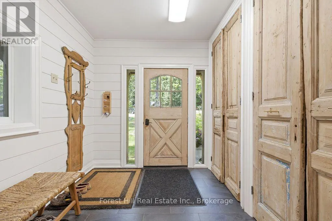
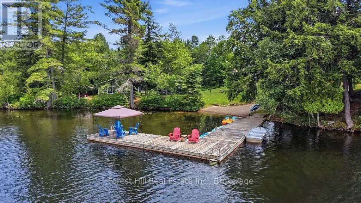
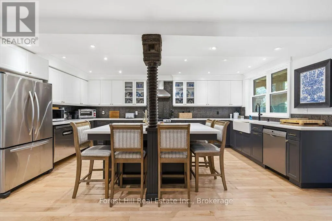
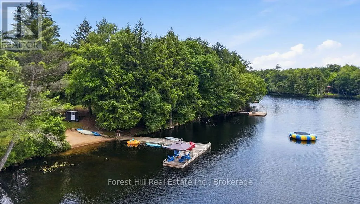
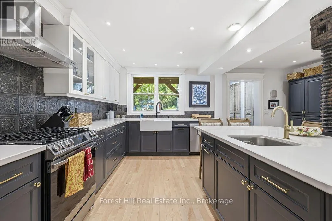
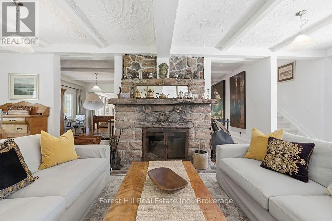
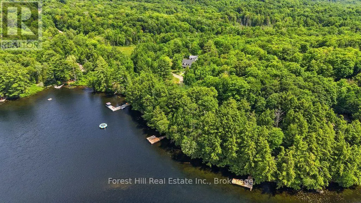
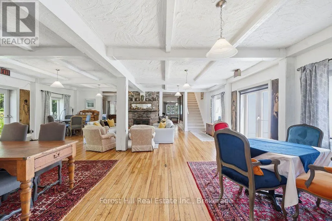
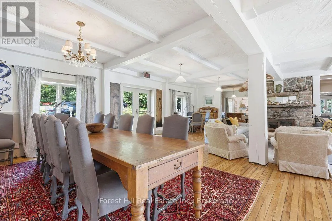
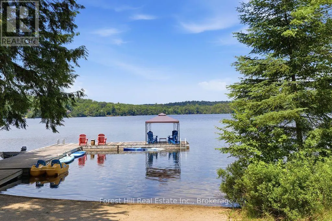
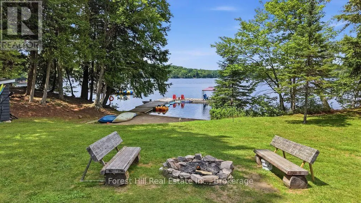
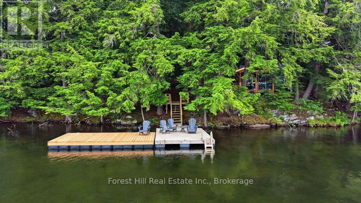
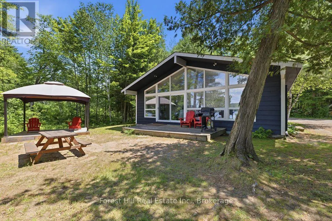
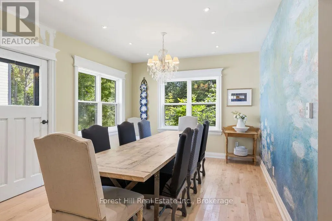
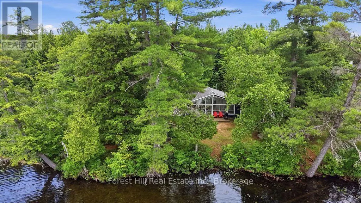
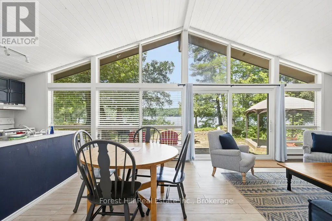
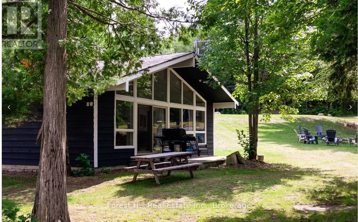
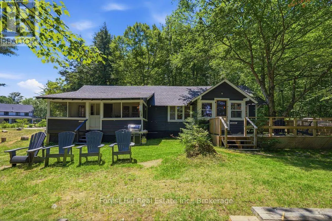
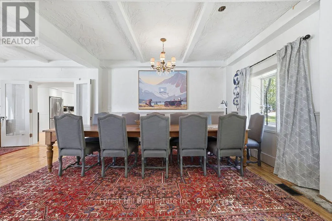
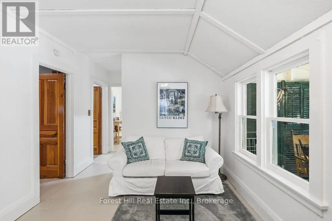
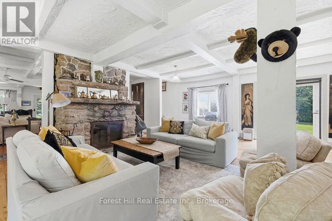
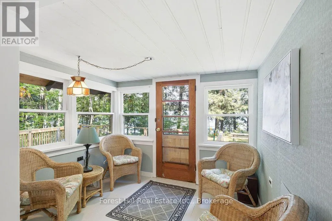
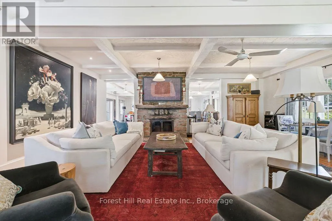
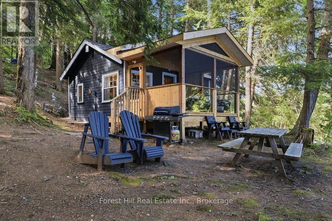
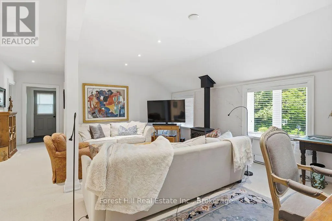
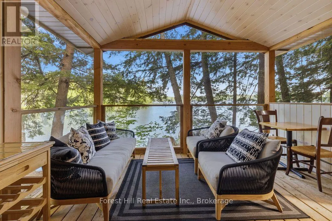
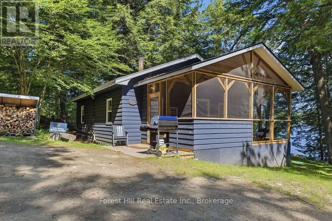
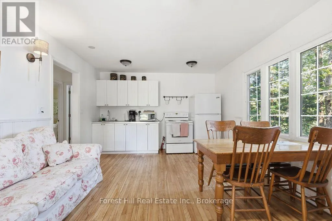
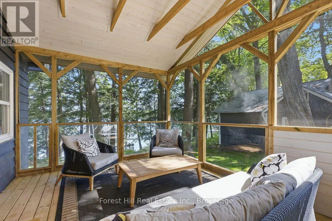
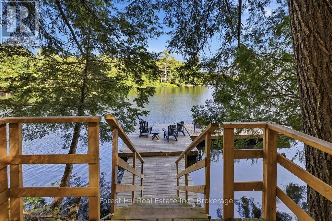
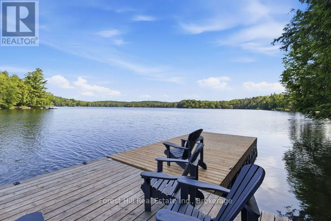
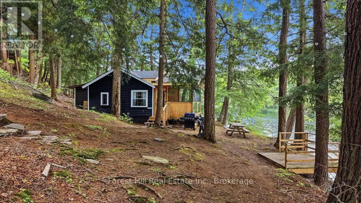
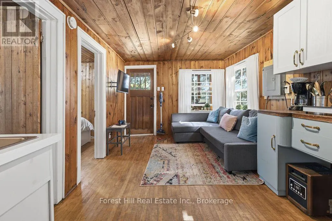
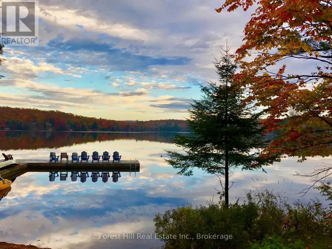
A rare opportunity to own one of Muskoka's most unique waterfront compounds. Set on approx. 14 acres with over 700 feet of pristine shoreline, Walker Lake offers an exceptional blend of privacy, recreation, and flexibility. Whether envisioned as a multi-generational family retreat, corporate getaway, waterfront estate, or hospitality venture, the possibilities are as expansive as the property itself. At the heart of the property is the extensively renovated Main Lodge, offering generous gathering spaces, comfortable accommodations, and beautiful views of the lake. Six additional guest cottages are thoughtfully positioned throughout the property, creating ample space for family, friends, or guests while maintaining a sense of privacy and connection to nature. The waterfront experience is exceptional, featuring a sand beach, deep water, multiple docks, and all-day sun with spectacular sunset views. Three docks provide opportunities for both social gatherings and quiet lakeside escapes. Canoeing, kayaking, paddleboarding, and swimming are all enjoyed right from the shoreline. Years of thoughtful improvements have enhanced the property's comfort, functionality, and long-term appeal while preserving the timeless Muskoka character that makes it so special. Extensive renovations throughout the Main Lodge and cottages allow the next owner to begin enjoying the property immediately. Walker Lake is currently home to an established seasonal resort operation, providing the opportunity to generate income while enjoying the property as a private family compound. Additional information about the resort can be found at WalkerLakeResort.com. Ideally located within easy reach of Huntsville, Algonquin Provincial Park, Arrowhead Provincial Park, golf courses, ski hill, and countless recreational amenities, Walker Lake offers a rare opportunity to create a legacy property where family and friends can gather, reconnect, and build traditions for generations to come. (id:7434)
General Features
| Features | Level lot, Wooded area, Irregular lot size, Flat site, Lighting, Level, Guest Suite |
|---|---|
| Easement | Unknown |
| Community Features | School Bus |
| Property Type | Single Family |
| Zoning Description | WRC, WRC-B |
| CommunityName | Sinclair |
| Building Amenities | Fireplace(s) |
| Building Appliances | Water Heater, Water Treatment |
| Building Cooling Type | None |
| Location Description | Cross Streets: Hwy 60 & Limberlost Road. ** Directions: Hwy 60 to Limberlost Rd. to Walker Lake Drive. |
| Parking Space Total | 22 |
| Foundation Type | Concrete, Stone |
| Building Type | House |
| Ownership Type | Freehold |
| Building.StoriesTotal | 2 |
Interior Features
| Building Fireplace Present | True |
|---|---|
| Building Fireplace Total | 5 |
| Building Heating Type | Baseboard heaters, Forced air |
| Building Heating Fuel | Electric, Propane |
| Basement Development | Unfinished |
| Basement Type | N/A (Unfinished) |
| Construction Style Attachment | Detached |
| Living Area Range | 5000 |
| Bedrooms | 8 |
Exterior Features
| Structure | Porch, Drive Shed, Shed, Dock |
|---|---|
| Water Front Name | Walker Lake |
| Water Front Type | Waterfront on lake |
| ViewType | View, Lake view, Direct Water View |
| Landscape Features | Landscaped |
| Sewer | Septic System |
| Exterior Finish | Wood |
Room Details
| Room | Dimensions | Level | Flooring | Details |
|---|---|---|---|---|
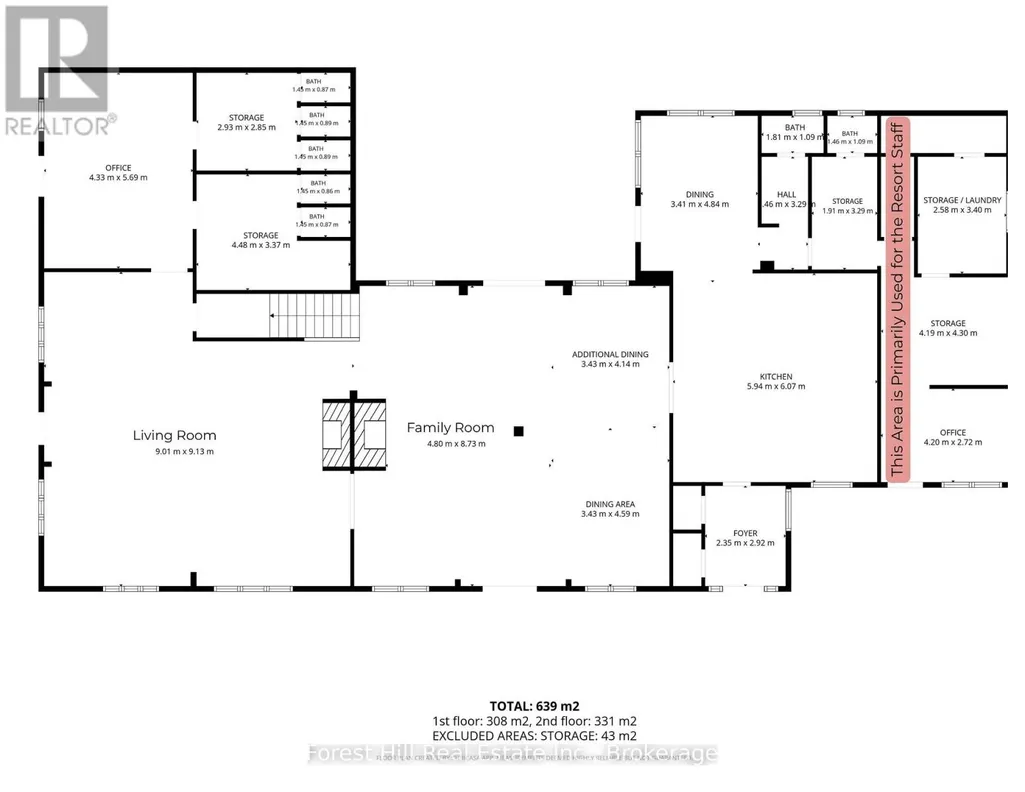
| Bathroom | 1.46 m x 1.09 m | Main level | 1.09 m | |
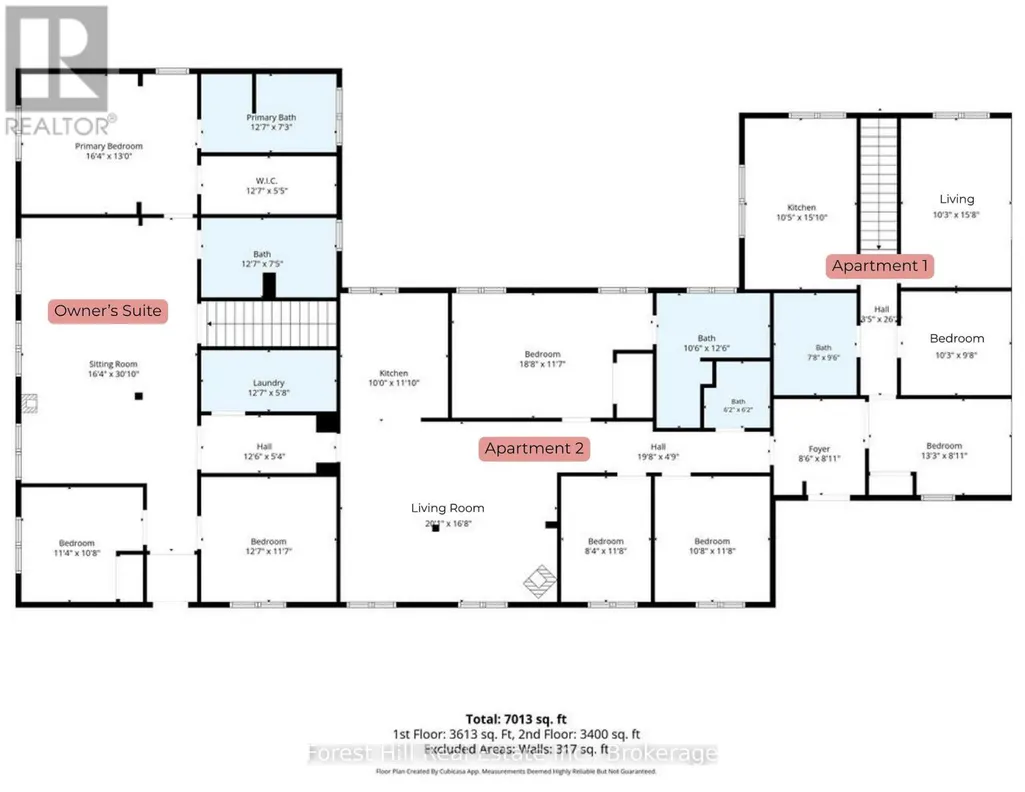
| Bedroom | 4.03 m x 2.72 m | Second level | 2.72 m | |
| Dining room | 3.41 m x 4.84 m | Main level | 4.84 m | |
| Family room | 4.8 m x 8.73 m | Main level | 8.73 m | |
| Foyer | 2.35 m x 2.92 m | Main level | 2.92 m | |
| Kitchen | 5.94 m x 6.07 m | Main level | 6.07 m | |
| Laundry room | 2.58 m x 3.4 m | Main level | 3.4 m | |
| Living room | 9.01 m x 9.13 m | Main level | 9.13 m | |
| Office | 4.33 m x 5.69 m | Main level | 5.69 m | |
| Other | 4.48 m x 3.37 m | Main level | 3.37 m | |
| Primary Bedroom | 4.98 m x 3.96 m | Second level | 3.96 m | |
| Recreational, Games room | 6.12 m x 5.09 m | Second level | 5.09 m | |
| Sitting room | 4.98 m x 9.41 m | Second level | 9.41 m |
Amenities
- Views
- New Construction
- Adult 55+
- Lease To Own
- No Strata Fees
- Furnished
- Primary On Main
- Air Conditioning
- Seller Finance
- Green
- Fixer Upper
- Horse
- Golf
- Fireplace
- Deck
- Garage
- Basement
- Pool

Property vs Single Family Average in P1H 2J6
Price
In The Neighbourhood
Water Views
Lake of Bays (Sinclair)
$ 1,269,000
- Type
- Single Family
- Rooms
- 4 Beds + 2 Baths
Royal LePage Lakes Of Muskoka Realty
Lake of Bays (Sinclair)
$ 1,049,000
- Type
- Single Family
- Rooms
- 6 Beds + 5 Baths
Peryle Keye Real Estate Brokerage
Primary On Main
Lake of Bays (Sinclair)
$ 1,297,000
- Type
- Single Family
- Rooms
- 3 Beds + 2.5 Baths
Peryle Keye Real Estate Brokerage
Waterfront
Lake of Bays (Sinclair)
$ 2,499,000
- Type
- Single Family
- Rooms
- 4 Beds + 3.5 Baths
Royal LePage Lakes Of Muskoka Realty
Water Views
Lake of Bays (Sinclair)
$ 489,000
- Type
- Single Family
- Rooms
- 2 Beds + 1.5 Baths
ROYAL LEPAGE SIGNATURE REALTY
 Toronto Real Estate Board (TRREB); All information deemed reliable but not guaranteed. All properties are subject to prior sale, change or withdrawal. Neither listing broker(s) or information provider(s) shall be responsible for any typographical errors, misinformation, misprints and shall be held totally harmless. Listing(s) information is provided for consumer's personal, non-commercial use and may not be used for any purpose other than to identify prospective properties consumers may be interested
