
Waterfront - Primary on Main
Address
1061 Sawmill Lane, Lake of Bays (Sinclair), ON
Price
$ 2,499,000
Property Attributes
- ID#X13690968
- TypeSingle Family
- Listing Status Active
- MunicipalityLake of Bays (Sinclair)
- CityLake of Bays (Sinclair)
- AreaSinclair
- NeighbourhoodSinclair
- Postal CodeP1H 2J6
- StyleBungalow
- Price$ 2,499,000
- Bedrooms3+2
- Bathrooms4
- Half Bathrooms1
Data Source:
Canadian Real Estate Association (CREA)
Property Description
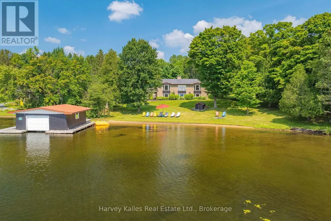
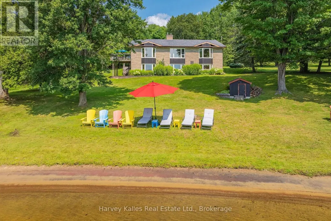
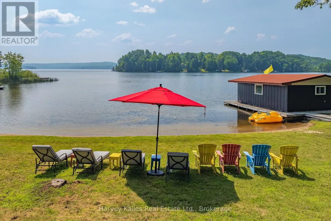
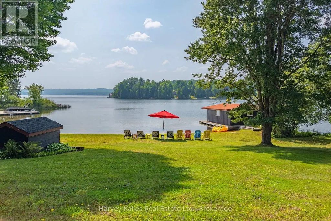
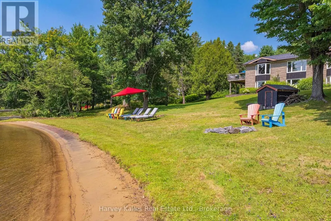
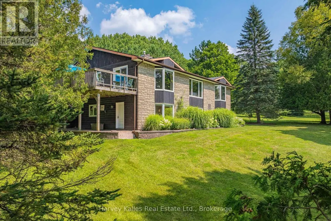
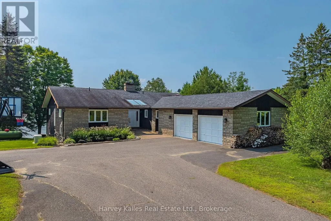
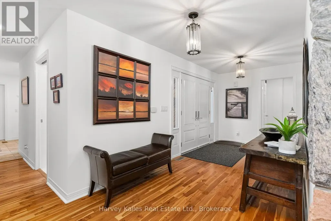
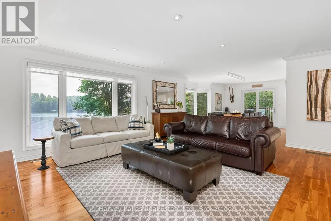
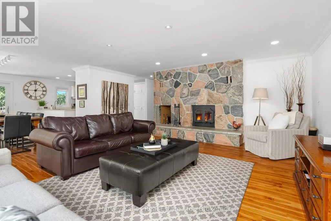
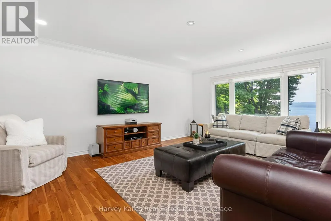
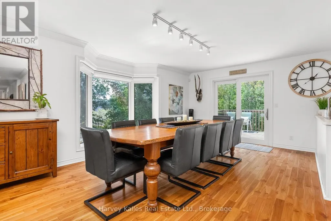
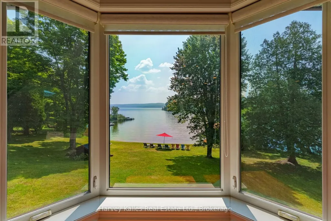
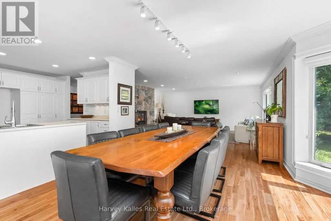
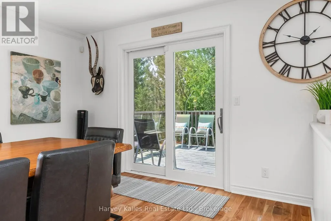
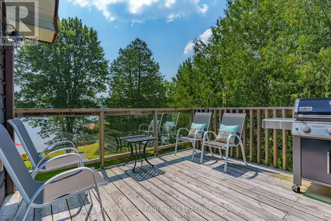
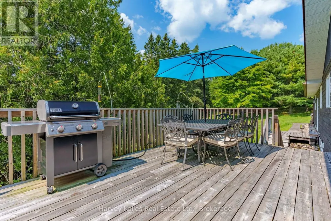
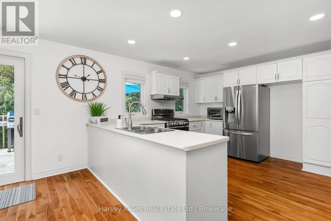
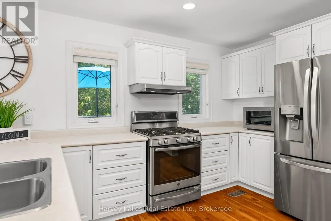
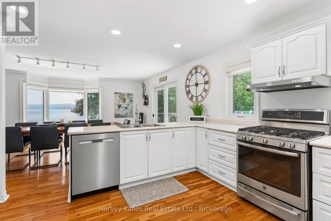
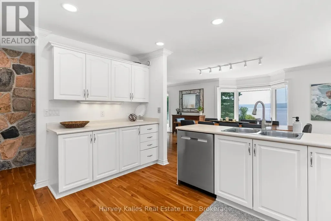
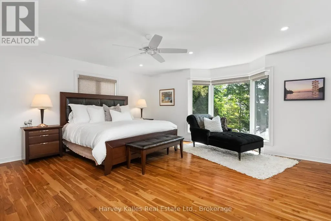
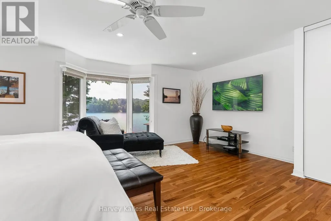
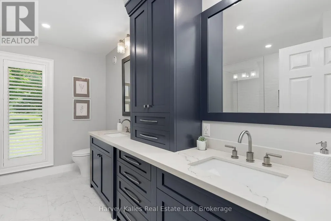
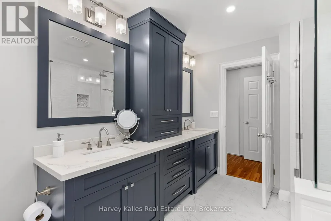
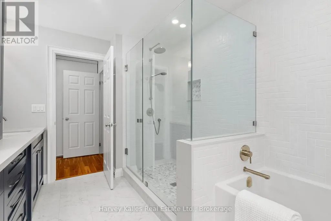
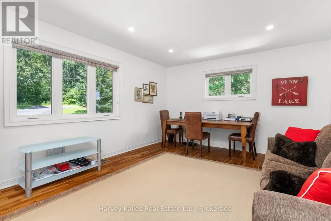
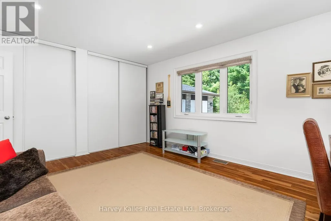
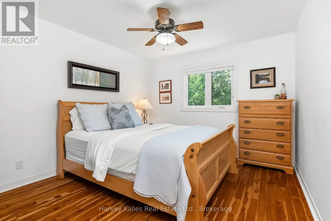
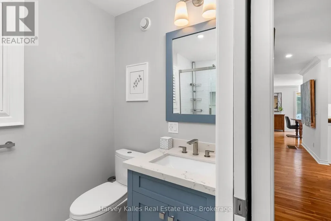
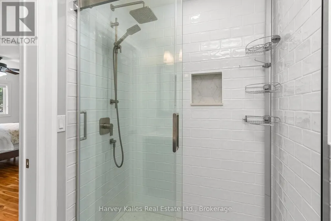
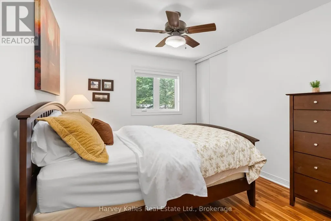
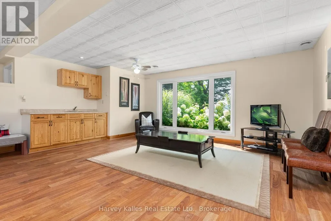
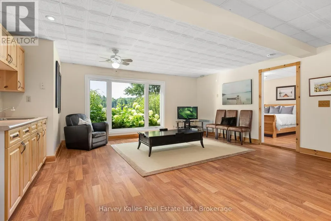
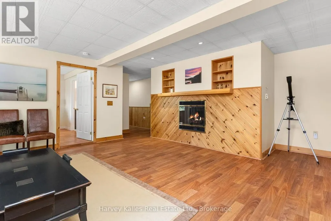
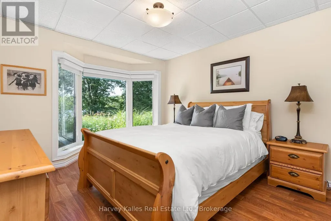
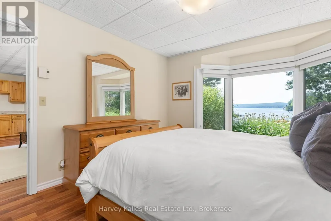
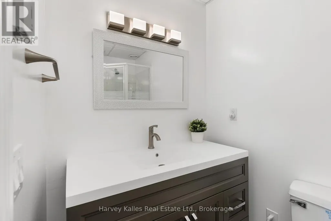
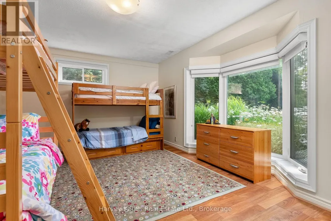
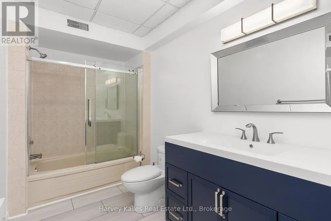
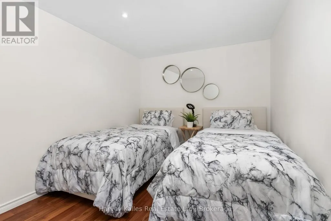
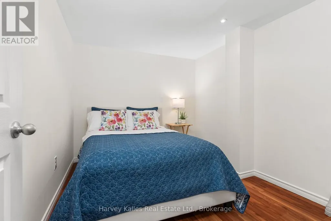
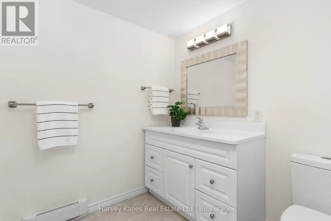
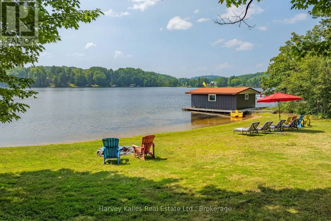
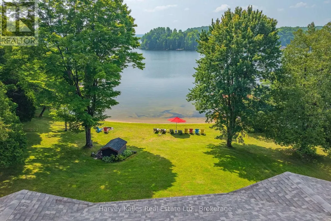
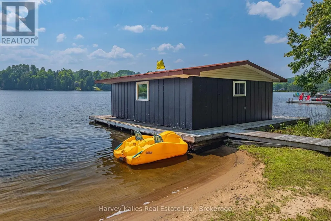
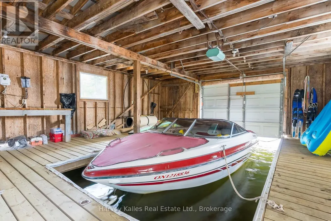
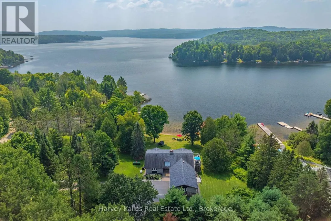
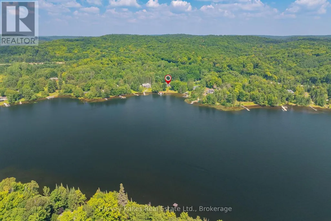
220' of southwest-facing shoreline on Peninsula Lake, a sandy beach with all-day sun, and a single-slip boathouse set the stage for this four-season lake property. The generous, level waterfront creates a natural setting for swimming, lawn games, afternoon lounging and watching the lake unfold from the shore, with plenty of room for everyone to spread out. The main level spans more than 2,300 sq. ft. with semi-open-concept living areas designed around the lake views. The bright, spacious kitchen has plenty of workspace for multiple cooks to work side by side comfortably, and the dining room opens onto a deck where meals can be enjoyed overlooking the water and lake activity. The living room features a wood-burning fireplace and large windows that bring the lake into the principal living spaces. The primary bedroom wing is separate from the other bedrooms in the cottage, with more than 600 sq. ft., including a spacious bedroom, a modern 5-piece ensuite, and a private office-two additional bedrooms and an updated 3-piece bathroom complete the main level. The walkout lower level offers plenty of room for larger families and extended stays. Two additional bedrooms include one with a private 3-piece ensuite, a large window and lake views, while the second is large enough for two sets of bunk beds and space to play. A recreation room, two additional bathrooms, two den or flex spaces and generous storage add flexibility. Peninsula Lake forms part of the Huntsville 4-lake chain, allowing you to boat through the connected lakes from your dock. Serviced by a forced-air furnace and equipped with a generator, the property is accessible year-round and is being sold turn-key with almost everything included. Easy highway access puts Dwight and Huntsville within easy reach, with Limberlost Forest, Hidden Valley Ski Area, and several golf courses also nearby. (id:7434)
General Features
| Features | Cul-de-sac, Irregular lot size |
|---|---|
| Easement | Right of way |
| Property Type | Single Family |
| Zoning Description | WR, WEP |
| CommunityName | Sinclair |
| Amenities | Beach, Marina |
| Building Amenities | Fireplace(s) |
| Building Appliances | Water Treatment, Water Heater |
| Building Architectural Style | Bungalow |
| Building Basement Features | Walk out |
| Building Cooling Type | Central air conditioning |
| Location Description | Cross Streets: Highway 60 / Limberlost Road. ** Directions: Highway #60 > Sawmill Lane (keep right at first turn). |
| Parking Space Total | 8 |
| Foundation Type | Block |
| Building Type | House |
| Ownership Type | Freehold |
| Building.StoriesTotal | 1 |
Interior Features
| Building Fireplace Present | True |
|---|---|
| Building Fireplace Total | 2 |
| Building Heating Type | Forced air |
| Building Heating Fuel | Propane |
| Basement Development | Finished |
| Basement Type | N/A (Finished) |
| Construction Style Attachment | Detached |
| Living Area Range | 2000 |
| Bedrooms | 3+2 |
Exterior Features
| Structure | Boathouse, Dock |
|---|---|
| Water Front Name | Peninsula Lake |
| Water Front Type | Waterfront on lake |
| ViewType | Lake view, Direct Water View |
| Land Amenities | Beach, Marina |
| Sewer | Septic System |
| Exterior Finish | Brick, Wood |
Room Details
| Room | Dimensions | Level | Flooring | Details |
|---|---|---|---|---|
| Bathroom | 2.54 m x 1.52 m | Main level | 1.52 m | |
| Bedroom 2 | 3.25 m x 4.19 m | Main level | 4.19 m | |
| Bedroom 3 | 3 m x 4.22 m | Main level | 4.22 m | |
| Bedroom 4 | 3.38 m x 4.32 m | Lower level | 4.32 m | |
| Bedroom 5 | 5 m x 4.19 m | Lower level | 4.19 m | |
| Den | 2.59 m x 2.01 m | Lower level | 2.01 m | |
| Dining room | 4.24 m x 4.34 m | Main level | 4.34 m | |
| Kitchen | 3.68 m x 4.27 m | Main level | 4.27 m | |
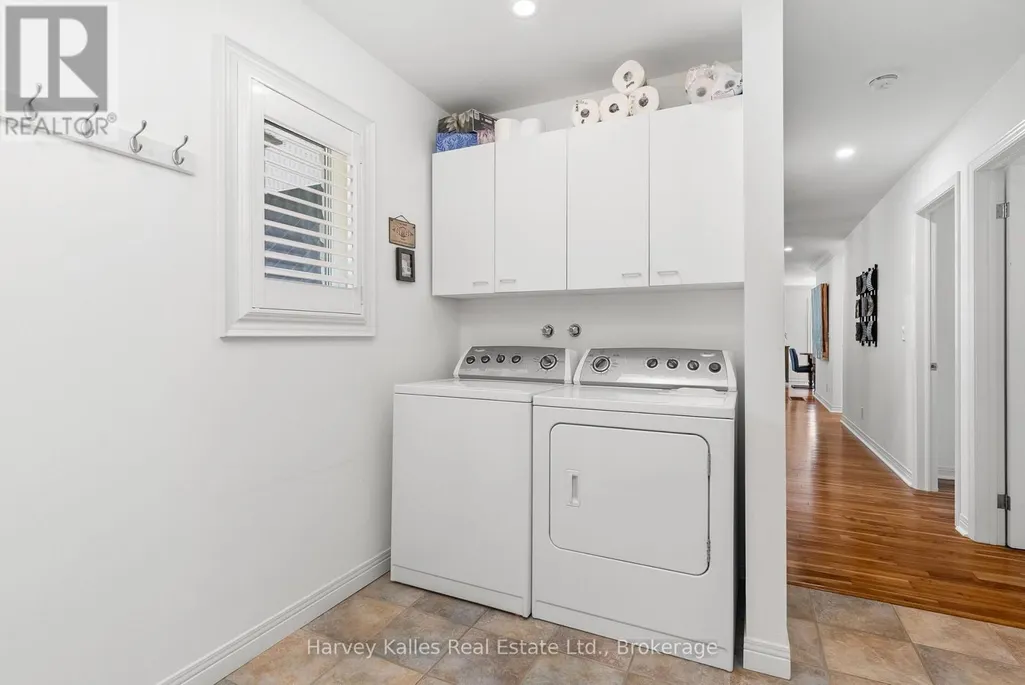
| Laundry room | 3.12 m x 2.69 m | Main level | 2.69 m | |
| Living room | 6.86 m x 5.99 m | Main level | 5.99 m | |
| Office | 3.84 m x 5 m | Main level | 5 m | |
| Primary Bedroom | 7.26 m x 5.77 m | Main level | 5.77 m | |
| Recreational, Games room | 5.94 m x 6.66 m | Lower level | 6.66 m | |
| Utility room | 5.33 m x 6.07 m | Lower level | 6.07 m |
Amenities
- Views
- New Construction
- Adult 55+
- Lease To Own
- No Strata Fees
- Furnished
- Primary On Main
- Air Conditioning
- Seller Finance
- Green
- Fixer Upper
- Horse
- Golf
- Fireplace
- Deck
- Garage
- Basement
- Pool

Property vs Single Family Average in P1H 2J6
Price
In The Neighbourhood
Water Views
Lake of Bays (Sinclair)
$ 1,269,000
- Type
- Single Family
- Rooms
- 4 Beds + 2 Baths
Royal LePage Lakes Of Muskoka Realty
Lake of Bays (Sinclair)
$ 1,049,000
- Type
- Single Family
- Rooms
- 6 Beds + 5 Baths
Peryle Keye Real Estate Brokerage
Primary On Main
Lake of Bays (Sinclair)
$ 1,297,000
- Type
- Single Family
- Rooms
- 3 Beds + 2.5 Baths
Peryle Keye Real Estate Brokerage
Waterfront
Lake of Bays (Sinclair)
$ 2,499,000
- Type
- Single Family
- Rooms
- 4 Beds + 3.5 Baths
Royal LePage Lakes Of Muskoka Realty
Water Views
Lake of Bays (Sinclair)
$ 489,000
- Type
- Single Family
- Rooms
- 2 Beds + 1.5 Baths
ROYAL LEPAGE SIGNATURE REALTY
Waterfront
Lake of Bays (Sinclair)
$ 4,600,000
- Type
- Single Family
- Rooms
- 8 Beds + 7 Baths
Forest Hill Real Estate Inc.
 Toronto Real Estate Board (TRREB); All information deemed reliable but not guaranteed. All properties are subject to prior sale, change or withdrawal. Neither listing broker(s) or information provider(s) shall be responsible for any typographical errors, misinformation, misprints and shall be held totally harmless. Listing(s) information is provided for consumer's personal, non-commercial use and may not be used for any purpose other than to identify prospective properties consumers may be interested
