
Waterfront - Primary on Main
Address
1026 Carlson Place, Bracebridge (Draper), ON
Price
$ 749,000
Property Attributes
- ID#X13682284
- TypeSingle Family
- Listing Status Active
- MunicipalityBracebridge (Draper)
- CityBracebridge (Draper)
- AreaDraper
- NeighbourhoodDraper
- Postal CodeP1L 1X1
- StyleRaised bungalow
- Price$ 749,000
- Bedrooms3
- Bathrooms2
- Half Bathrooms0
Data Source:
Canadian Real Estate Association (CREA)
Property Description
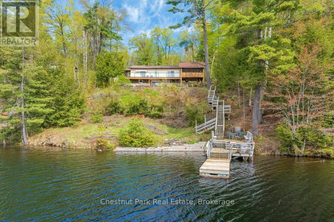
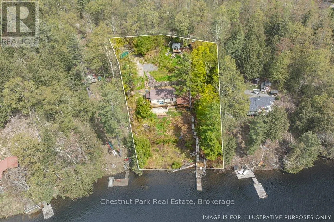
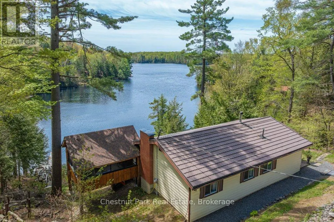
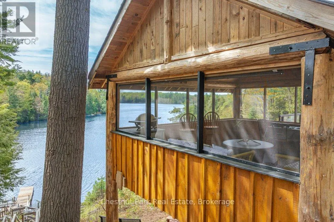
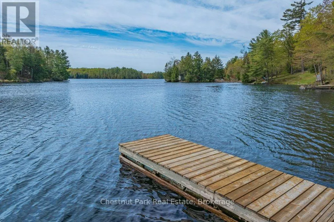
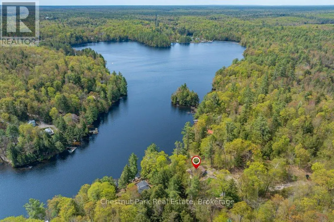
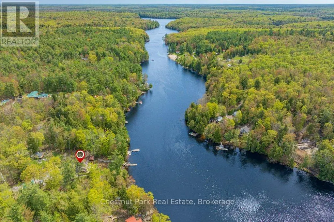
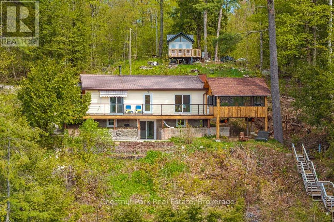
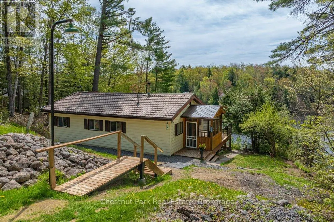
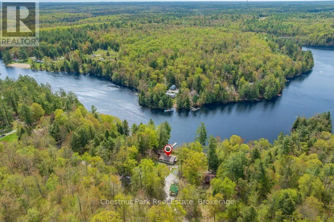
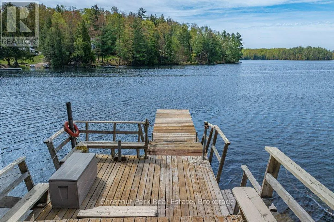
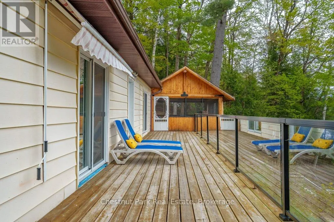
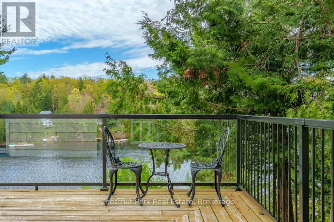
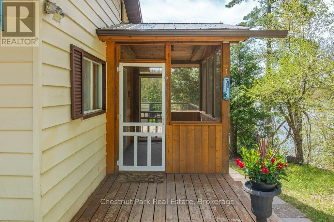
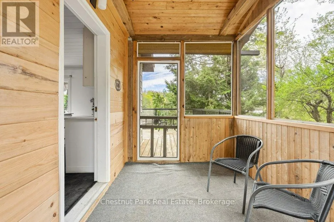
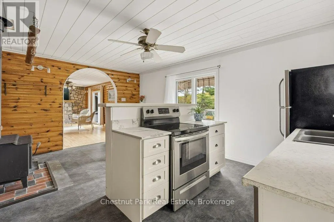
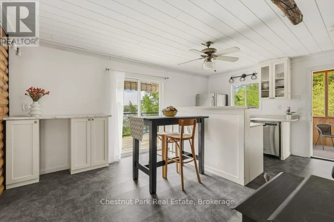
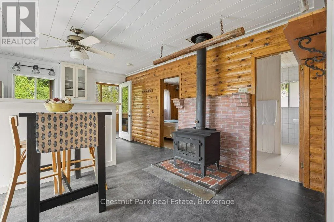
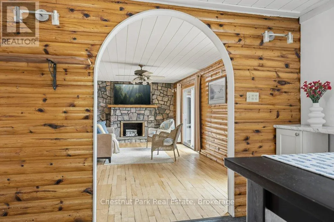
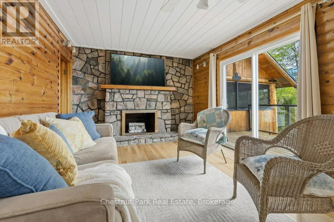

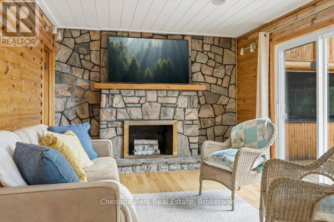
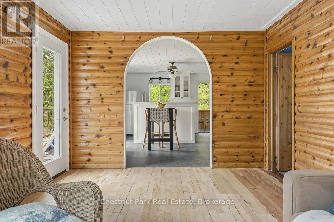
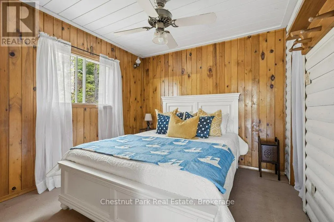
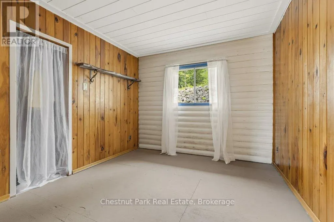
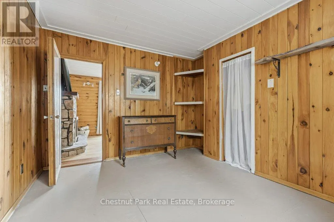
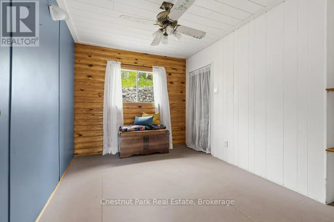
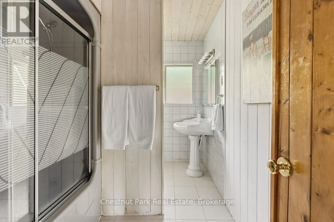
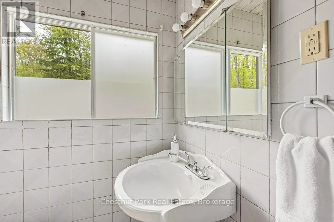
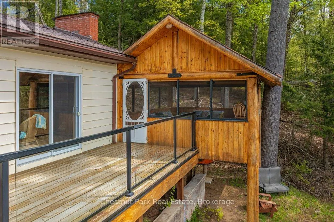
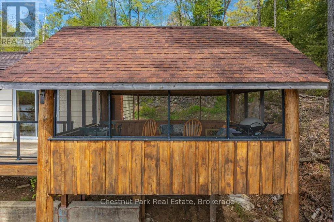
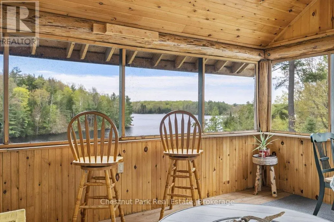
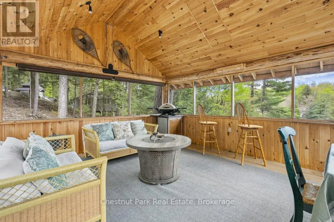
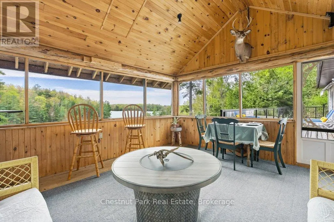
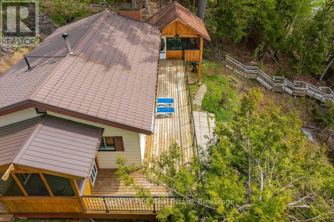
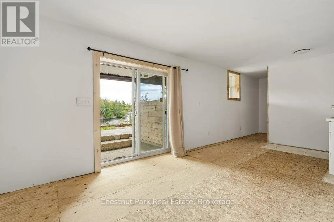
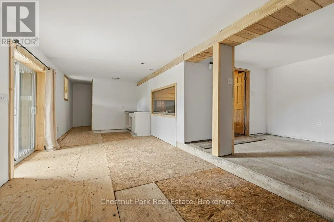
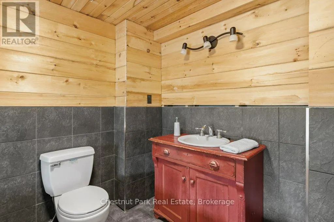
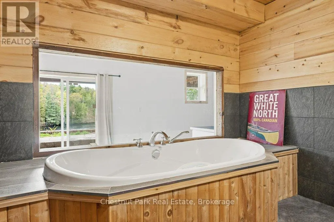
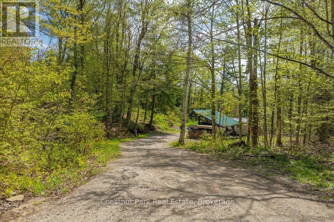
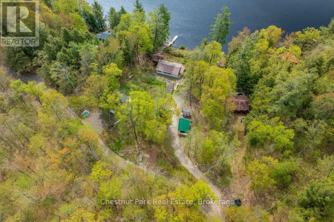
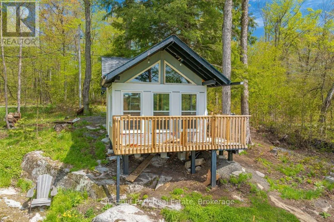
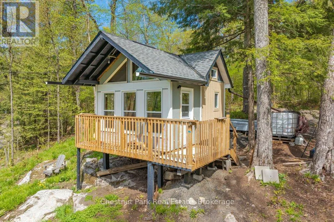
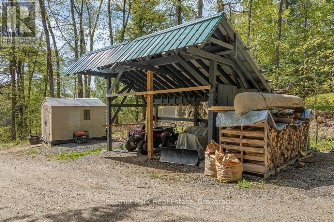
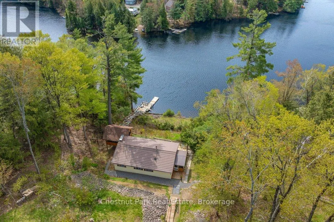
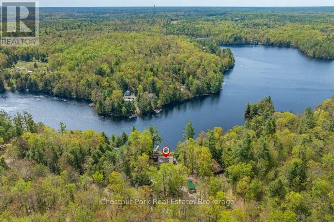
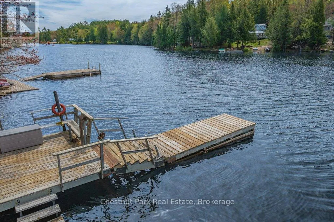
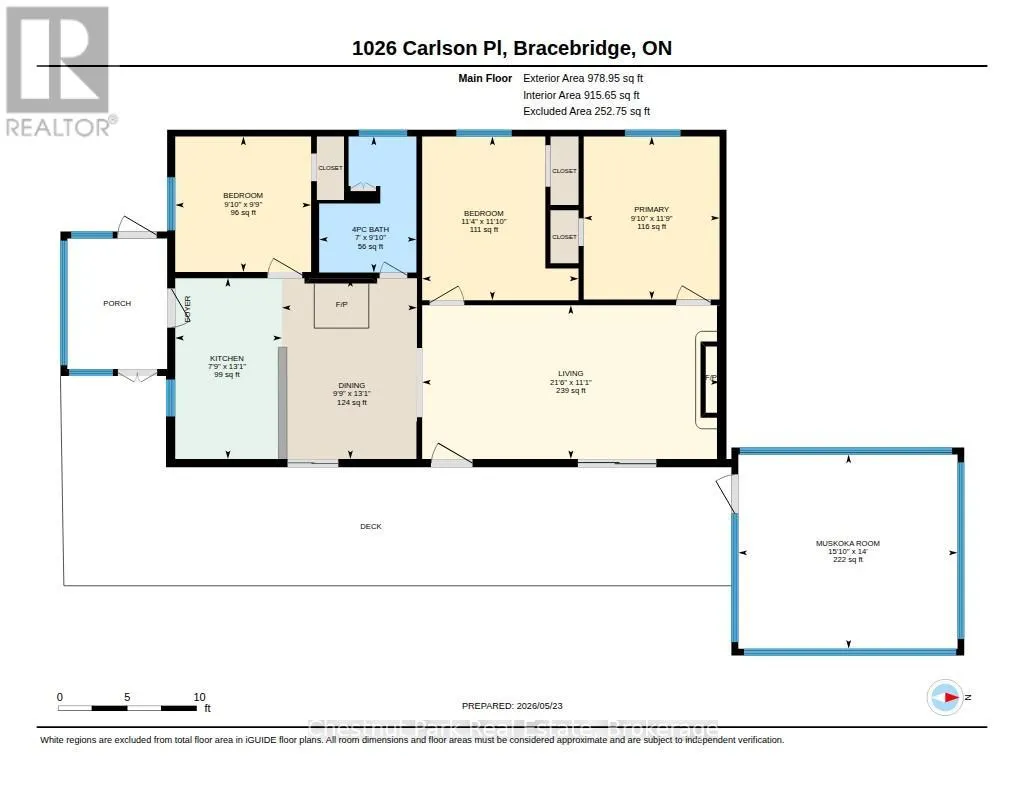
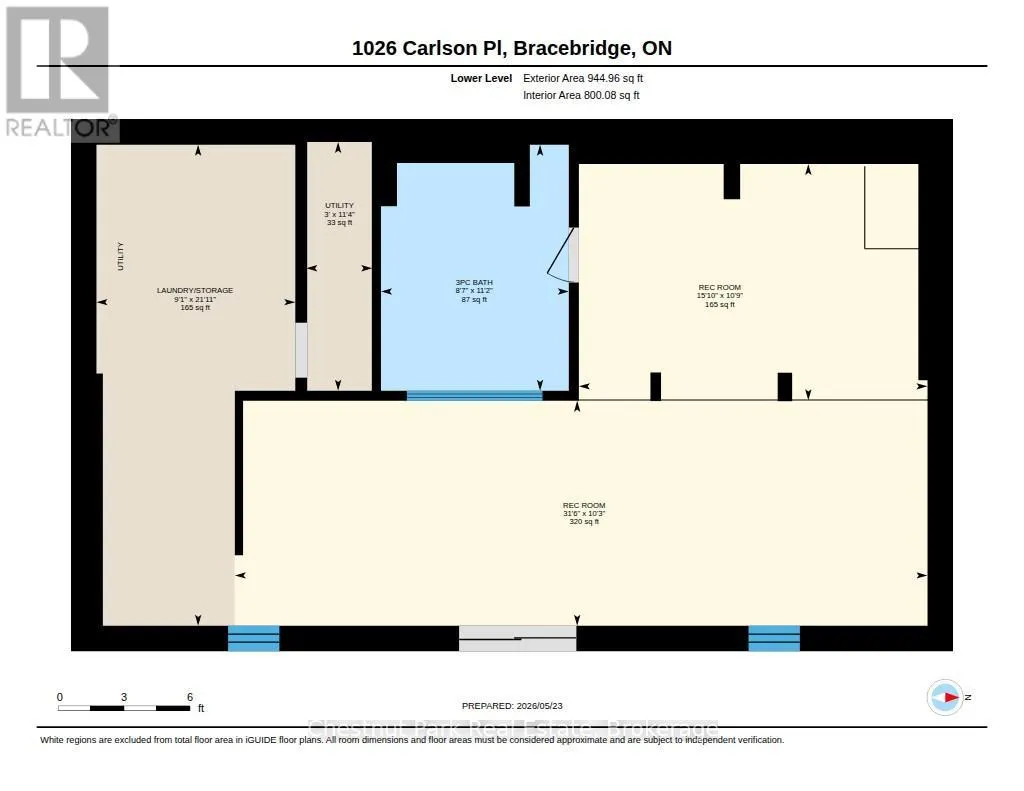
Classic Cottage on the Muskoka River in Bracebridge - Tucked along the peaceful Muskoka River, this charming waterfront cottage offers the perfect blend of privacy, comfort, and classic Muskoka beauty - just 10 minutes from Hwy 11 and 15 minutes to Bracebridge. With 141.7 feet of waterfront and 0.9 acres, this four-season retreat is ideal for weekend escapes or year-round living. Elevated well above the water with no flooding concerns, the property features stunning panoramic river views, crystal-clear water, and a quiet stretch of river that feels more like a lake. The river offers over 13 kilometres of boating, canoeing, kayaking and many kilometres of shoreline to explore.The bright and cheerful cottage faces southeast for all-day sun and offers approximately 1900 sq. ft. of inviting living space, including 3 bedrooms, 1 bathroom, a bright kitchen and dining area, and a spacious living room, with walkout access to an expansive deck with glass railings and uninterrupted views the water. A large screened sunroom creates the perfect space for relaxing summer evenings, while the lower level includes a laundry room, family / rec room, and a bathroom with a soaker tub and a spectacular view of the river. Outside, the lifestyle continues with a large dock, clean deep water for swimming and boating, and a versatile flex shed complete with a deck and parking - ideal as a workout or art studio, lakeside office, or kid's hangout, with an amazing view of the river. Additional features include vinyl siding, steel roof, septic system, well with UV and reverse osmosis water treatment, Bell Fibe internet, a Generlink and portable generator for backup power. Whether you're looking for a peaceful family cottage, or a waterfront property with exceptional potential, this Muskoka gem delivers the very best of cottage country living. (id:7434)
General Features
| Features | Irregular lot size, Sloping, Partially cleared, Carpet Free |
|---|---|
| Easement | Unknown |
| Community Features | Fishing |
| Property Type | Single Family |
| Zoning Description | SR1 - Shoreline Residential 1 |
| CommunityName | Draper |
| Building Age | 31 to 50 years |
| Building Amenities | Fireplace(s) |
| Building Appliances | Water Heater, Water Treatment, Dishwasher, Stove, Washer, Refrigerator |
| Building Architectural Style | Raised bungalow |
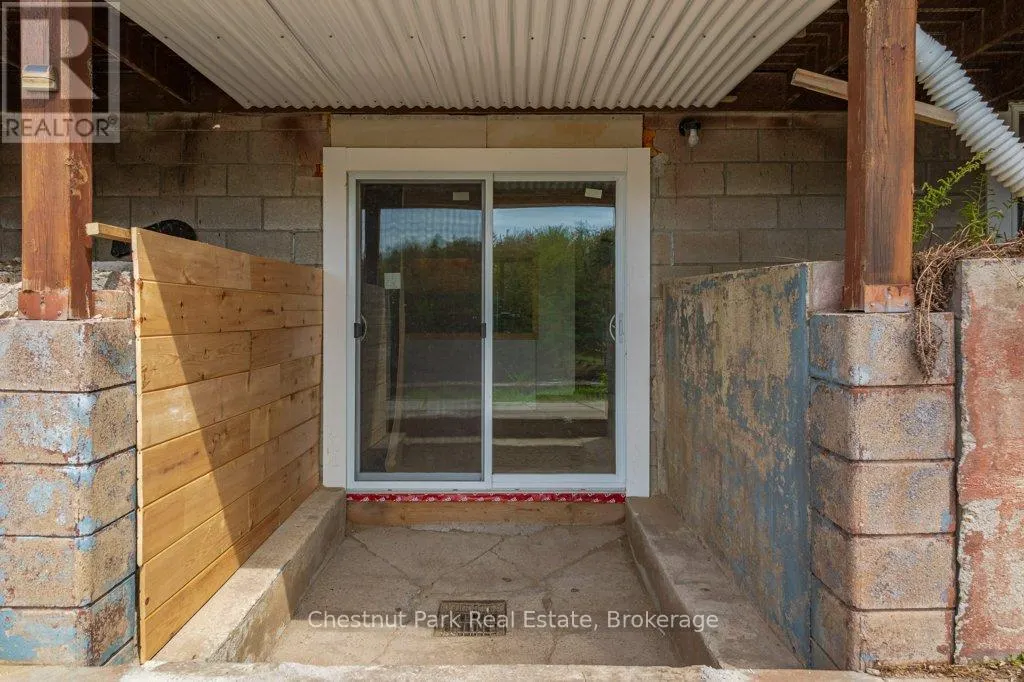
| Building Basement Features | Separate entrance, Walk out |
| Building Cooling Type | None |
| Location Description | Cross Streets: Hwy 118 East and Hawn Road. ** Directions: Hwy 518 East to Hawn Road to Carlsmount Road to 1026 Carlson Place. |
| Parking Space Total | 6 |
| Foundation Type | Block |
| Building Type | House |
| Ownership Type | Freehold |
| Building.StoriesTotal | 1 |
Interior Features
| Building Fireplace Present | True |
|---|---|
| Building Fireplace Total | 2 |
| Building Fireplace Type | Free Standing Metal,Woodstove |
| Building Heating Type | Other |
| Building Heating Fuel | Electric, Wood |
| Basement Development | Partially finished |
| Basement Type | N/A (Partially finished), N/A, N/A, Full |
| Construction Style Attachment | Detached |
| Living Area Range | 1500 |
| Bedrooms | 3 |
Exterior Features
| Structure | Deck, Porch, Shed, Dock |
|---|---|
| Water Front Name | Muskoka River |
| Water Front Type | Waterfront on river |
| ViewType | View, River view, Direct Water View |
| Landscape Features | Landscaped |
| Sewer | Septic System |
| Exterior Finish | Vinyl siding, Wood |
Room Details
| Room | Dimensions | Level | Flooring | Details |
|---|---|---|---|---|
| Bathroom | 3 m x 2.13 m | Main level | 2.13 m | |
| Bedroom 2 | 3.61 m x 3.45 m | Main level | 3.45 m | |
| Bedroom 3 | 2.97 m x 3 m | Main level | 3 m | |
| Dining room | 3.99 m x 2.36 m | Main level | 2.36 m | |
| Laundry room | 6.68 m x 2.77 m | Lower level | 2.77 m | |
| Living room | 3.38 m x 6.55 m | Main level | 6.55 m | |
| Primary Bedroom | 3.58 m x 3 m | Main level | 3 m | |
| Recreational, Games room | 3.28 m x 4.83 m | Lower level | 4.83 m | |
| Sunroom | 4.27 m x 4.83 m | Main level | 4.83 m | |
| Utility room | 0.91 m x 3.45 m | Lower level | 3.45 m |
Amenities
- Views
- New Construction
- Adult 55+
- Lease To Own
- No Strata Fees
- Furnished
- Primary On Main
- Air Conditioning
- Seller Finance
- Green
- Fixer Upper
- Horse
- Golf
- Fireplace
- Deck
- Garage
- Basement
- Pool

Property vs Single Family Average in P1L 1X1
Price
In The Neighbourhood
Water Views
Bracebridge (Draper)
$ 679,000
- Type
- Single Family
- Rooms
- 1 Beds + 1 Baths
FARIS TEAM REAL ESTATE BROKERAGE
Waterfront
Bracebridge (Draper)
$ 1,320,000
- Type
- Single Family
- Rooms
- 4 Beds + 2.5 Baths
Keller Williams Experience Realty
Waterfront
Bracebridge (Draper)
$ 1,350,000
- Type
- Single Family
- Rooms
- 3 Beds + 2.5 Baths
RE/MAX Professionals North
Reduced
Bracebridge (Draper)
$ 375,000
- Type
- Single Family
- Rooms
- 2 Beds + 1 Baths
Royal LePage Lakes Of Muskoka Realty
 Toronto Real Estate Board (TRREB); All information deemed reliable but not guaranteed. All properties are subject to prior sale, change or withdrawal. Neither listing broker(s) or information provider(s) shall be responsible for any typographical errors, misinformation, misprints and shall be held totally harmless. Listing(s) information is provided for consumer's personal, non-commercial use and may not be used for any purpose other than to identify prospective properties consumers may be interested
