
Waterfront - Primary on Main



Address
1215 118 Highway E, Bracebridge (Draper), ON
Price
$ 1,350,000
Property Attributes
- ID#X13755066
- TypeSingle Family
- Listing Status Active
- MunicipalityBracebridge (Draper)
- CityBracebridge (Draper)
- AreaDraper
- NeighbourhoodDraper
- Postal CodeP1L 0K3
- StyleRaised bungalow
- Price$ 1,350,000
- Bedrooms3
- Bathrooms2
- Half Bathrooms1
Data Source:
Canadian Real Estate Association (CREA)
Property Description
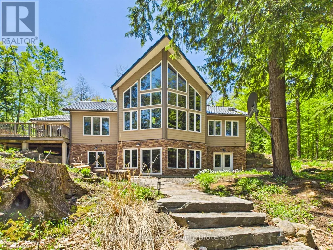
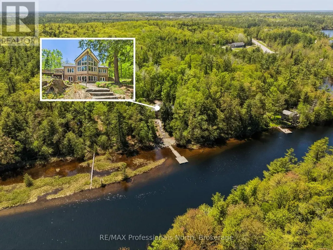
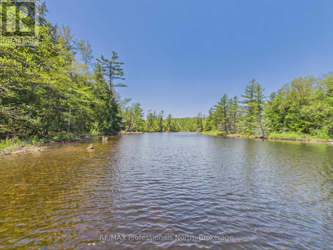
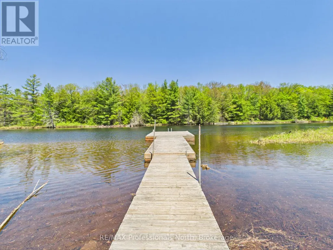
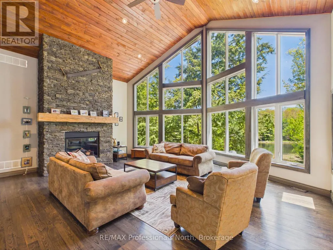
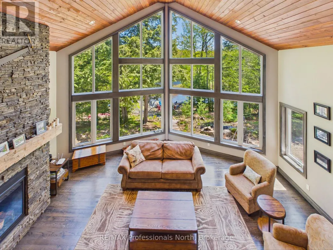
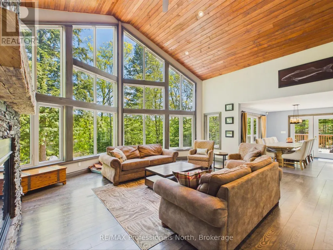
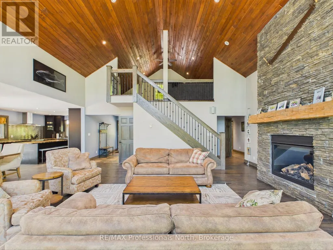
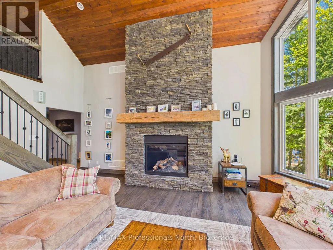
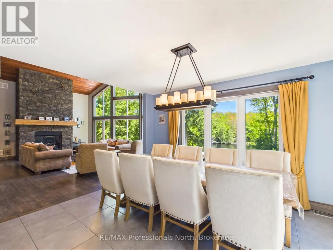
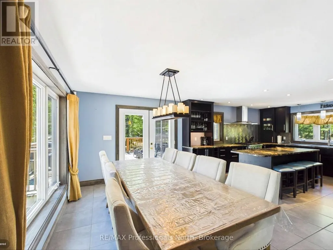
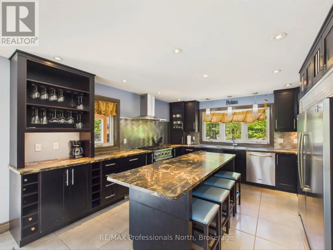
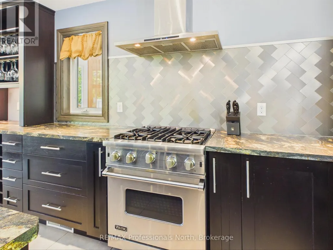
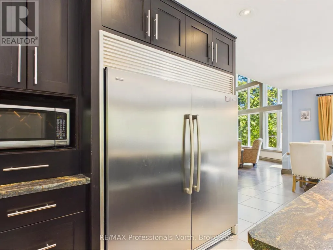
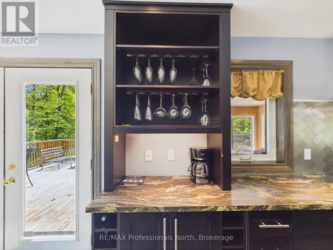
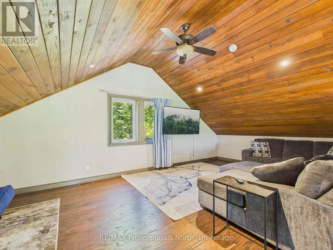
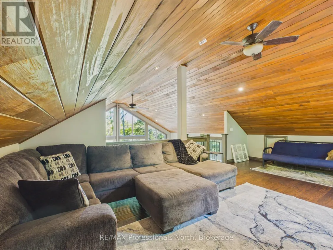
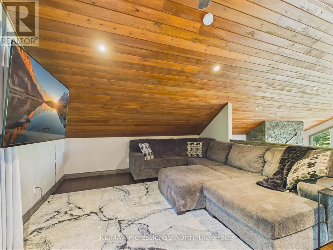
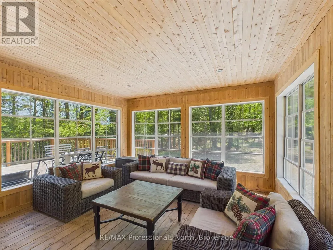
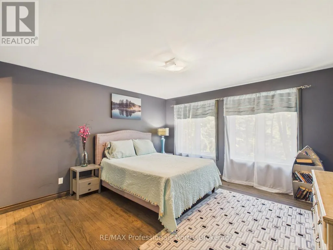
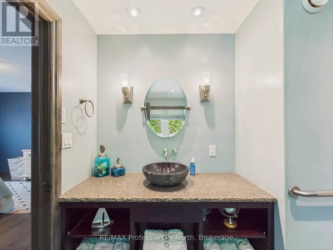
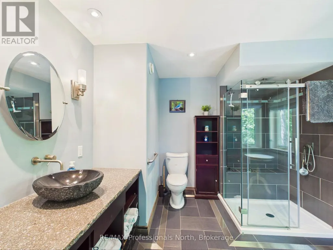
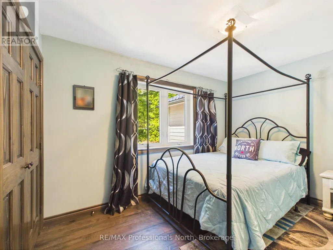
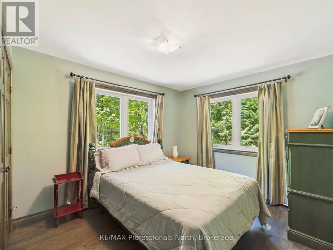
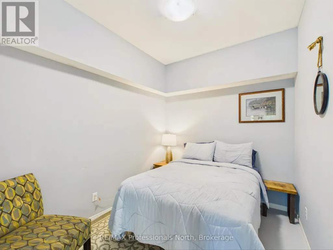
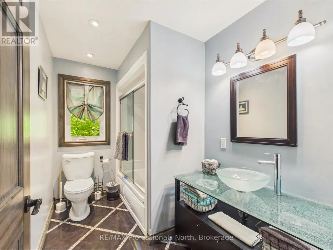
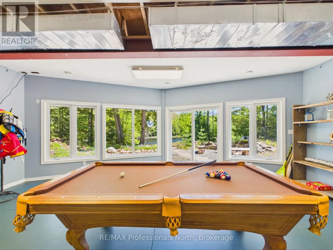
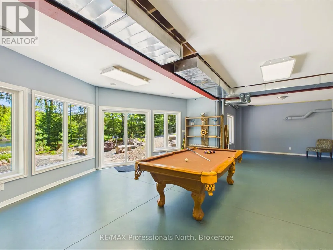
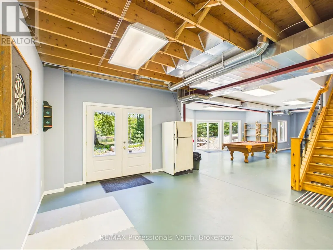
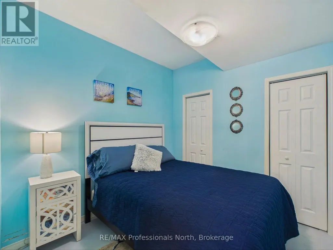
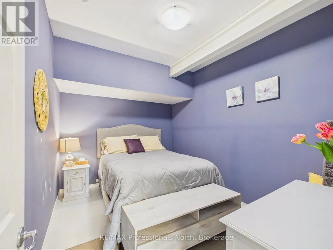
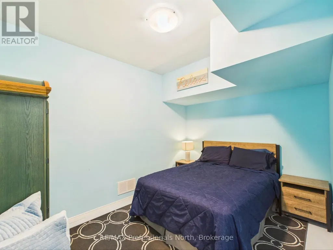
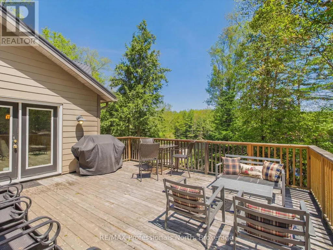
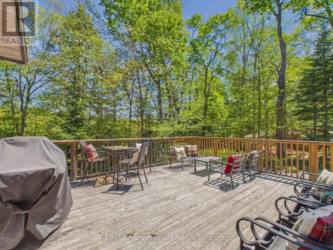
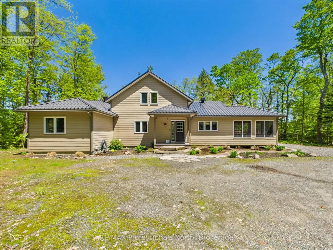
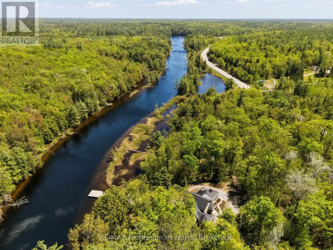
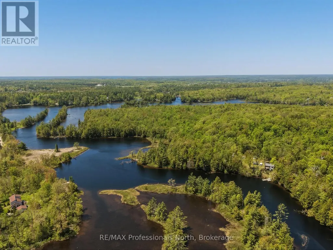
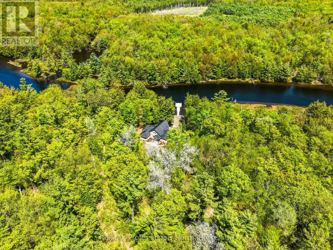
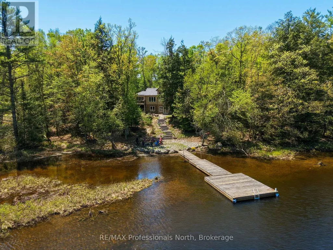
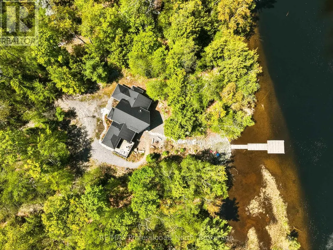
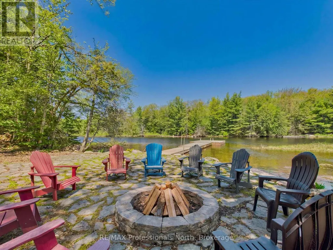
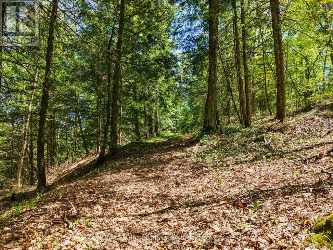
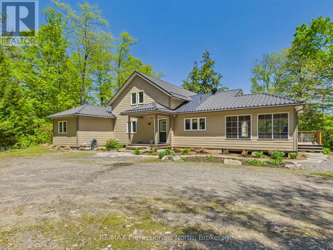
EXECUTIVE WATERFRONT LIVING ON OVER 5 ACRES JUST MINUTES FROM BRACEBRIDGE! Rarely does a property of this calibre become available, offering the perfect combination of privacy, acreage, waterfront enjoyment, and convenience. Situated on the North Branch of the Muskoka River, this exceptional property boasts over 5 acres of beautifully treed land and direct boating access to Spence Lake, where you can enjoy tubing, fishing, kayaking, canoeing, and endless water recreation right from your own backyard.Designed for family living and entertaining, this spacious home offers approximately 4,000 sq. ft. of finished living space, including an impressive 1,800 sq. ft. main level, a 368 sq. ft. loft, and a full walkout lower level. The heart of the home is the stunning great room featuring soaring vaulted ceilings, floor-to-ceiling windows, and views of the river and surrounding natural landscape. The gourmet kitchen is beautifully appointed with granite countertops, ample cabinetry, and an open-concept layout that flows seamlessly into the living and dining areas. Step outside to the expansive deck or relax in the inviting 3-season Muskoka room, the perfect place to enjoy morning coffee or evening sunsets overlooking the water. The main floor also features a spacious primary suite complete with a 3-piece ensuite and walk in closet, two additional bedrooms, and a 4-piece bathroom finish off the main floor. The bright walkout lower level provides exceptional additional living space with a large games and recreation room, four additional rooms currently utilized for family and guest overflow, laundry facilities, and utility/storage space.Whether you're searching for a year-round family residence, executive retreat, or waterfront escape, this property delivers an unmatched lifestyle. Opportunities to own a waterfront home of this size, with acreage and boating access, just minutes from all the amenities, shopping, dining, schools, and services of Bracebridge are rare. (id:7434)
General Features
| Features | Level lot, Wooded area, Irregular lot size, Rolling, Level, Carpet Free, Sump Pump |
|---|---|
| Easement | Unknown |
| Property Type | Single Family |
| CommunityName | Draper |
| Building Amenities | Fireplace(s) |
| Building Appliances | Water Treatment, Water Heater, Dishwasher, Dryer, Hood Fan, Stove, Washer, Refrigerator |
| Building Architectural Style | Raised bungalow |
| Building Cooling Type | None |
| Location Description | Cross Streets: HWY 118E. ** Directions: HWY 118E TO SIGN ON PROPERTY. |
| Parking Space Total | 8 |
| Foundation Type | Block |
| Building Type | House |
| Ownership Type | Freehold |
| Building.StoriesTotal | 1 |
Interior Features
| Building Fireplace Present | True |
|---|---|
| Building Fireplace Total | 1 |
| Building Heating Type | Heat Pump |
| Building Heating Fuel | Geo Thermal, Propane |
| Basement Type | Full |
| Construction Style Attachment | Detached |
| Living Area Range | 3000 |
| Bedrooms | 3 |
Exterior Features
| Structure | Deck, Shed, Dock |
|---|---|
| Water Front Name | North Branch Muskoka River |
| Water Front Type | Waterfront on river |
| ViewType | View, View of water, Direct Water View |
| Landscape Features | Landscaped |
| Sewer | Septic System |
| Exterior Finish | Hardboard |
Room Details
| Room | Dimensions | Level | Flooring | Details |
|---|---|---|---|---|
| Bathroom | 3 m x 1.8 m | Main level | 1.8 m | |
| Bedroom 2 | 4.2 m x 2.9 m | Main level | 2.9 m | |
| Bedroom 3 | 3.7 m x 2.9 m | Main level | 2.9 m | |
| Dining room | 4.2 m x 4.3 m | Main level | 4.3 m | |
| Family room | 7 m x 5.2 m | Second level | 5.2 m | |
| Foyer | 1.6 m x 4.1 m | Main level | 4.1 m | |
| Kitchen | 4.1 m x 3.3 m | Main level | 3.3 m | |
| Living room | 7 m x 6.5 m | Main level | 6.5 m | |
| Other | 3.8 m x 7.9 m | Lower level | 7.9 m | |
| Primary Bedroom | 4.1 m x 4 m | Main level | 4 m | |
| Recreational, Games room | 11 m x 7 m | Lower level | 7 m | |
| Sunroom | 4.5 m x 4 m | Main level | 4 m |
Amenities
- Views
- New Construction
- Adult 55+
- Lease To Own
- No Strata Fees
- Furnished
- Primary On Main
- Air Conditioning
- Seller Finance
- Green
- Fixer Upper
- Horse
- Golf
- Fireplace
- Deck
- Garage
- Basement
- Pool

Property vs Single Family Average in P1L 0K3
Price
In The Neighbourhood
Water Views
Bracebridge (Draper)
$ 679,000
- Type
- Single Family
- Rooms
- 1 Beds + 1 Baths
FARIS TEAM REAL ESTATE BROKERAGE
Waterfront
Bracebridge (Draper)
$ 1,320,000
- Type
- Single Family
- Rooms
- 4 Beds + 2.5 Baths
Keller Williams Experience Realty
Reduced
Bracebridge (Draper)
$ 375,000
- Type
- Single Family
- Rooms
- 2 Beds + 1 Baths
Royal LePage Lakes Of Muskoka Realty
Waterfront
Bracebridge (Draper)
$ 469,900
- Type
- Single Family
- Rooms
- 3 Beds + 1 Baths
Keller Williams Experience Realty
Waterfront
Bracebridge (Draper)
$ 749,000
- Type
- Single Family
- Rooms
- 3 Beds + 2 Baths
Chestnut Park Real Estate
 Toronto Real Estate Board (TRREB); All information deemed reliable but not guaranteed. All properties are subject to prior sale, change or withdrawal. Neither listing broker(s) or information provider(s) shall be responsible for any typographical errors, misinformation, misprints and shall be held totally harmless. Listing(s) information is provided for consumer's personal, non-commercial use and may not be used for any purpose other than to identify prospective properties consumers may be interested
