
Waterfront - Primary on Main
Address
84539 Ridge Drive, Ashfield-Colborne-Wawanosh (Ashfield), ON
Price
$ 1,699,000
Property Attributes
- ID#X13692554
- TypeSingle Family
- Listing Status Active
- MunicipalityAshfield-Colborne-Wawanosh (Ashfield)
- CityAshfield-Colborne-Wawanosh (Ashfield)
- AreaAshfield
- NeighbourhoodAshfield
- Postal CodeN7A 3X9
- Style
- Price$ 1,699,000
- Bedrooms3
- Bathrooms2
- Half Bathrooms1
Data Source:
Canadian Real Estate Association (CREA)
Property Description
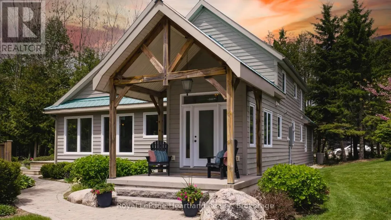
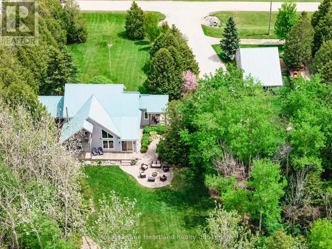
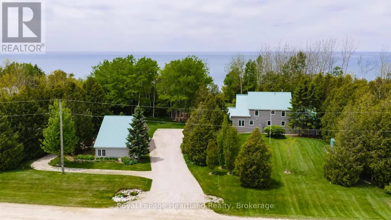
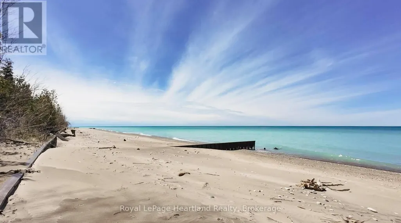
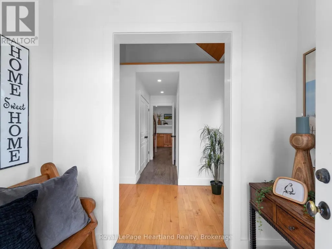
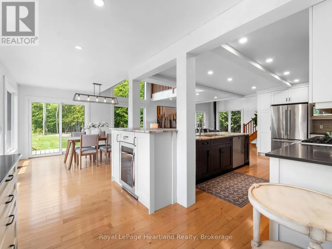
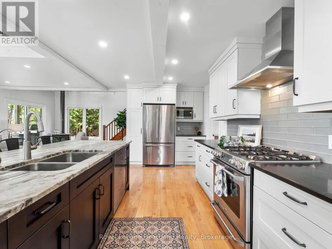
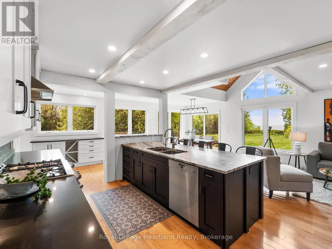
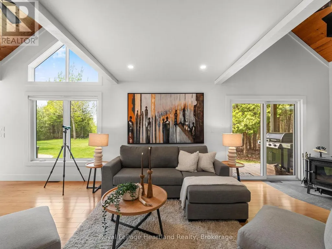
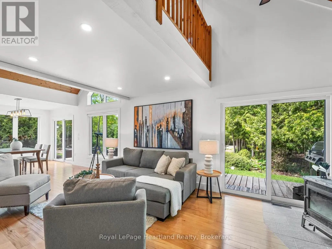
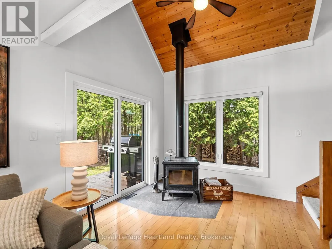
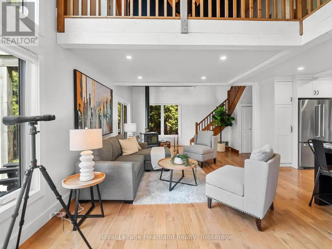
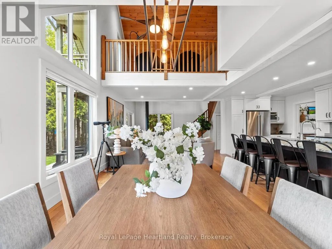
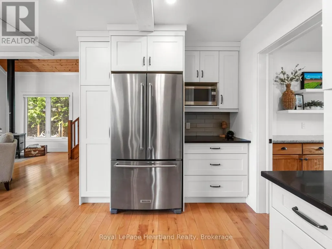
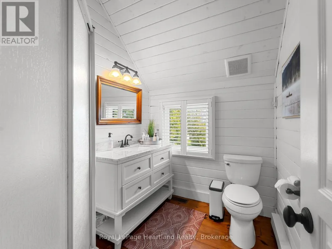
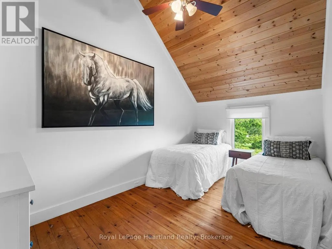
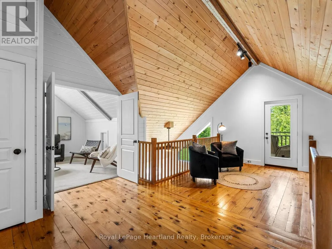
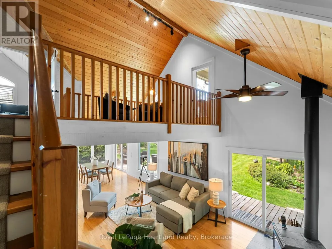
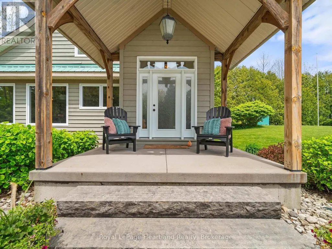
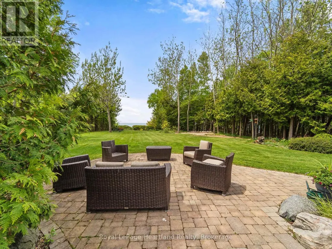
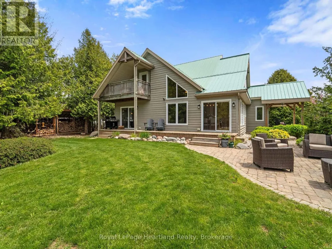
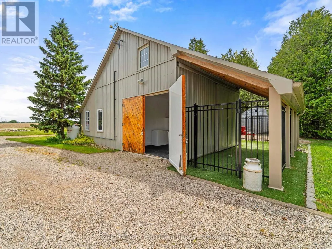
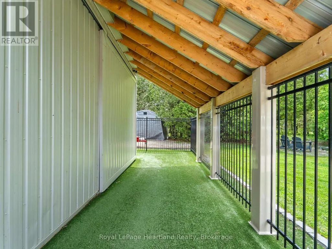
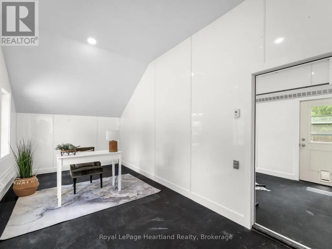
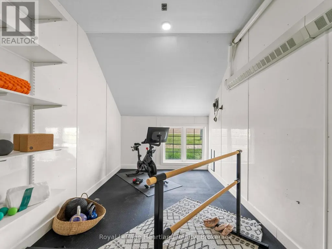
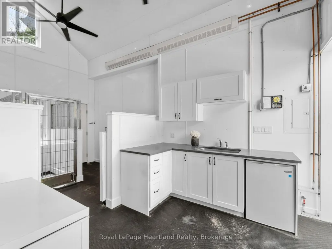
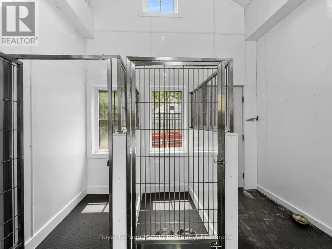
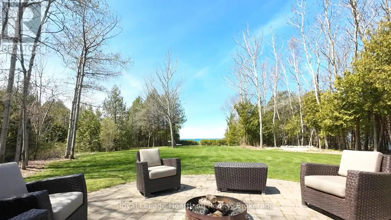
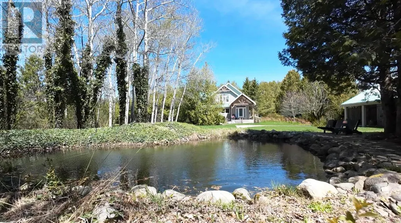
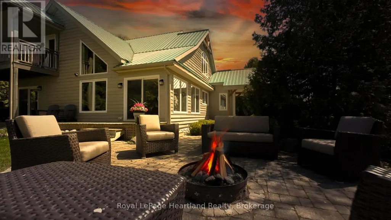
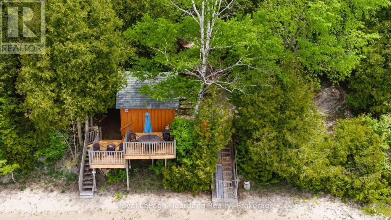
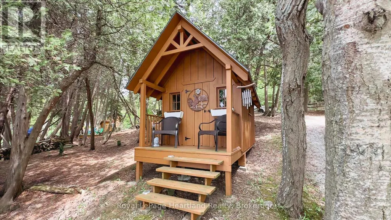
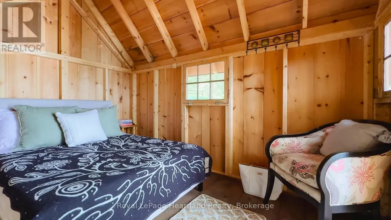
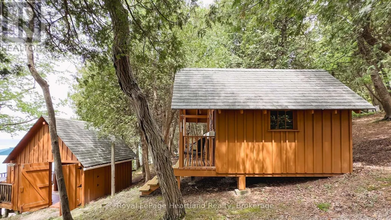
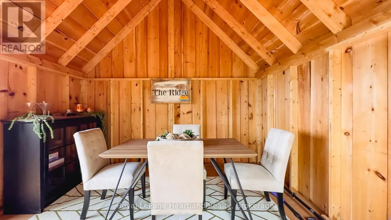
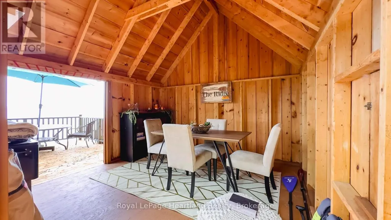
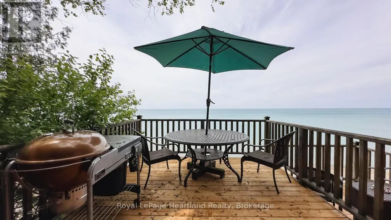
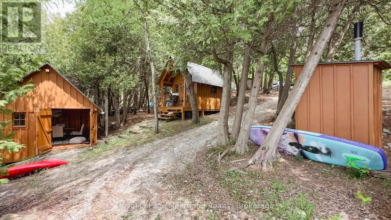
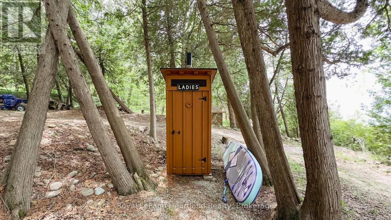
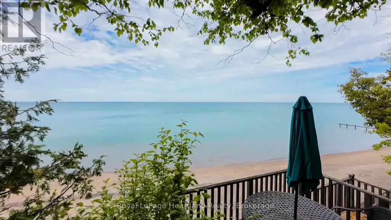
LUXURY. PRIVACY. WATERFRONT. A truly distinguished Lake Huron estate set on 1.4 acres across two separately deeded lots, offering an extraordinary combination of privacy, prestige and shoreline living. From its elevated setting, the beautifully appointed 3-bedroom, 3-bathroom residence enjoys clear, breathtaking views over Lake Huron from the upper property, with unforgettable sunsets providing a spectacular backdrop.Designed for both entertaining and elevated everyday living, the home features upscale finishes, sophisticated design and geothermal heating and cooling for year-round comfort. A generous deck, elegant patio and upper balcony create exceptional indoor-outdoor living while taking full advantage of the lake views and natural surroundings. Professionally curated landscaping, mature trees and a tranquil pond further enhance the property's peaceful, private setting.A heated detached outbuilding with a partial kitchen offers exceptional versatility for guest accommodations, a private office, wellness studio or creative space.Private stairs lead from the upper property to the separately deeded lower lake-level parcel, with driving access providing added convenience. At the water's edge, approximately 85 feet of private sandy shoreline and two spacious bunkies located on the lake-level property create an incredible setting for family, guests and long summer days by the water.Rarely does a property offering this combination of elevated lake views, private shoreline and two distinct parcels come to market. An exceptional Lake Huron retreat and legacy property to enjoy for generations. (id:7434)
General Features
| Easement | Unknown, None |
|---|---|
| Property Type | Single Family |
| Zoning Description | RC1, NE1 |
| CommunityName | Ashfield |
| Building Age | 16 to 30 years |
| Building Amenities | Fireplace(s) |
| Building Appliances | Water Heater, Dishwasher, Dryer, Hood Fan, Stove, Washer, Wine Fridge, Refrigerator |
| Building Cooling Type | Central air conditioning |
| Location Description | Cross Streets: Hwy 21 North to Birch Beach Road, turn west onto Birch Beach Rd. and turn right onto Ridge Dr. ** Directions: Hwy 21 North to Birch Beach Road, turn west onto Birch Beach Rd. and turn right onto Ridge Dr. |
| Parking Space Total | 8 |
| Foundation Type | Poured Concrete |
| Building Type | House |
| Ownership Type | Freehold |
| Building.StoriesTotal | 2 |
Interior Features
| Building Fireplace Present | True |
|---|---|
| Building Heating Type | Forced air |
| Building Heating Fuel | Geo Thermal |
| Basement Development | Unfinished |
| Basement Type | Crawl space (Unfinished) |
| Construction Style Attachment | Detached |
| Living Area Range | 2000 |
| Bedrooms | 3 |
Exterior Features
| Structure | Deck, Patio(s), Porch, Workshop |
|---|---|
| Water Front Name | Lake Huron |
| Water Front Type | Waterfront on lake |
| ViewType | Lake view, Direct Water View |
| Landscape Features | Landscaped |
| Sewer | Septic System |
| Exterior Finish | Wood |
Room Details
| Room | Dimensions | Level | Flooring | Details |
|---|---|---|---|---|
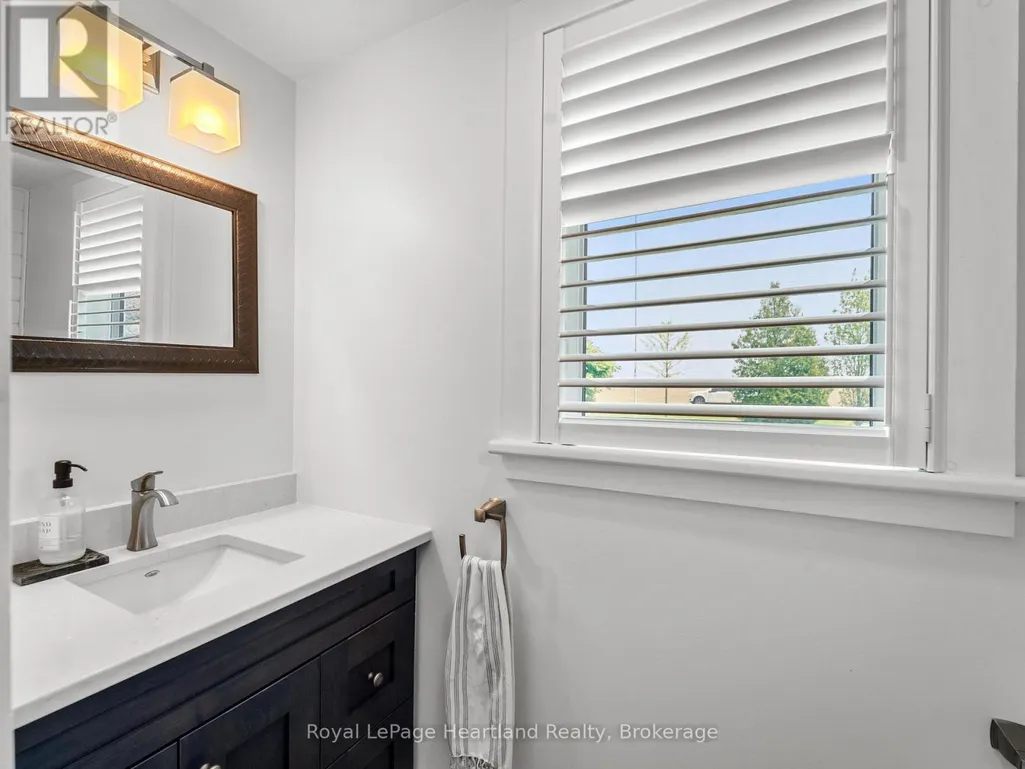
| Bathroom | 2.36 m x 0.93 m | Main level | 0.93 m | |
| Bedroom 2 | 3.19 m x 3.25 m | Second level | 3.25 m | |
| Bedroom 3 | 4.36 m x 2.59 m | Second level | 2.59 m | |
| Dining room | 3.4 m x 4.79 m | Main level | 4.79 m | |
| Family room | 4.13 m x 4.01 m | Second level | 4.01 m | |
| Foyer | 2.38 m x 1.62 m | Main level | 1.62 m | |
| Kitchen | 5.11 m x 3.42 m | Main level | 3.42 m | |
| Living room | 5.29 m x 5.6 m | Main level | 5.6 m | |
| Loft | 7.21 m x 3.59 m | Second level | 3.59 m | |
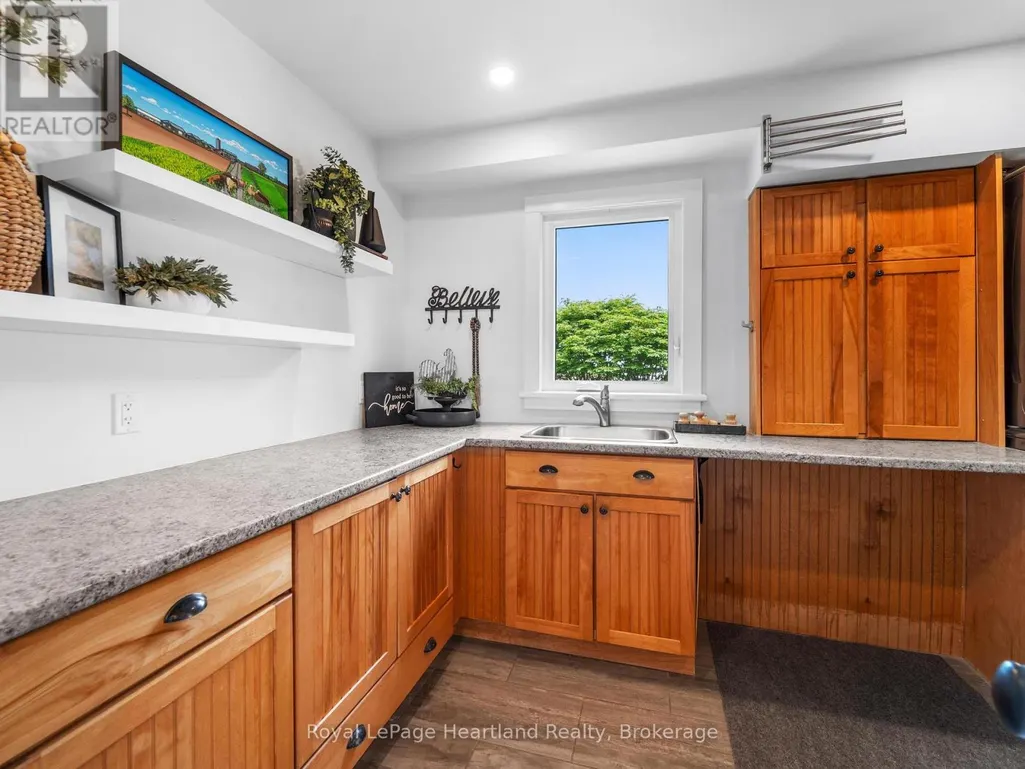
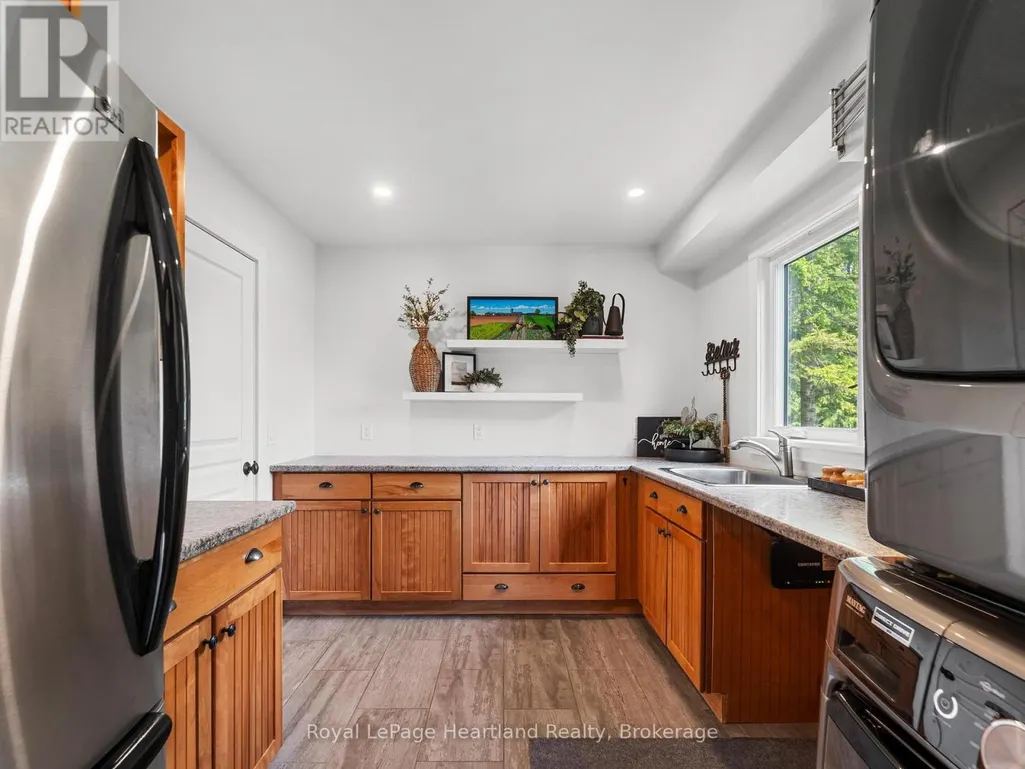
| Pantry | 2.77 m x 3.41 m | Main level | 3.41 m | |
| Primary Bedroom | 4.32 m x 4.77 m | Main level | 4.77 m |
Amenities
- Views
- New Construction
- Adult 55+
- Lease To Own
- No Strata Fees
- Furnished
- Primary On Main
- Air Conditioning
- Seller Finance
- Green
- Fixer Upper
- Horse
- Golf
- Fireplace
- Deck
- Garage
- Basement
- Pool

Property vs Single Family Average in N7A 3X9
Price
In The Neighbourhood
Just Listed
Ashfield-Colborne-Wawanosh (Ashfield)
$ 629,900
- Type
- Single Family
- Rooms
- 3 Beds + 1 Baths
Coldwell Banker All Points-Festival City Realty
Golf Course
Ashfield-Colborne-Wawanosh
$ 449,900
- Type
- Single Family
- Size
- 1,500 SqFt
- Rooms
- 3 Beds + 2 Baths
Primary On Main
Ashfield-Colborne-Wawanosh (Ashfield)
$ 449,900
- Type
- Single Family
- Rooms
- 3 Beds + 1.5 Baths
RE/MAX Reliable Realty Inc
Ashfield-Colborne-Wawanosh (Ashfield)
$ 485,000
- Type
- Single Family
- Rooms
- 4 Beds + 2 Baths
Royal LePage Heartland Realty
Views
Ashfield-Colborne-Wawanosh (Ashfield)
$ 239,000
- Type
- Single Family
- Rooms
- 0 Beds + 0 Baths
Pebble Creek Real Estate Inc.
Views
Ashfield-Colborne-Wawanosh
$ 925,000
- Type
- Single Family
- Size
- 1,500 SqFt
- Rooms
- 3 Beds + 2 Baths
Primary On Main
Ashfield-Colborne-Wawanosh (Ashfield)
$ 925,000
- Type
- Single Family
- Rooms
- 3 Beds + 2 Baths
PEAK REALTY LTD.
Waterfront
Ashfield-Colborne-Wawanosh
$ 419,900
- Type
- Single Family
- Size
- 700 SqFt
- Rooms
- 3 Beds + 1 Baths
Waterfront
Ashfield-Colborne-Wawanosh (Ashfield)
$ 419,900
- Type
- Single Family
- Rooms
- 3 Beds + 1 Baths
Royal LePage Heartland Realty
Waterfront
Ashfield-Colborne-Wawanosh
$ 1,449,000
- Type
- Single Family
- Size
- 1,100 SqFt
- Rooms
- 3 Beds + 2 Baths
 Toronto Real Estate Board (TRREB); All information deemed reliable but not guaranteed. All properties are subject to prior sale, change or withdrawal. Neither listing broker(s) or information provider(s) shall be responsible for any typographical errors, misinformation, misprints and shall be held totally harmless. Listing(s) information is provided for consumer's personal, non-commercial use and may not be used for any purpose other than to identify prospective properties consumers may be interested
