
Waterfront - Primary on Main


Address
85377 Mcdonald Lane, Ashfield-Colborne-Wawanosh (Ashfield), ON
Price
$ 629,900
Property Attributes
- ID#X13814178
- TypeSingle Family
- Listing Status Active
- MunicipalityAshfield-Colborne-Wawanosh (Ashfield)
- CityAshfield-Colborne-Wawanosh (Ashfield)
- AreaAshfield
- NeighbourhoodAshfield
- Postal CodeN7A 3X9
- StyleBungalow
- Price$ 629,900
- Bedrooms3
- Bathrooms1
- Half Bathrooms0
Data Source:
Canadian Real Estate Association (CREA)
Property Description
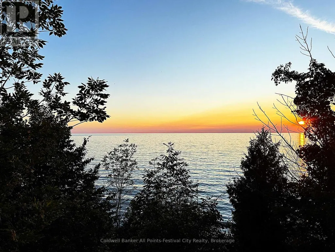
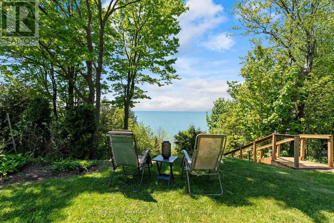
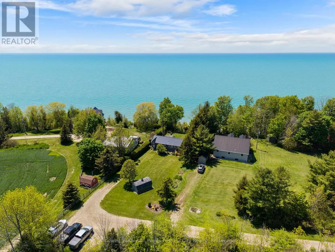
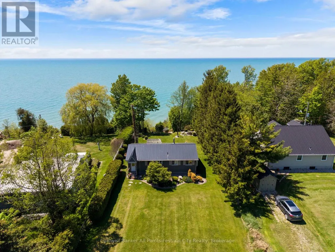
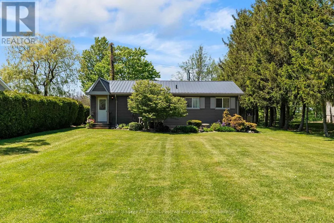
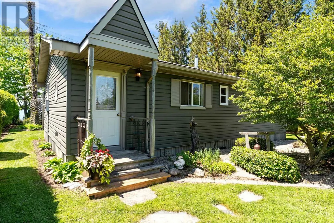
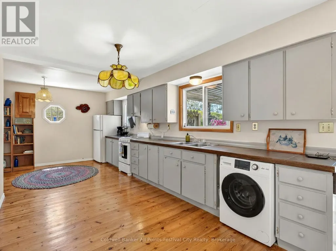
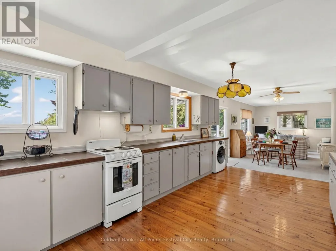
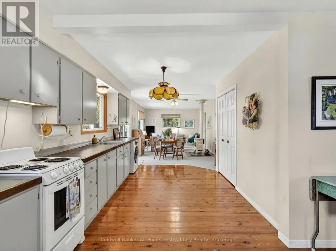
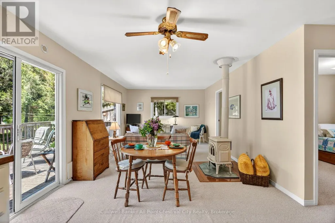
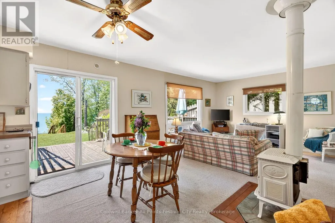
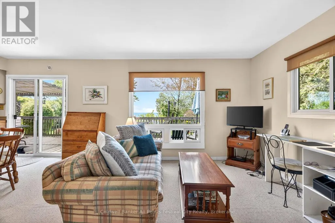
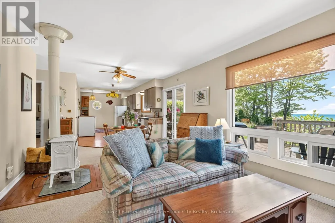
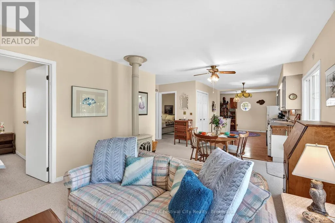
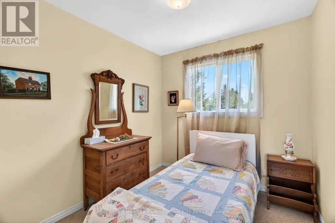
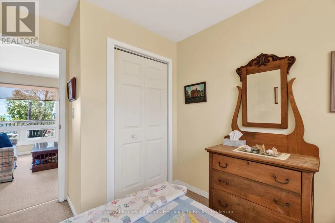
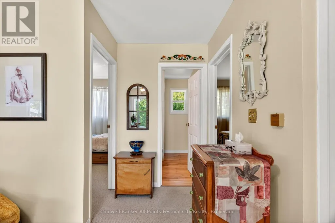
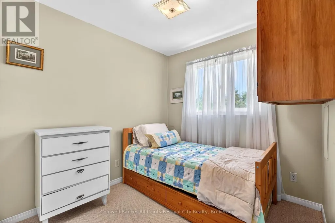
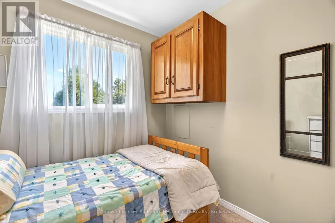
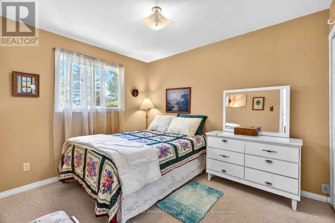
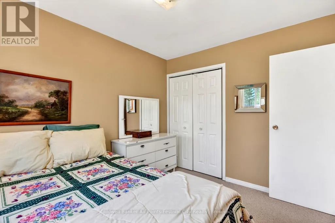
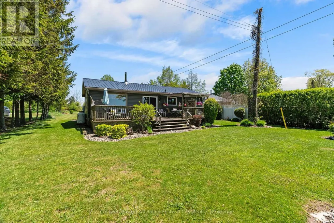
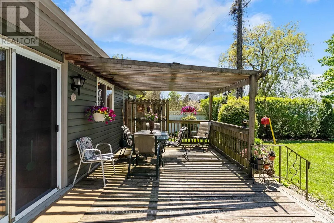
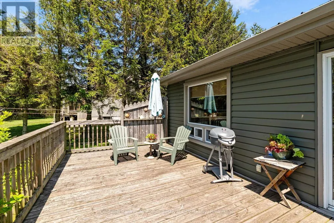
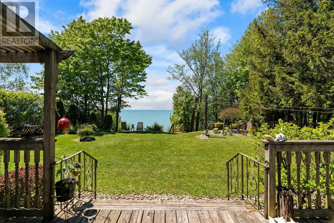
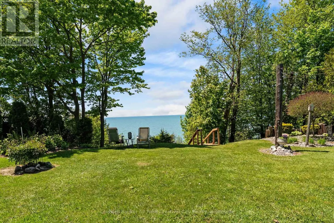
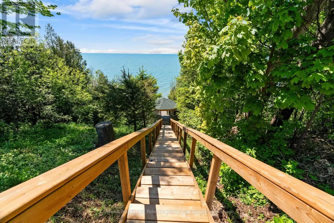
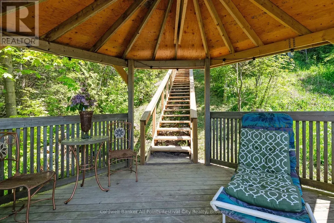
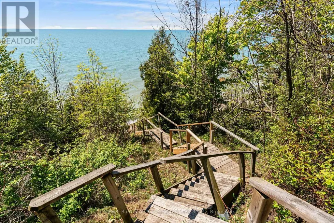
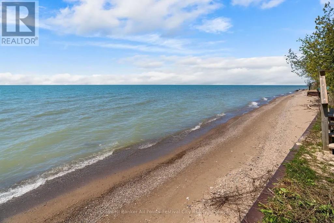
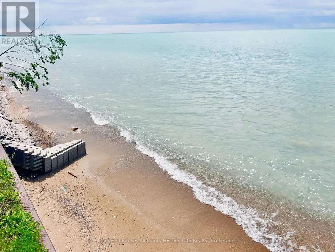
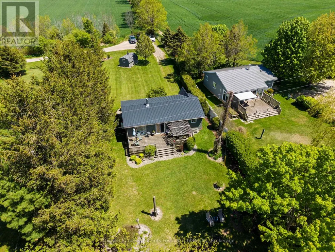
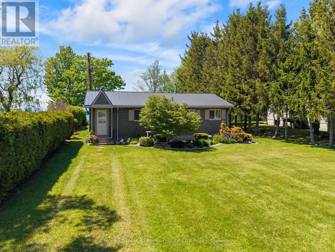
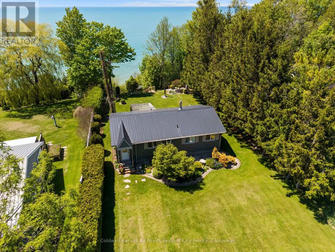
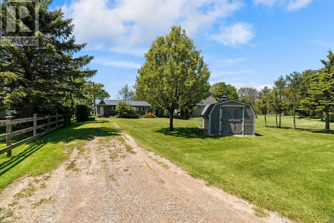
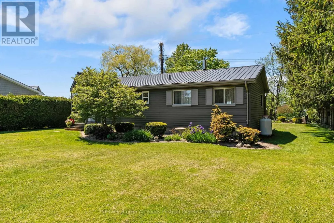
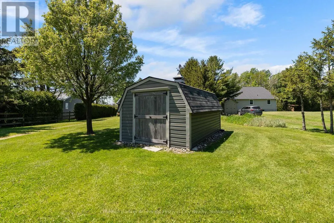
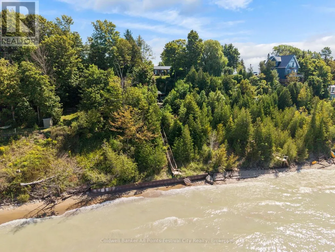
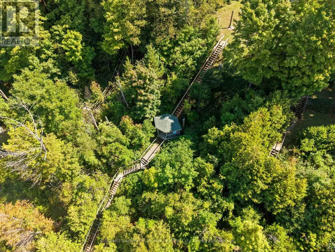
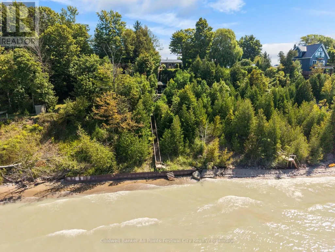
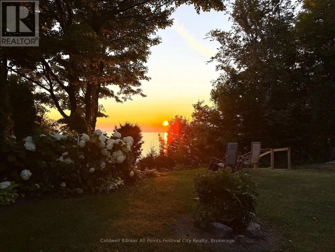
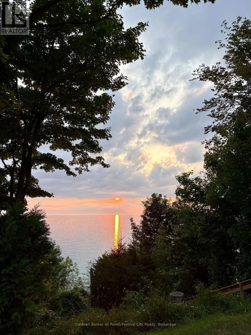
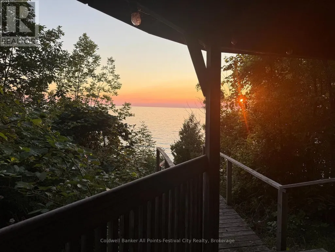
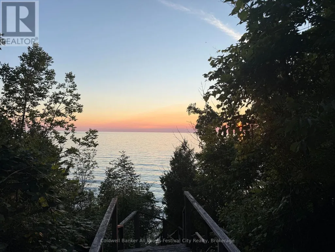
Lake Huron waterfront with private, year-round road access on a quiet dead-end road with no traffic! Now offered at $629,900, this well-kept 3-season cottage, (with potential to turn it into a 4 season home with minimal efforts) enjoys a peaceful setting, beautiful lake views and spectacular Lake Huron sunsets. Several neighbouring properties are enjoyed as year-round residences, adding versatility to this peaceful waterfront location.One of the property's most memorable features is the charming lakeside gazebo, perfectly positioned partway down the stairs toward the water. It's your own private perch overlooking Lake Huron - an inviting place for morning coffee, an evening glass of wine, reading a book or simply sitting back and listening to the waves. A spacious upper deck and pergola provide even more room to relax, dine and entertain while taking in the waterfront setting.The shoreline is protected by a substantial steel armour retaining wall, an important feature of this Lake Huron property, with stairs leading down toward the water.Inside, you'll find 3 bedrooms, a 3-piece bath and on-site laundry. A selection of good-quality, clean furnishings and household items is included, making this an easy, turnkey cottage - bring your personal belongings and start enjoying lake life.Private, peaceful and tucked away from through traffic, this is a special Lake Huron retreat that's been thoughtfully cared for over the years. Enjoy it as the 3-season getaway it is today, with year-round road access offering possibilities for an owner wishing to explore extending its seasonal use. At its new price of $629,900, this waterfront property deserves another look. (id:7434)
General Features
| Features | Cul-de-sac, Irregular lot size, Conservation/green belt, Lane, Gazebo |
|---|---|
| Easement | Environment protected, None |
| Property Type | Single Family |
| Zoning Description | LR1/NE1-1 |
| CommunityName | Ashfield |
| Amenities | Beach |
| Building Age | 31 to 50 years |
| Building Amenities | Canopy, Fireplace(s) |
| Building Appliances | Water Heater, Dishwasher, Stove, Washer, Refrigerator |
| Building Architectural Style | Bungalow |
| Building Cooling Type | None |
| Location Description | Cross Streets: Horizon View. ** Directions: From Bluewater Hwy 21 turn west onto Horizon View Rd. then south onto McDonald lane to the very end. |
| Parking Space Total | 4 |
| Foundation Type | Wood/Piers |
| Building Type | House |
| Ownership Type | Freehold |
| Building.StoriesTotal | 1 |
Interior Features
| Building Fireplace Present | True |
|---|---|
| Building Fireplace Total | 1 |
| Building Heating Type | Baseboard heaters |
| Building Heating Fuel | Propane |
| Basement Type | Crawl space |
| Construction Style Attachment | Detached |
| Construction Style | Seasonal |
| Living Area Range | 700 |
| Bedrooms | 3 |
Exterior Features
| Structure | Deck, Shed, Workshop |
|---|---|
| Water Front Name | Lake Huron |
| Water Front Type | Waterfront on lake |
| ViewType | View, Lake view, View of water, Direct Water View |
| Land Amenities | Beach |
| Landscape Features | Landscaped |
| Sewer | Septic System |
| Exterior Finish | Vinyl siding |
Room Details
| Room | Dimensions | Level | Flooring | Details |
|---|---|---|---|---|
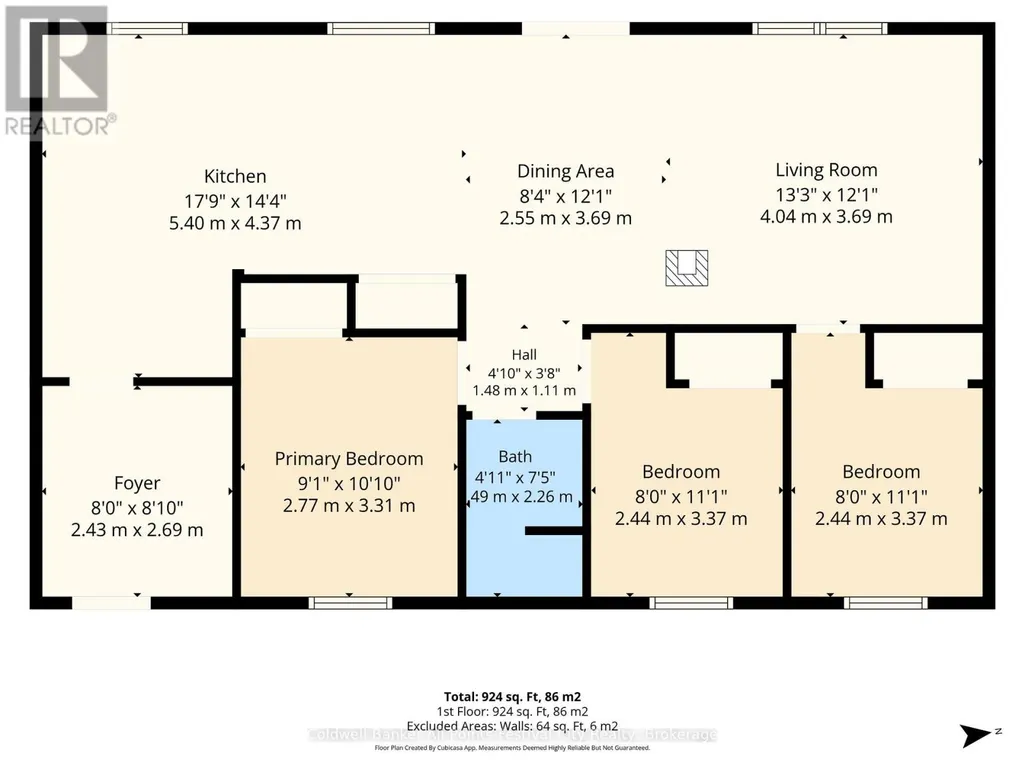
| Bedroom 2 | 2.44 m x 3.37 m | Main level | 3.37 m | |
| Bedroom 3 | 2.44 m x 3.37 m | Main level | 3.37 m | |
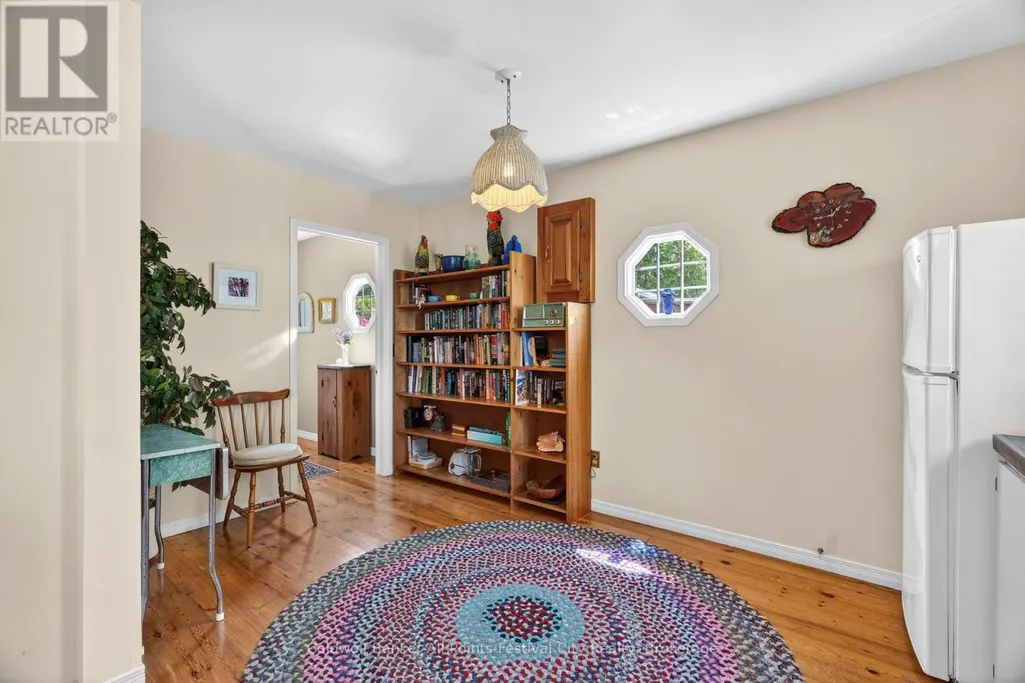
| Dining room | 2.55 m x 3.69 m | Main level | 3.69 m | |
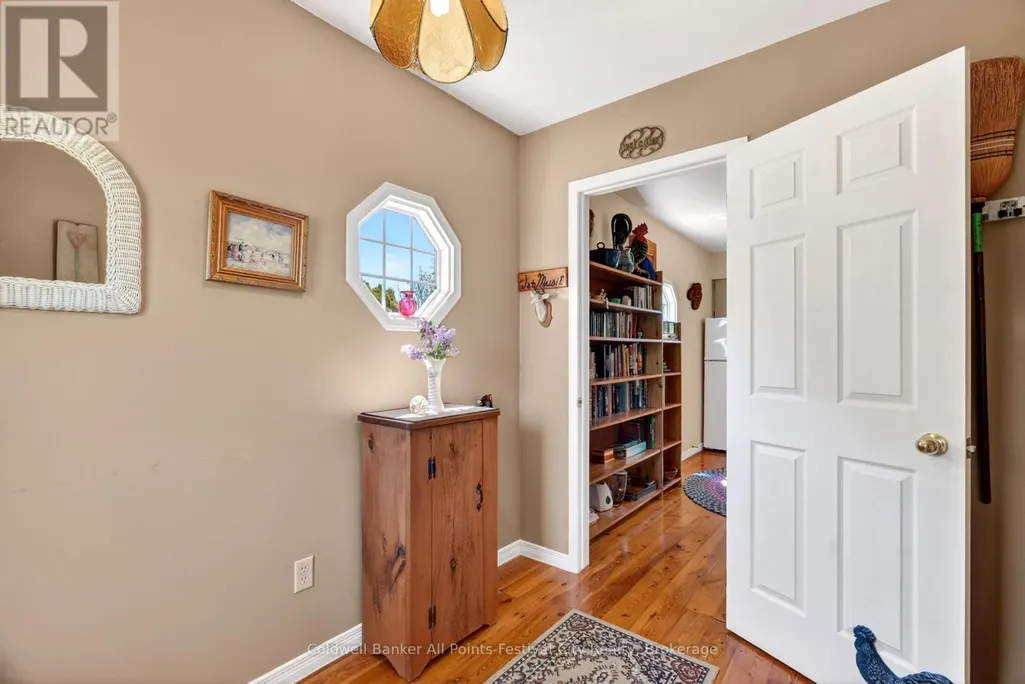
| Foyer | 2.43 m x 2.69 m | Main level | 2.69 m | |
| Kitchen | 5.4 m x 4.37 m | Main level | 4.37 m | |
| Living room | 4.04 m x 3.69 m | Main level | 3.69 m | |
| Primary Bedroom | 2.77 m x 3.31 m | Main level | 3.31 m |
Amenities
- Views
- New Construction
- Adult 55+
- Lease To Own
- No Strata Fees
- Furnished
- Primary On Main
- Air Conditioning
- Seller Finance
- Green
- Fixer Upper
- Horse
- Golf
- Fireplace
- Deck
- Garage
- Basement
- Pool

Property vs Single Family Average in N7A 3X9
Price
In The Neighbourhood
Golf Course
Ashfield-Colborne-Wawanosh
$ 449,900
- Type
- Single Family
- Size
- 1,500 SqFt
- Rooms
- 3 Beds + 2 Baths
Primary On Main
Ashfield-Colborne-Wawanosh (Ashfield)
$ 449,900
- Type
- Single Family
- Rooms
- 3 Beds + 1.5 Baths
RE/MAX Reliable Realty Inc
Ashfield-Colborne-Wawanosh (Ashfield)
$ 485,000
- Type
- Single Family
- Rooms
- 4 Beds + 2 Baths
Royal LePage Heartland Realty
Views
Ashfield-Colborne-Wawanosh (Ashfield)
$ 239,000
- Type
- Single Family
- Rooms
- 0 Beds + 0 Baths
Pebble Creek Real Estate Inc.
Views
Ashfield-Colborne-Wawanosh
$ 925,000
- Type
- Single Family
- Size
- 1,500 SqFt
- Rooms
- 3 Beds + 2 Baths
Primary On Main
Ashfield-Colborne-Wawanosh (Ashfield)
$ 925,000
- Type
- Single Family
- Rooms
- 3 Beds + 2 Baths
PEAK REALTY LTD.
Waterfront
Ashfield-Colborne-Wawanosh
$ 1,699,000
- Type
- Single Family
- Size
- 2,000 SqFt
- Rooms
- 3 Beds + 3 Baths
Waterfront
Ashfield-Colborne-Wawanosh (Ashfield)
$ 1,699,000
- Type
- Single Family
- Rooms
- 3 Beds + 2.5 Baths
Royal LePage Heartland Realty
Waterfront
Ashfield-Colborne-Wawanosh
$ 419,900
- Type
- Single Family
- Size
- 700 SqFt
- Rooms
- 3 Beds + 1 Baths
Waterfront
Ashfield-Colborne-Wawanosh (Ashfield)
$ 419,900
- Type
- Single Family
- Rooms
- 3 Beds + 1 Baths
Royal LePage Heartland Realty
Waterfront
Ashfield-Colborne-Wawanosh
$ 1,449,000
- Type
- Single Family
- Size
- 1,100 SqFt
- Rooms
- 3 Beds + 2 Baths
 Toronto Real Estate Board (TRREB); All information deemed reliable but not guaranteed. All properties are subject to prior sale, change or withdrawal. Neither listing broker(s) or information provider(s) shall be responsible for any typographical errors, misinformation, misprints and shall be held totally harmless. Listing(s) information is provided for consumer's personal, non-commercial use and may not be used for any purpose other than to identify prospective properties consumers may be interested
