
Waterfront - Primary on Main














Address
1600 Misty Knoll Trail, Dysart et al (Guilford), ON
Price
$ 15,850,000
Property Attributes
- ID#X13765488
- TypeSingle Family
- Listing Status Active
- MunicipalityDysart et al (Guilford)
- CityDysart et al (Guilford)
- AreaGuilford
- NeighbourhoodGuilford
- Postal CodeK0M 1S0
- Style
- Price$ 15,850,000
- Bedrooms3+2
- Bathrooms3
- Half Bathrooms2
- Lot Size19138.7 Acres
Data Source:
Canadian Real Estate Association (CREA)
Property Description
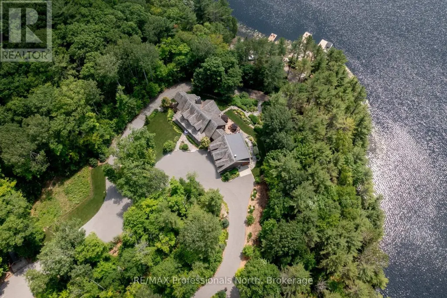
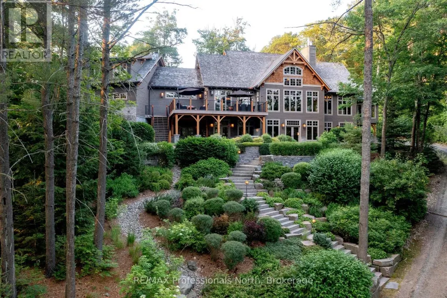
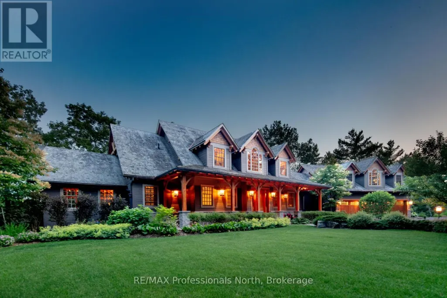
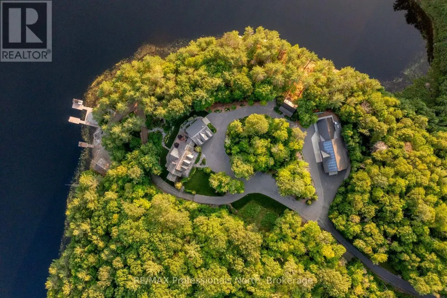
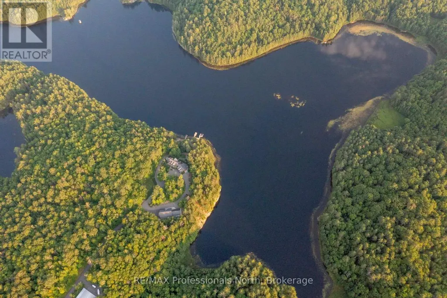
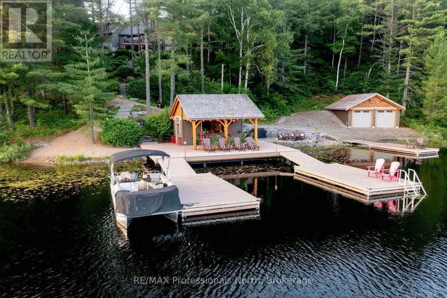
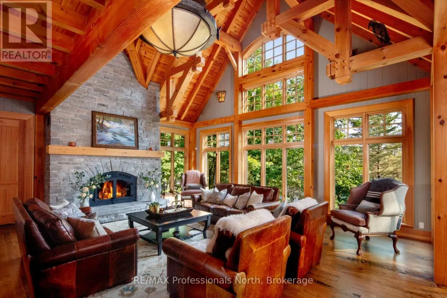
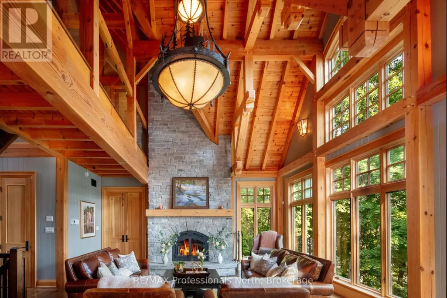
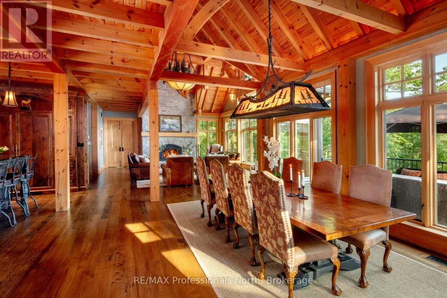
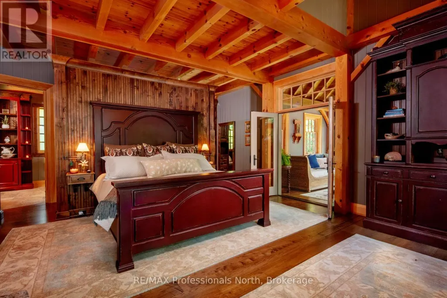
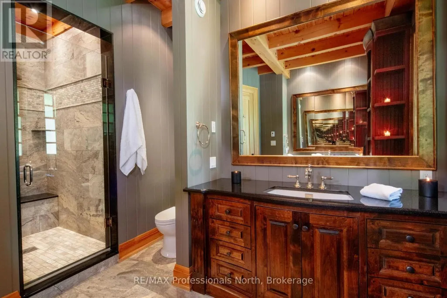
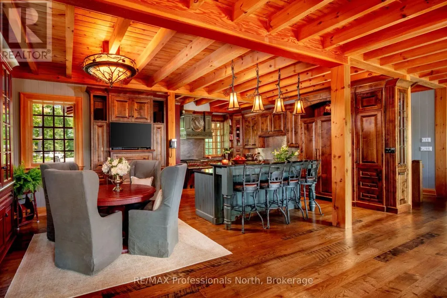
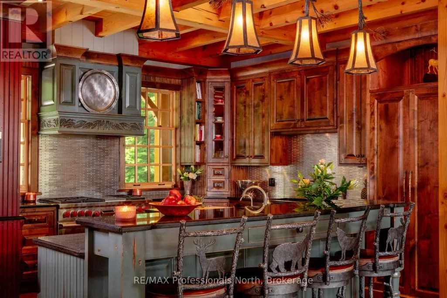
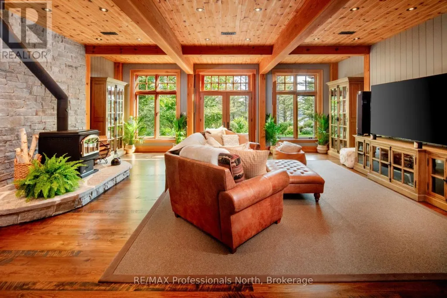
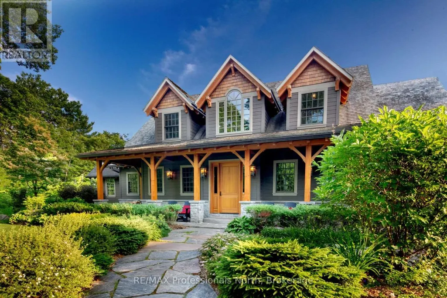
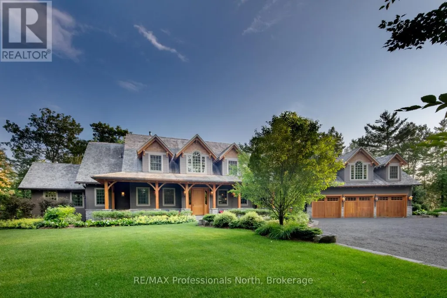
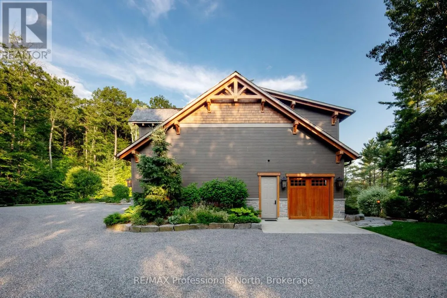
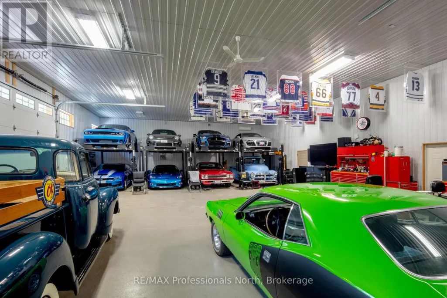
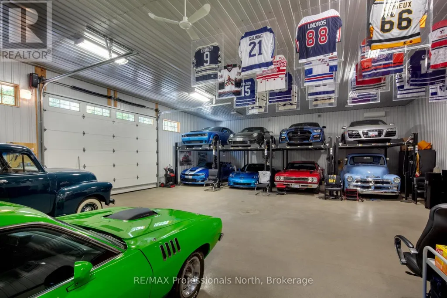
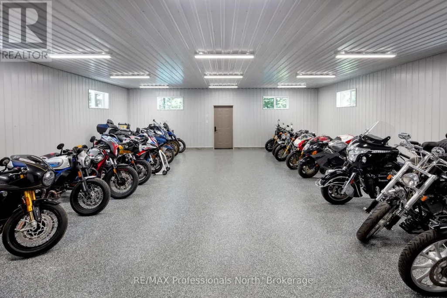
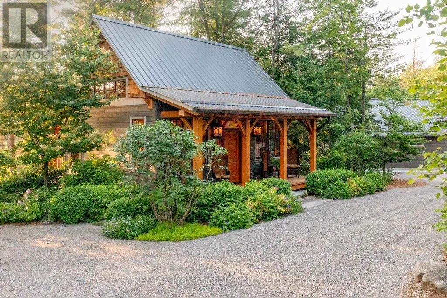
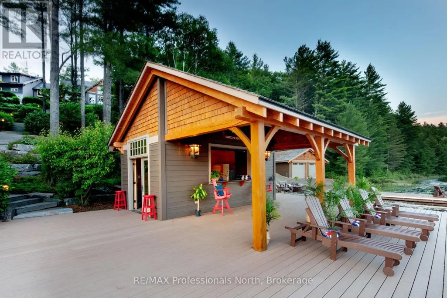
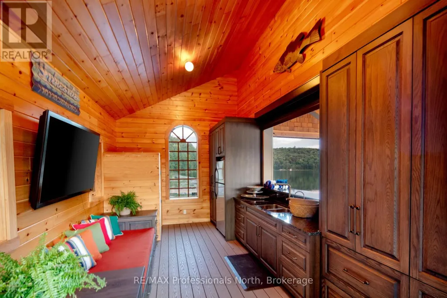
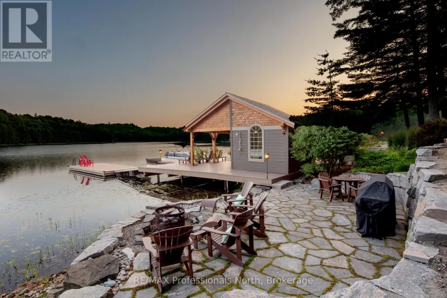
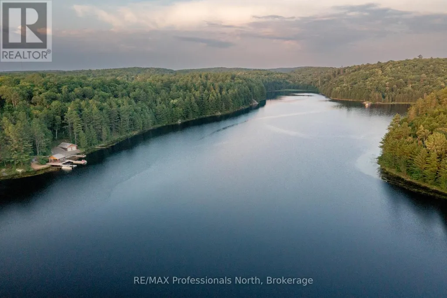
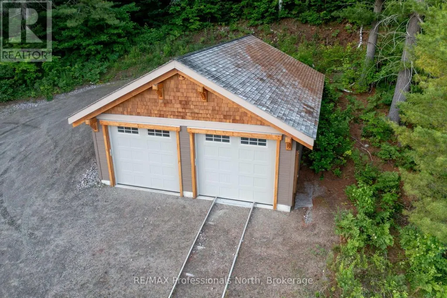
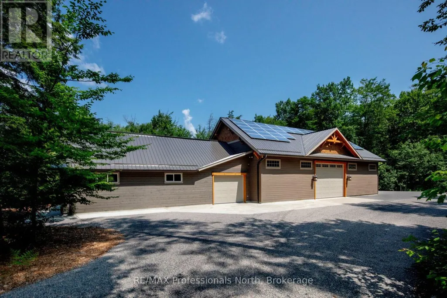
Welcome to Klaxon Lake on Misty Knoll Trail, a once-in-a-lifetime opportunity to own an extraordinary sanctuary nestled in the heart of Ontario's Haliburton Highlands. Spanning nearly 1100 acres of untouched Canadian wilderness, this double-gated private estate delivers an unparalleled lifestyle defined by serenity, luxury, and absolute privacy. Property Highlights: Expansive Private Grounds: Explore a breathtaking landscape that includes a 108-acre private lake stocked with lake trout, several additional ponds and extensive trails through the property . With multiple parcels, the estate offers flexibility for future expansion or development ideal for a legacy family compound or private nature reserve. Architectural Elegance: The 8,800 sq. ft. main residence is the epitome of refined comfort. Thoughtfully designed with six bedrooms and eight and a half bathrooms, the home blends warmth with high-end finishes, open-concept living spaces, and lake views from nearly every room. Premium Outbuildings: A true standout is the custom-built vehicle and motorcycle shop, perfect for collectors or hobbyists, with ample room for luxury cars, ATVs, and tools. In total, seven buildings are strategically located across the estate for guests, entertainment, or staff offering immense versatility and functionality. Nature Lovers Dream: Discover over 179 documented species of wildlife, miles of manicured trails, scenic lookouts, multiple ponds, and secluded spots for picnics, hiking, or meditation. Every corner of this property invites exploration and reflection. Whether you're hosting lavish retreats, building a family legacy, or simply seeking complete escape, Klaxon Lake Estate is the ultimate expression of luxury in nature. Close to shops and restaurants, yet it feels like your own private world. (id:7434)
General Features
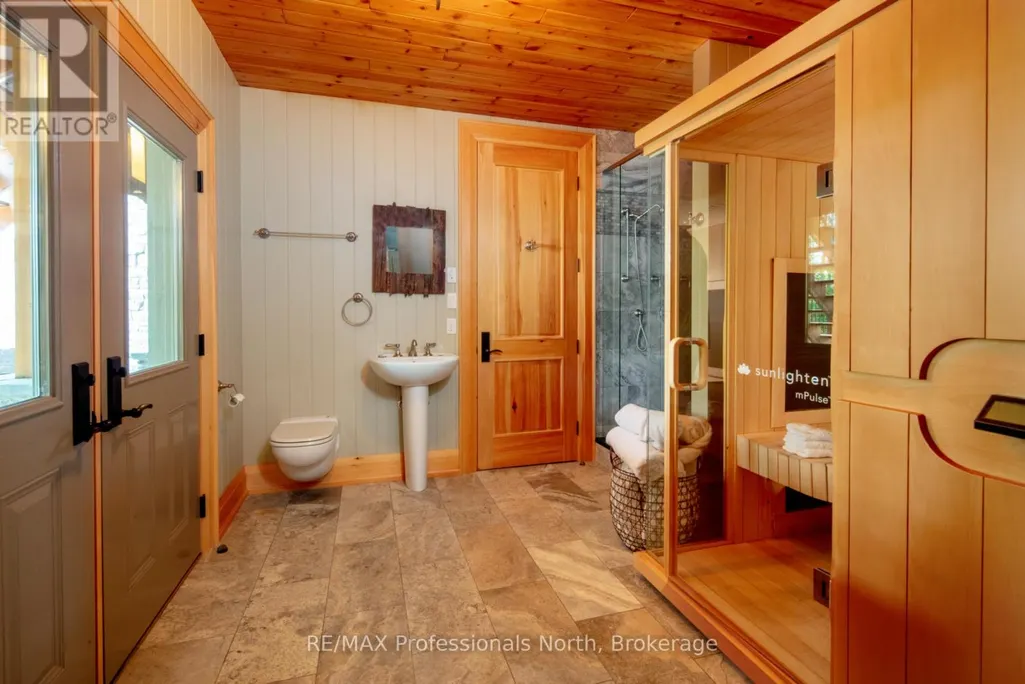
| Features | Wooded area, Irregular lot size, Flat site, Lighting, Dry, Sauna |
|---|---|
| Easement | Unknown |
| Community Features | Fishing |
| Property Type | Single Family |
| CommunityName | Guilford |
| Amenities | Beach |
| Building Amenities | Fireplace(s) |
| Building Appliances | Hot Tub, Central Vacuum |
| Building Basement Features | Walk out |
| Building Cooling Type | Central air conditioning |
| Location Description | Cross Streets: Kennisis Lake Road. ** Directions: 118 to Kennisis lake road to West Shore Drive to Misty Knoll Trail. |
| Parking Space Total | 23 |
| Foundation Type | Poured Concrete |
| Building Type | House |
| Ownership Type | Freehold |
| Building.StoriesTotal | 2 |
Interior Features
| Building Fireplace Present | True |
|---|---|
| Building Fireplace Total | 3 |
| Building Heating Type | Radiant heat |
| Building Heating Fuel | Geo Thermal |
| Basement Development | Finished |
| Basement Type | Full (Finished) |
| Construction Style Attachment | Detached |
| Living Area Range | 5000 |
| Bedrooms | 3+2 |
Exterior Features
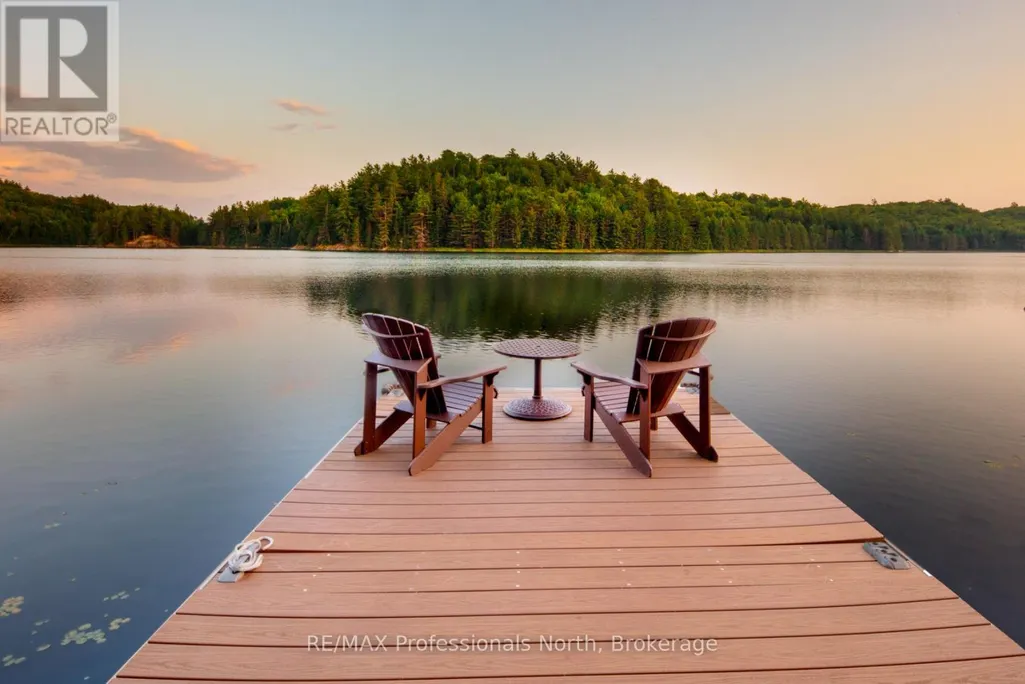
| Structure | Deck, Outbuilding, Boathouse, Dock |
|---|---|
| Water Front Name | Klaxon Lake |
| Water Front Type | Waterfront on lake |
| ViewType | Lake view, Direct Water View |
| Land Amenities | Beach |
| Landscape Features | Landscaped |
| Sewer | Septic System |
| Exterior Finish | Cedar Siding |
Room Details
| Room | Dimensions | Level | Flooring | Details |
|---|---|---|---|---|
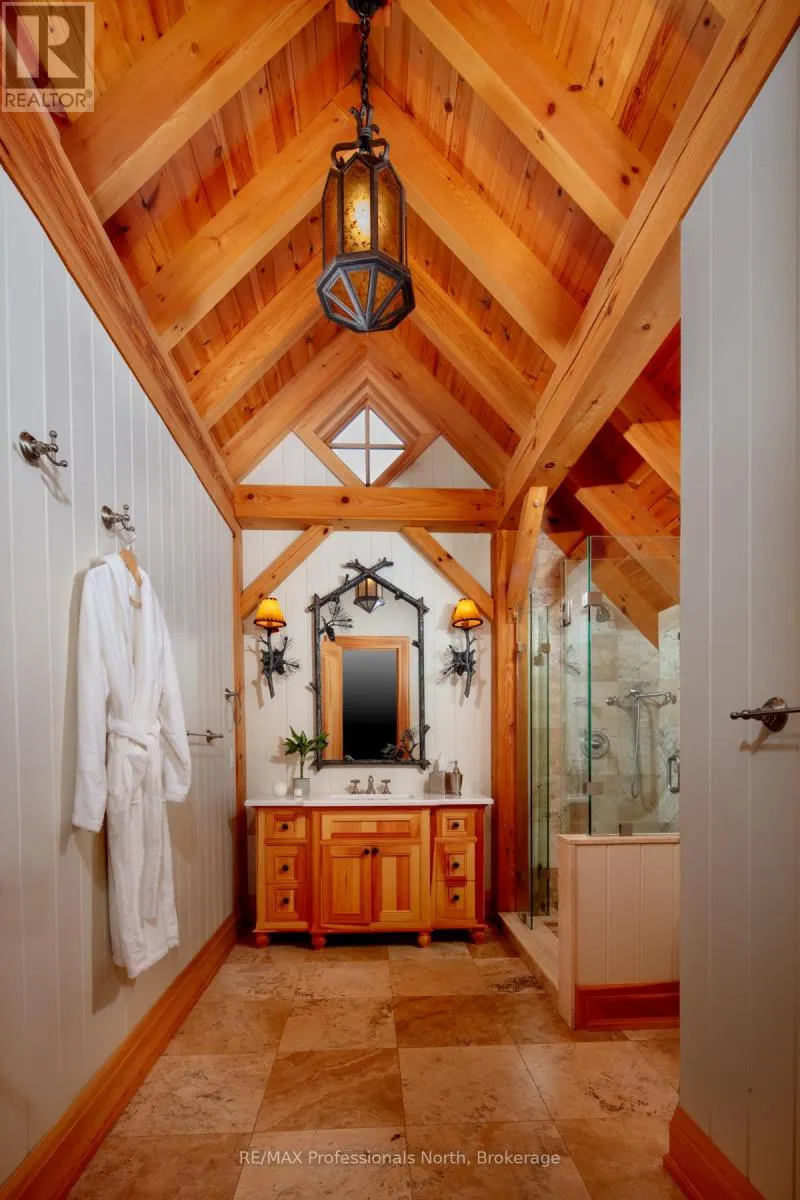
| Bathroom | 3.3528 m x 4.7244 m | Main level | 4.7244 m | |
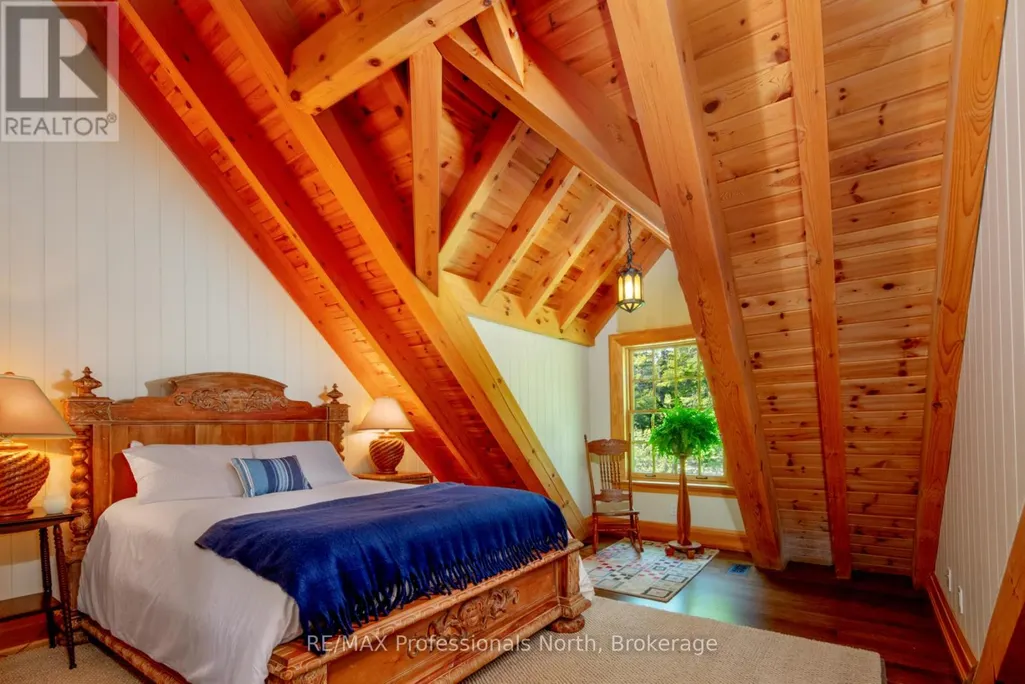
| Bedroom 2 | 5.1816 m x 4.572 m | Second level | 4.572 m | |
| Bedroom 3 | 5.1816 m x 4.572 m | Second level | 4.572 m | |
| Bedroom 4 | 5.1816 m x 3.6576 m | Basement | 3.6576 m | |
| Bedroom 5 | 3.6881 m x 5.1816 m | Basement | 5.1816 m | |
| Dining room | 3.3528 m x 3.6576 m | Main level | 3.6576 m | |
| Kitchen | 3.9959 m x 4.8768 m | Main level | 4.8768 m | |
| Laundry room | 6.1326 m x 3.3528 m | Main level | 3.3528 m | |
| Living room | 7.0104 m x 6.7056 m | Main level | 6.7056 m | |
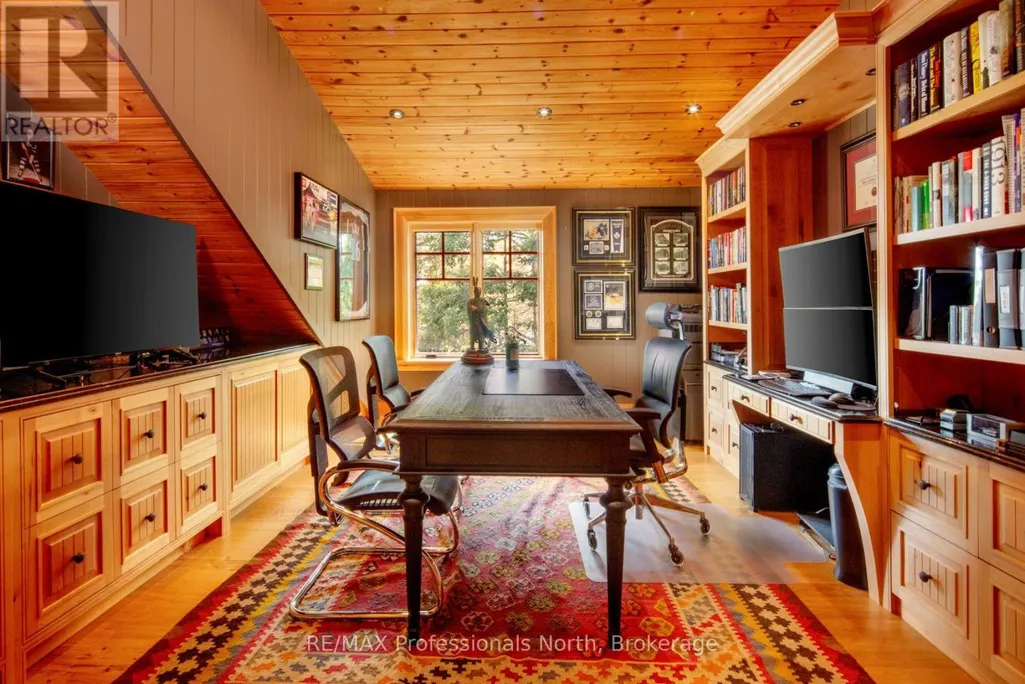
| Office | 4.8768 m x 3.9624 m | Second level | 3.9624 m | |
| Other | 5.4864 m x 1.524 m | Main level | 1.524 m | |
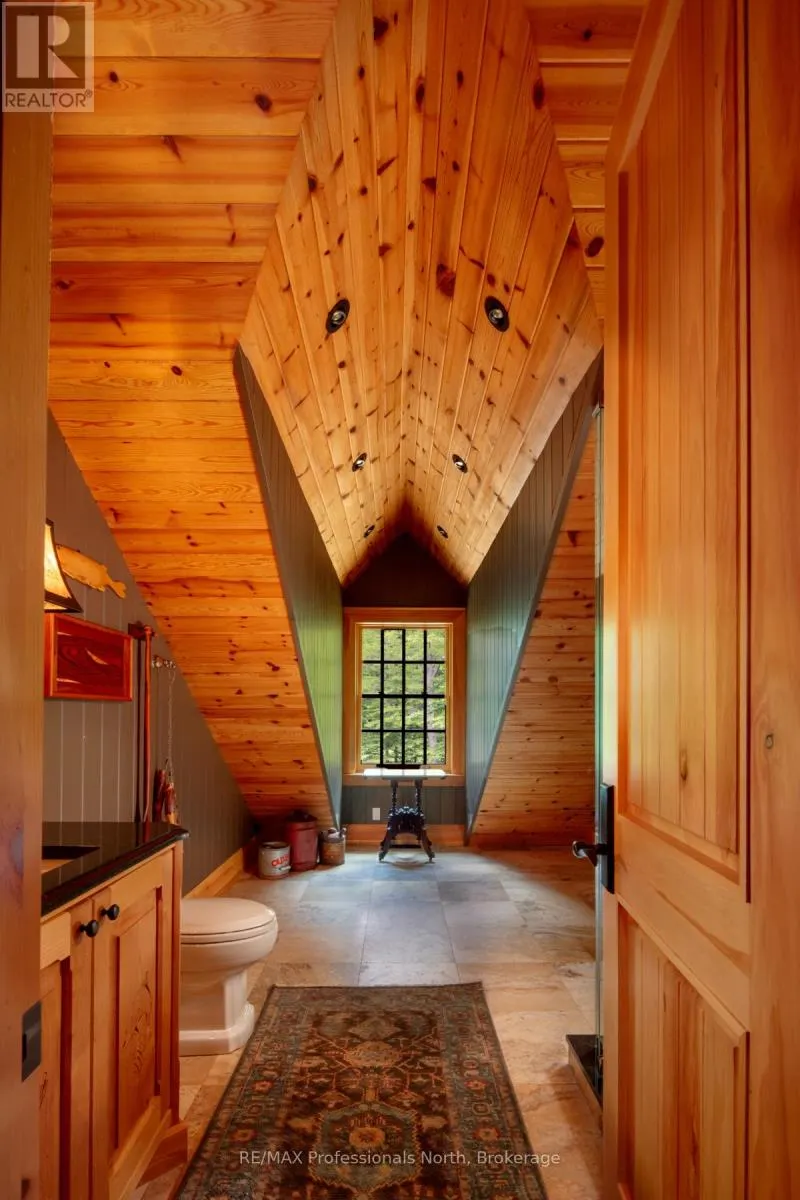
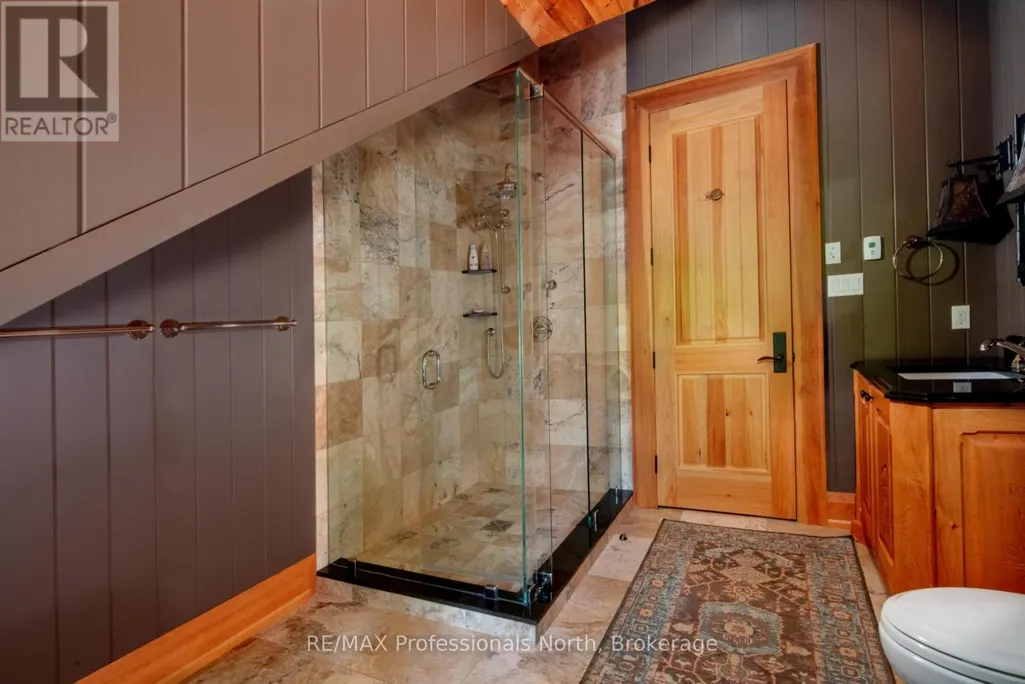
| Partial bathroom | 0.9449 m x 2.7767 m | Main level | 2.7767 m | |
| Primary Bedroom | 5.7912 m x 5.4864 m | Main level | 5.4864 m | |
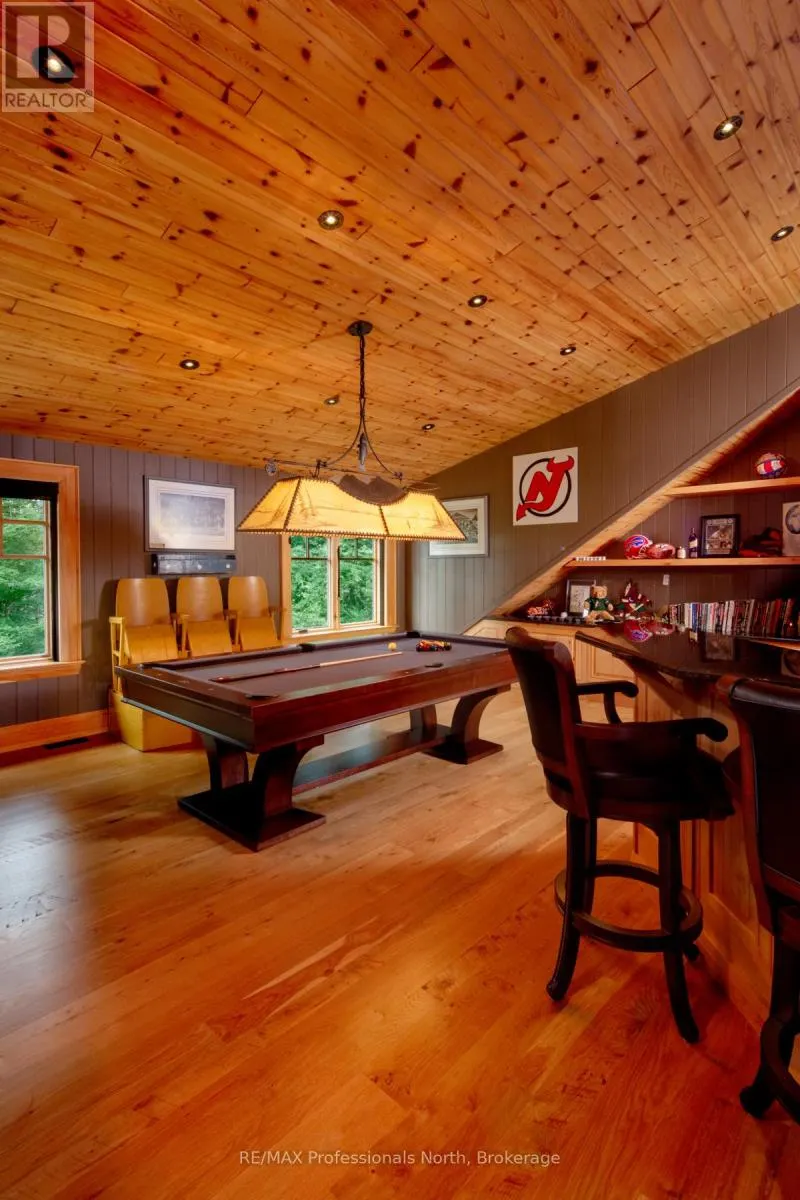
| Recreational, Games room | 6.4313 m x 7.0104 m | Basement | 7.0104 m | |
| Sunroom | 4.572 m x 3.6576 m | Main level | 3.6576 m |
Amenities
- Views
- New Construction
- Adult 55+
- Lease To Own
- No Strata Fees
- Furnished
- Primary On Main
- Air Conditioning
- Seller Finance
- Green
- Fixer Upper
- Horse
- Golf
- Fireplace
- Deck
- Garage
- Basement
- Pool

Property vs Single Family Average in K0M 1S0
Price
In The Neighbourhood
Waterfront
Dysart et al (Guilford)
$ 1,099,000
- Type
- Single Family
- Rooms
- 5 Beds + 3.5 Baths
RE/MAX Professionals North
Waterfront
Dysart et al (Guilford)
$ 874,900
- Type
- Single Family
- Rooms
- 3 Beds + 3.5 Baths
RE/MAX Professionals North
Waterfront
Dysart et al (Guilford)
$ 3,790,000
- Type
- Single Family
- Rooms
- 6 Beds + 3.5 Baths
RE/MAX HALLMARK REALTY LTD.
Dysart et al (Guilford)
$ 255,000
- Type
- Single Family
- Rooms
- 0 Beds + 0 Baths
Royal LePage Lakes Of Haliburton
Reduced
Dysart et al (Guilford)
$ 774,900
- Type
- Single Family
- Rooms
- 5 Beds + 2 Baths
RE/MAX Professionals North
Golf Course
Dysart et al (Guilford)
$ 789,000
- Type
- Single Family
- Rooms
- 4 Beds + 3 Baths
RE/MAX Professionals North
 Toronto Real Estate Board (TRREB); All information deemed reliable but not guaranteed. All properties are subject to prior sale, change or withdrawal. Neither listing broker(s) or information provider(s) shall be responsible for any typographical errors, misinformation, misprints and shall be held totally harmless. Listing(s) information is provided for consumer's personal, non-commercial use and may not be used for any purpose other than to identify prospective properties consumers may be interested
