
Waterfront - Golf Course - Primary on Main
Address
1167 Eagle Lake Road, Dysart et al (Guilford), ON
Price
$ 1,099,000
Property Attributes
- ID#X13803754
- TypeSingle Family
- Listing Status Active
- MunicipalityDysart et al (Guilford)
- CityDysart et al (Guilford)
- AreaGuilford
- NeighbourhoodGuilford
- Postal CodeK0M 1S0
- StyleRaised bungalow
- Price$ 1,099,000
- Bedrooms1+4
- Bathrooms3
- Half Bathrooms1
Data Source:
Canadian Real Estate Association (CREA)
Property Description
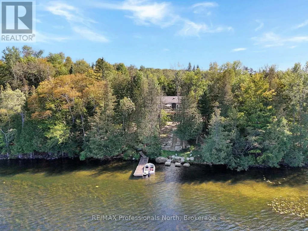
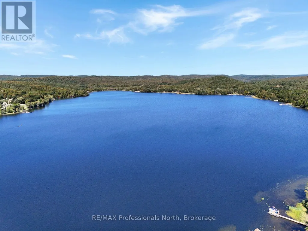
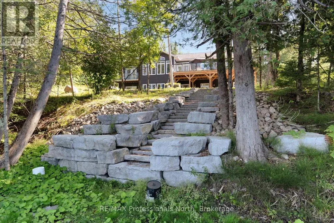
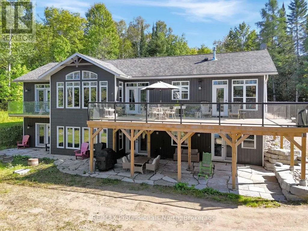
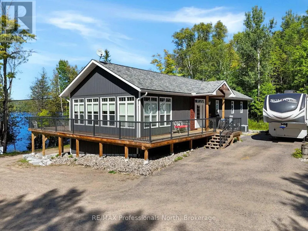
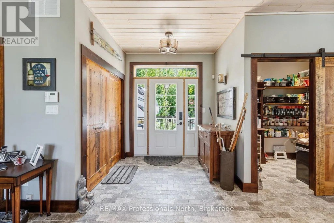
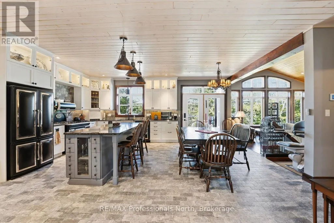
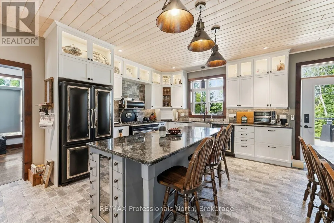
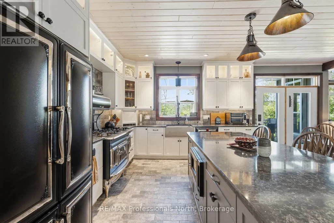
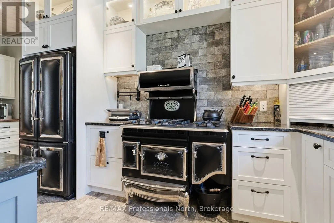
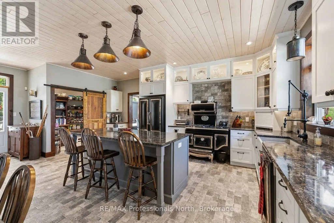
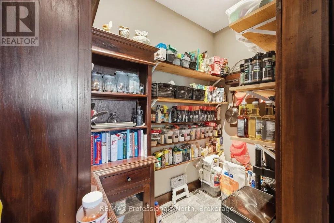
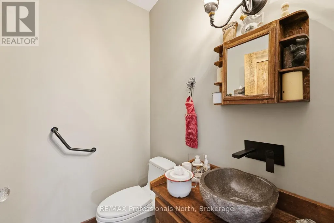
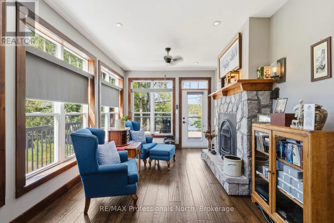
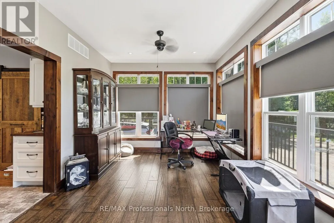
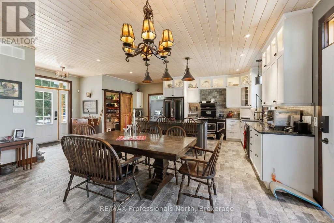
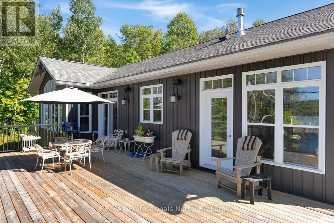
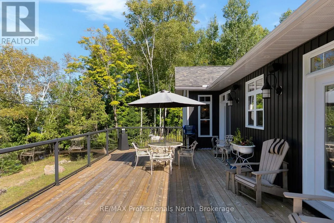
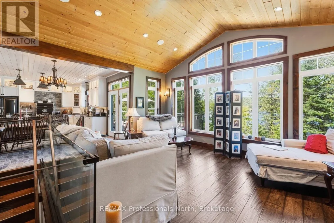
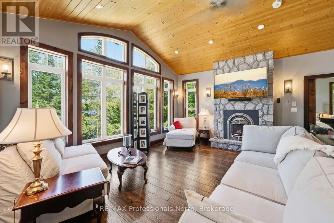
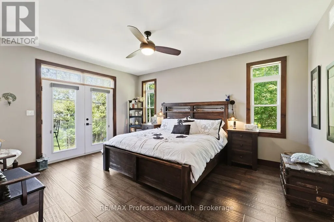
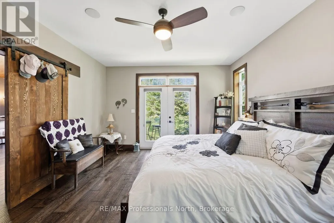
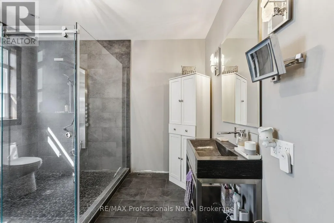
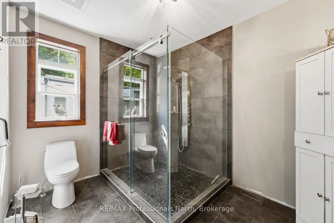
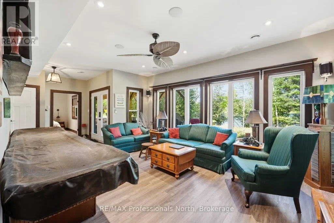
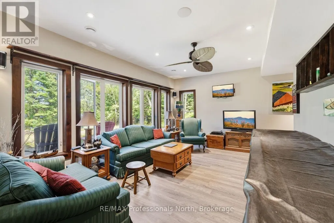
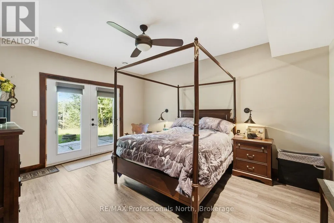
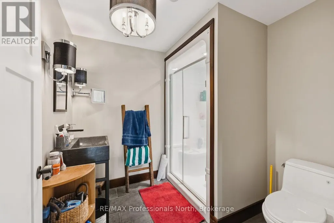
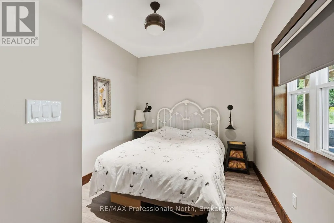
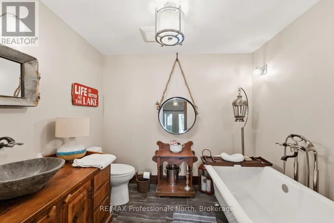
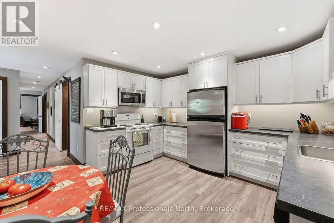
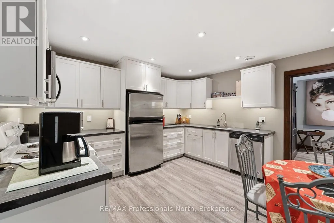
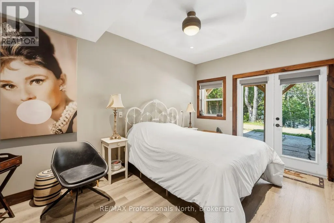
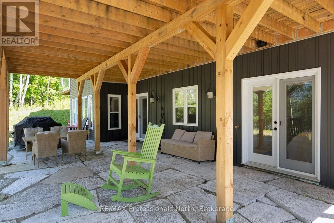
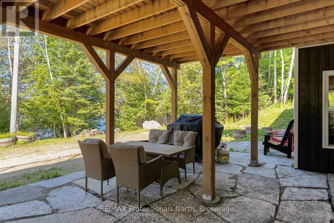
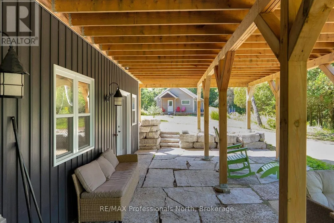
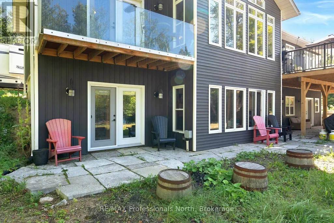
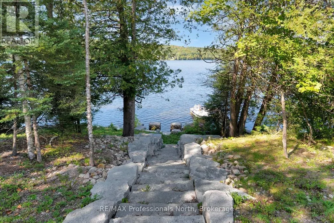
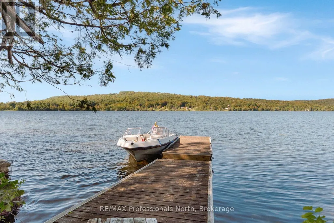
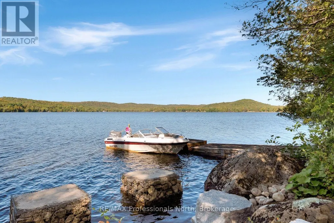
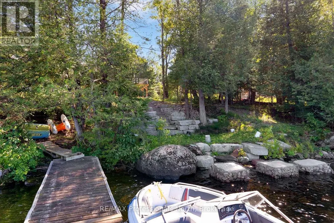
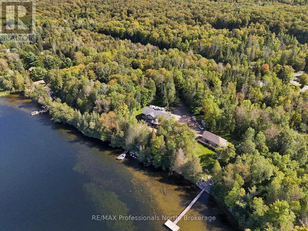
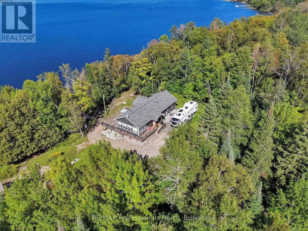
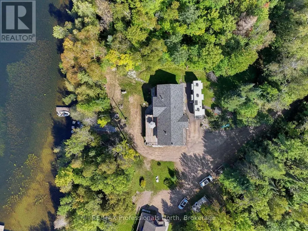
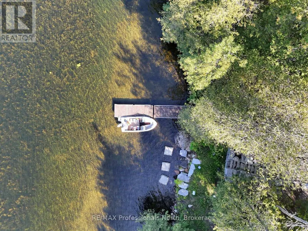
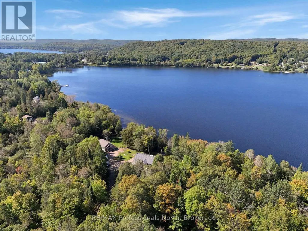
Newly built and beautifully designed for life in cottage country, this impressive home is located on the Pine Lake, Grass Lake and Maple Lake chain, offering excellent opportunities for fishing, boating, swimming, and water sports. The property combines natural surroundings with a long tree lined shared laneway and direct access to the waterfront, with stairs leading down to the lake. Located just outside West Guilford, you'll have everyday conveniences close by including a general store, LCBO, restaurants, public beach and boat launch, while Sir Sam's Ski & Bike is just a short drive away. The village of Haliburton is approximately 15 minutes away, offering grocery stores, restaurants, shopping, health care, schools, and other services. The main level features a bright open-concept layout with a spacious living room with fireplace, dining area leading to a great lakeside deck, and kitchen with a large island and walk-in pantry. The primary suite includes a walk-in closet, 3-piece ensuite, and private balcony. A large laundry room, additional 2-piece bathroom, and generous sunroom with its own fireplace complete this level. The lower level offers incredible flexibility for an in-law suite, extended family, or older children living at home. It includes a large recreation room, primary bedroom with walk-in closet, 3-piece ensuite and patio doors leading to a lower patio, one additional bedroom, 3-piece bathroom with soaker tub, large laundry room with storage, a full eat-in kitchen and a den. In-floor heating adds comfort throughout this level. A versatile two-level layout, beautiful natural surroundings, and three-lake-chain access, this property offers plenty of space for family and guests while keeping you close to the amenities and recreation of West Guilford and Haliburton. (id:7434)
General Features
| Features | Irregular lot size, Sloping, Level, Guest Suite, In-Law Suite |
|---|---|
| Easement | Easement |
| Community Features | Community Centre, School Bus |
| Property Type | Single Family |
| Zoning Description | WR2 |
| CommunityName | Guilford |
| Amenities | Golf Nearby, Ski area, Schools |
| Building Age | 6 to 15 years |
| Building Amenities | Fireplace(s) |
| Building Appliances | Central Vacuum, Dishwasher, Dryer, Microwave, Stove, Washer, Refrigerator |
| Building Architectural Style | Raised bungalow |
| Building Basement Features | Walk out |
| Building Cooling Type | Central air conditioning |
| Location Description | ON-118W to Kennisis Lake right right on to Eagle Lake Road and follw to #1167 |
| Parking Space Total | 5 |
| Foundation Type | Insulated Concrete Forms |
| Building Type | House |
| Ownership Type | Freehold |
| Building.StoriesTotal | 1 |
Interior Features
| Building Fireplace Present | True |
|---|---|
| Building Fireplace Total | 1 |
| Building Heating Type | Forced air |
| Building Heating Fuel | Propane |
| Basement Development | Finished |
| Basement Type | Full (Finished) |
| Construction Style Attachment | Detached |
| Living Area Range | 1500 |
| Bedrooms | 1+4 |
Exterior Features
| Structure | Deck, Porch, Dock |
|---|---|
| Water Front Name | Pine Lake |
| Water Front Type | Waterfront on lake |
| ViewType | Lake view, View of water |
| Land Amenities | Golf Nearby, Ski area, Schools |
| Sewer | Septic System |
| Exterior Finish | Vinyl siding |
Room Details
| Room | Dimensions | Level | Flooring | Details |
|---|---|---|---|---|
| Bathroom | 2.69 m x 3.51 m | Main level | 3.51 m | |
| Bedroom 2 | 3.96 m x 4.75 m | Lower level | 4.75 m | |
| Bedroom 3 | 3.66 m x 2.85 m | Lower level | 2.85 m | |
| Bedroom 4 | 3 m x 4.55 m | Lower level | 4.55 m | |
| Den | 3 m x 4.55 m | Lower level | 4.55 m | |
| Dining room | 3.51 m x 5.41 m | Main level | 5.41 m | |
| Foyer | 2.31 m x 1.83 m | Main level | 1.83 m | |
| Kitchen | 3.43 m x 5.84 m | Main level | 5.84 m | |
| Laundry room | 3.12 m x 1.83 m | Main level | 1.83 m | |
| Living room | 5.18 m x 5.18 m | Main level | 5.18 m | |
| Mud room | 2.57 m x 4.72 m | Lower level | 4.72 m | |
| Other | 4.14 m x 2.18 m | Main level | 2.18 m | |
| Primary Bedroom | 4.14 m x 5 m | Main level | 5 m | |
| Recreational, Games room | 5.33 m x 3.84 m | Lower level | 3.84 m | |
| Sunroom | 3.23 m x 7.34 m | Main level | 7.34 m | |
| Utility room | 3.94 m x 2.29 m | Lower level | 2.29 m |
Amenities
- Views
- New Construction
- Adult 55+
- Lease To Own
- No Strata Fees
- Furnished
- Primary On Main
- Air Conditioning
- Seller Finance
- Green
- Fixer Upper
- Horse
- Golf
- Fireplace
- Deck
- Garage
- Basement
- Pool

Property vs Single Family Average in K0M 1S0
Price
In The Neighbourhood
Waterfront
Dysart et al (Guilford)
$ 874,900
- Type
- Single Family
- Rooms
- 3 Beds + 3.5 Baths
RE/MAX Professionals North
Waterfront
Dysart et al (Guilford)
$ 15,850,000
- Type
- Single Family
- Rooms
- 5 Beds + 4 Baths
RE/MAX Professionals North
Waterfront
Dysart et al (Guilford)
$ 3,790,000
- Type
- Single Family
- Rooms
- 6 Beds + 3.5 Baths
RE/MAX HALLMARK REALTY LTD.
Dysart et al (Guilford)
$ 255,000
- Type
- Single Family
- Rooms
- 0 Beds + 0 Baths
Royal LePage Lakes Of Haliburton
Reduced
Dysart et al (Guilford)
$ 774,900
- Type
- Single Family
- Rooms
- 5 Beds + 2 Baths
RE/MAX Professionals North
Golf Course
Dysart et al (Guilford)
$ 789,000
- Type
- Single Family
- Rooms
- 4 Beds + 3 Baths
RE/MAX Professionals North
 Toronto Real Estate Board (TRREB); All information deemed reliable but not guaranteed. All properties are subject to prior sale, change or withdrawal. Neither listing broker(s) or information provider(s) shall be responsible for any typographical errors, misinformation, misprints and shall be held totally harmless. Listing(s) information is provided for consumer's personal, non-commercial use and may not be used for any purpose other than to identify prospective properties consumers may be interested
