













Address
20 Deer Trail Drive, Dryden (Barclay), ON
Price
$ 399,000
Property Attributes
- ID#X13782372
- TypeSingle Family
- Listing Status Active
- MunicipalityDryden (Barclay)
- CityDryden (Barclay)
- AreaBarclay
- NeighbourhoodBarclay
- Postal CodeP8N 0A2
- StyleBungalow
- Price$ 399,000
- Bedrooms3
- Bathrooms2
- Half Bathrooms0
Data Source:
Canadian Real Estate Association (CREA)
Property Description
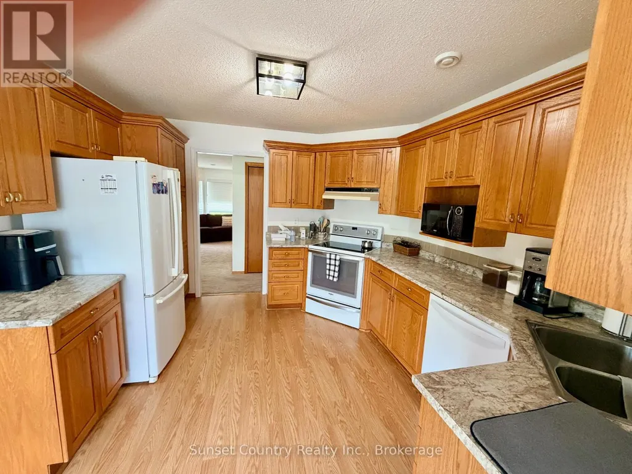
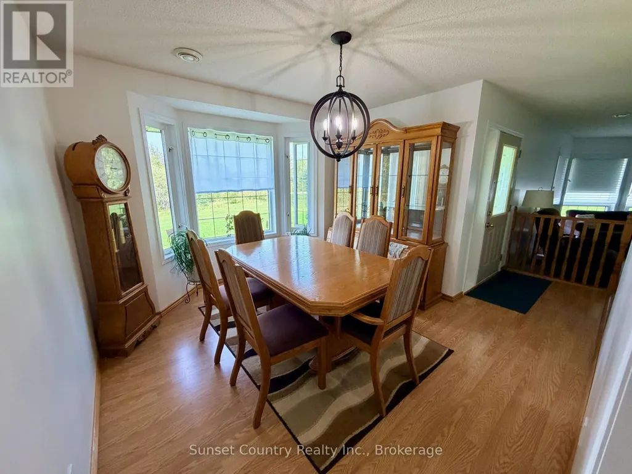
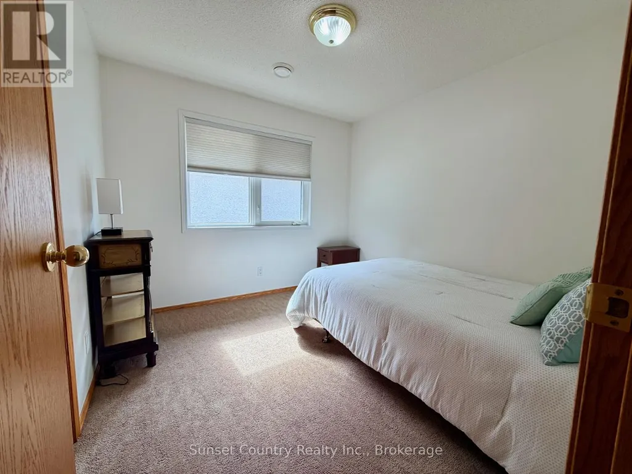
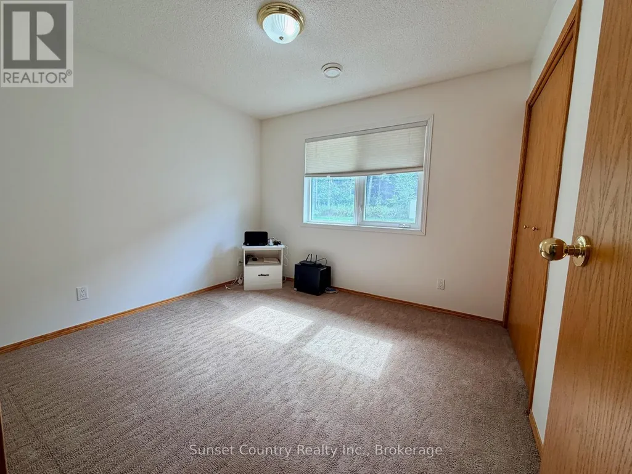
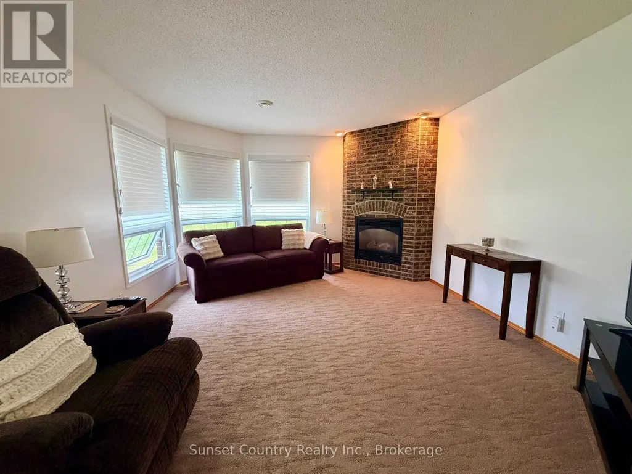
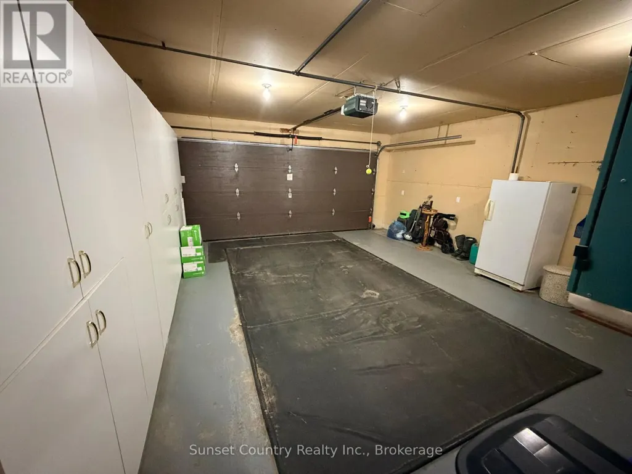
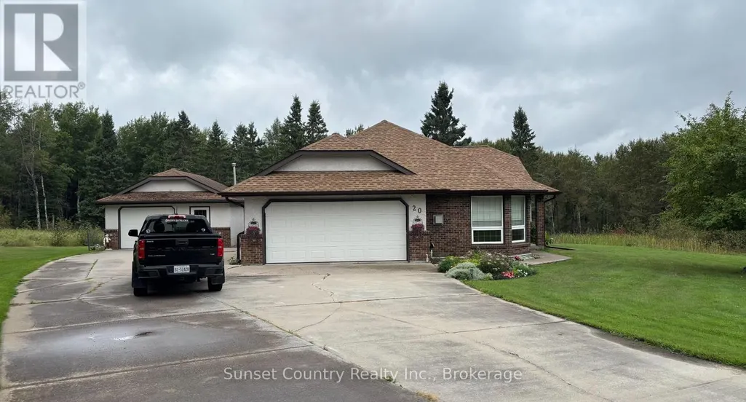
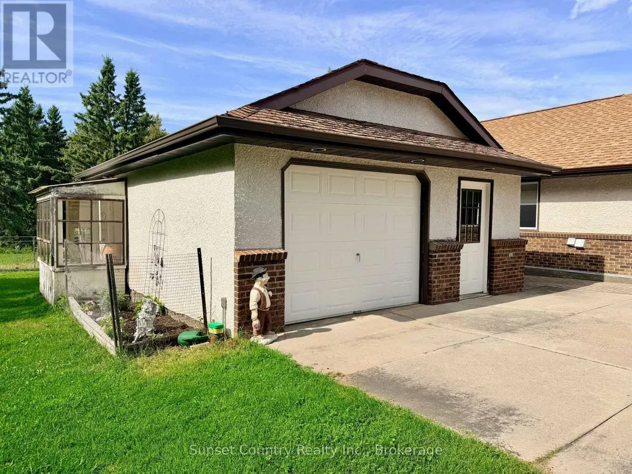
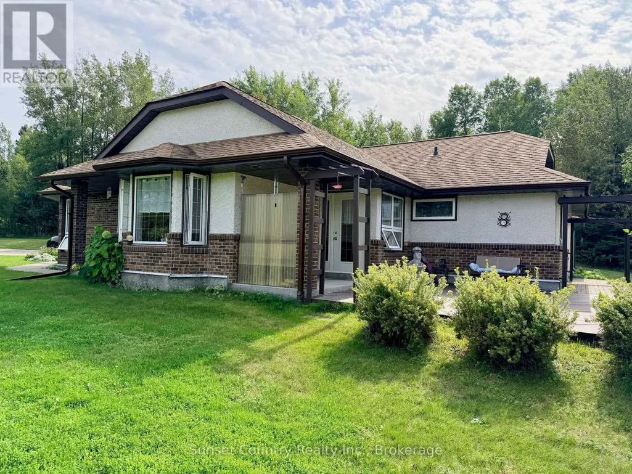
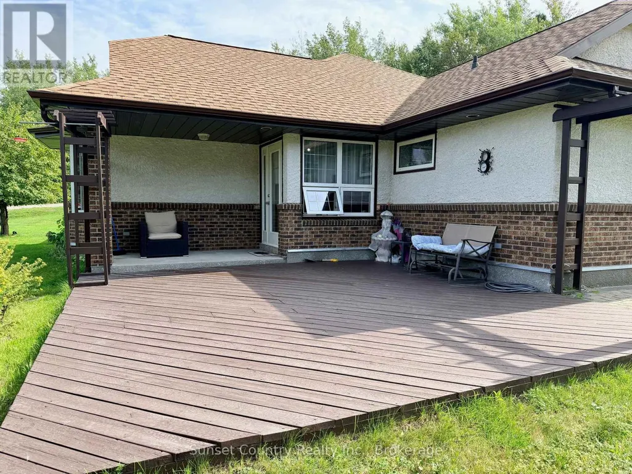
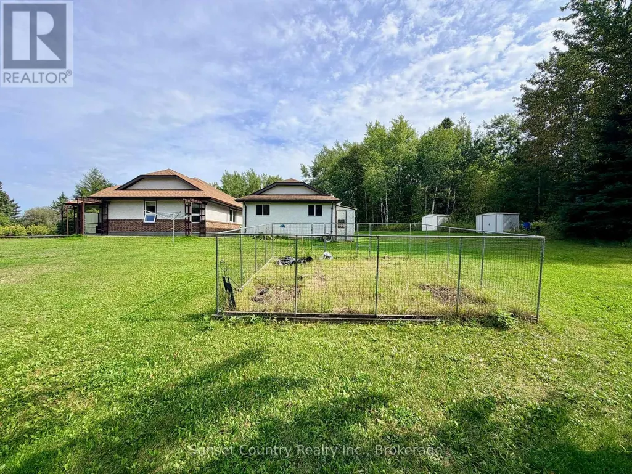
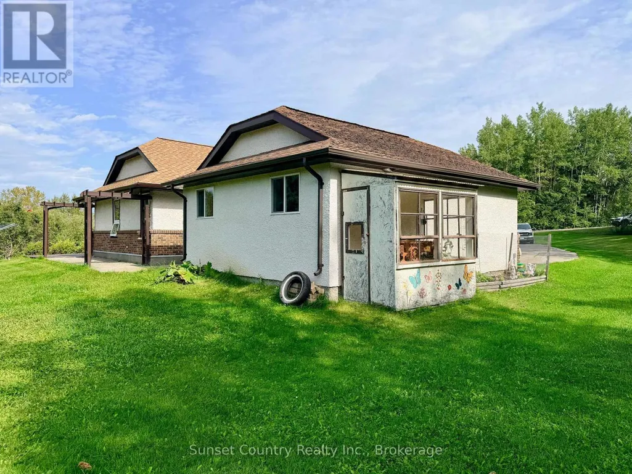
A beautifully landscaped 2-acre lot, this custom-built bungalow offers the perfect blend of privacy, comfort, and quality craftsmanship-ideal for families or those looking to enjoy a peaceful retirement setting. The spacious entry welcomes you into a bright, well-designed home and overlooks the sunken living room, complete with a gas brick F/P. The main living area features formal dining, a convenient dinette with access to the covered porch and rear deck, and an oak kitchen with plenty of space for entertaining. The primary bedroom offers a walk-in closet and 3-pc ensuite, complemented by two additional bedrooms and a 4-pc main bathroom. Main-floor laundry and a utility room with direct access to the attached heated garage add everyday convenience. Quality finishes and thoughtful details are found throughout, including newer flooring, fresh paint, quality windows, A/C conditioning, and in-floor heating throughout the home and attached garage. The garage also features a wall of storage cabinets. There's also a detached heated 1.5-car garage/workshop, along with established garden areas, mature trees and plenty of room to enjoy the outdoors. As the only home currently fronting on Deer Trail Drive, the property offers an exceptional sense of privacy while still being just minutes from downtown Dryden. Enjoy the best of country-style living with convenient access to town and the natural beauty of the surrounding area. (id:7434)
General Features
| Property Type | Single Family |
|---|---|
| CommunityName | Barclay |
| Building Age | 16 to 30 years |
| Building Amenities | Fireplace(s) |
| Building Appliances | Garage door opener remote(s), Blinds, Dishwasher, Dryer, Stove, Washer, Refrigerator |
| Building Architectural Style | Bungalow |
| Building Cooling Type | Central air conditioning |
| Location Description | Cross Streets: Hwy 17 and Beaver Avenue. ** Directions: East on Hwy 17, north on Beaver Ave, west onto Deer Trail Drive. |
| Parking Space Total | 6 |
| Foundation Type | Slab |
| Building Type | House |
| Ownership Type | Freehold |
| Building.StoriesTotal | 1 |
Interior Features
| Building Fireplace Present | True |
|---|---|
| Building Fireplace Total | 1 |
| Building Heating Fuel | Natural gas |
| Basement Type | None |
| Construction Style Attachment | Detached |
| Living Area Range | 1100 |
| Bedrooms | 3 |
Exterior Features
| Structure | Deck, Porch, Workshop |
|---|---|
| Sewer | Septic System |
| Exterior Finish | Stucco, Brick |
Room Details
| Room | Dimensions | Level | Flooring | Details |
|---|---|---|---|---|
| Bedroom | 4.14 m x 3.61 m | Main level | 3.61 m | |
| Bedroom 2 | 3.25 m x 3 m | Main level | 3 m | |
| Bedroom 3 | 3 m x 2.72 m | Main level | 2.72 m | |
| Dining room | 3.35 m x 3 m | Main level | 3 m | |
| Kitchen | 3.66 m x 3.56 m | Main level | 3.56 m | |
| Living room | 4.72 m x 4.12 m | Main level | 4.12 m |
Amenities
- Views
- New Construction
- Adult 55+
- Lease To Own
- No Strata Fees
- Furnished
- Primary On Main
- Air Conditioning
- Seller Finance
- Green
- Fixer Upper
- Horse
- Golf
- Fireplace
- Deck
- Garage
- Basement
- Pool

Property vs Single Family Average in P8N 0A2
Price
In The Neighbourhood
Reduced
Dryden (Barclay)
$ 370,000
- Type
- Single Family
- Rooms
- 3 Beds + 1 Baths
Re/Max NorthWest Realty Ltd.
Waterfront
Dryden (Barclay)
$ 1,450,000
- Type
- Single Family
- Rooms
- 4 Beds + 1.5 Baths
Austin & Austin Realty
Reduced
Dryden (Barclay)
$ 849,000
- Type
- Single Family
- Rooms
- 4 Beds + 2.5 Baths
614937 Ontario Inc O/A Austin & Austin Realty
Primary On Main
Dryden (Barclay)
$ 399,900
- Type
- Single Family
- Rooms
- 3 Beds + 1 Baths
Sunset Country Realty Inc.
 Toronto Real Estate Board (TRREB); All information deemed reliable but not guaranteed. All properties are subject to prior sale, change or withdrawal. Neither listing broker(s) or information provider(s) shall be responsible for any typographical errors, misinformation, misprints and shall be held totally harmless. Listing(s) information is provided for consumer's personal, non-commercial use and may not be used for any purpose other than to identify prospective properties consumers may be interested
