
Waterfront - Primary on Main








Address
206 Mcmillan Crescent, Dryden (Barclay), ON
Price
$ 439,990
Property Attributes
- ID#X13256898
- TypeSingle Family
- Listing Status Active
- MunicipalityDryden (Barclay)
- CityDryden (Barclay)
- AreaBarclay
- NeighbourhoodBarclay
- Postal CodeP8N 0A2
- StyleBungalow
- Price$ 439,990
- Bedrooms3
- Bathrooms1
- Half Bathrooms0
Data Source:
Canadian Real Estate Association (CREA)
Property Description
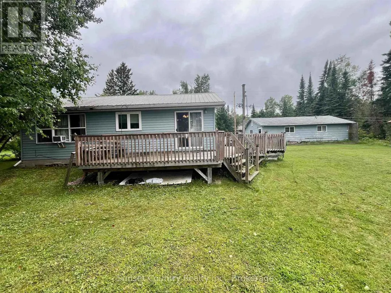
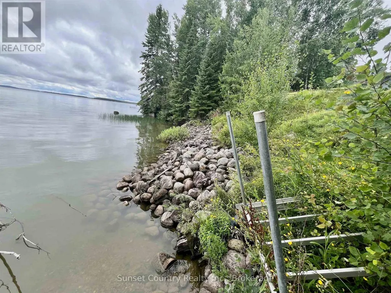
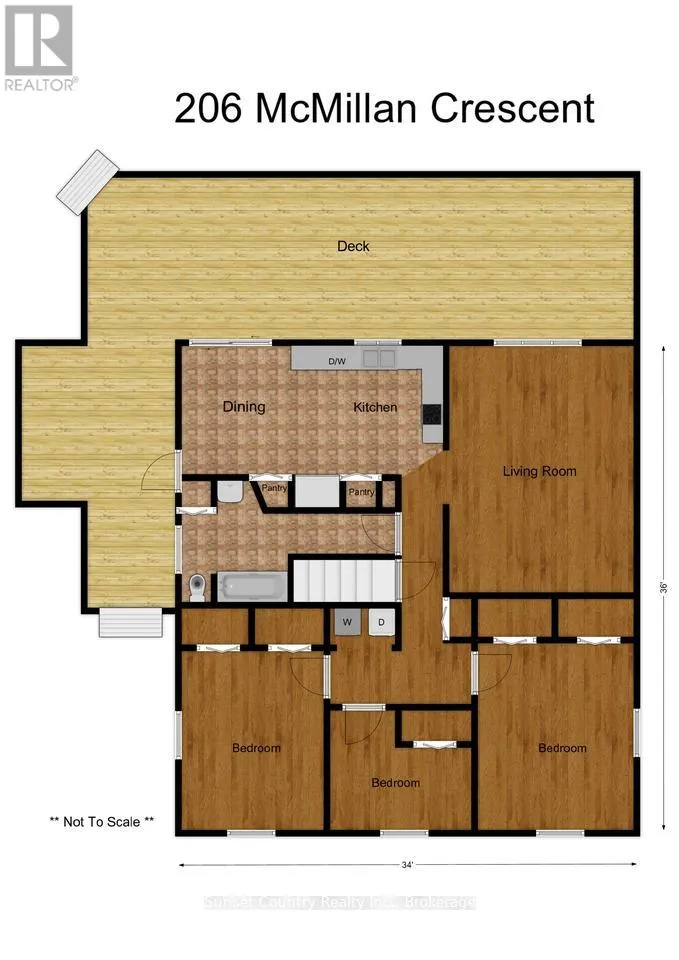
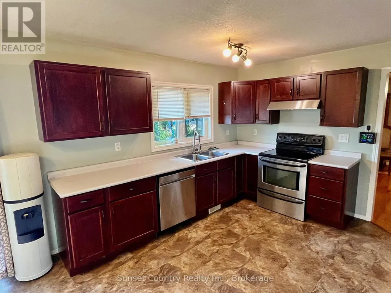
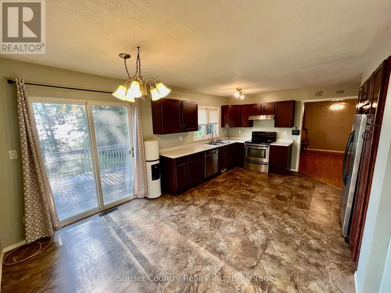
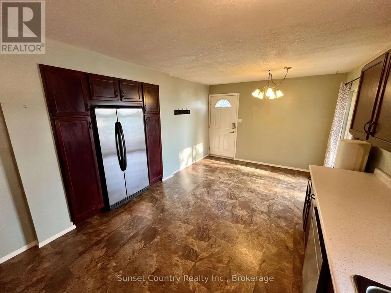
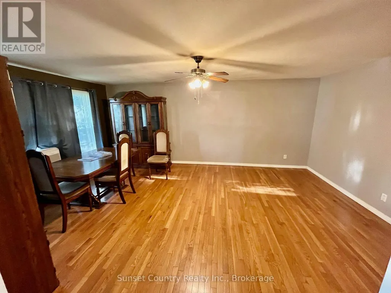
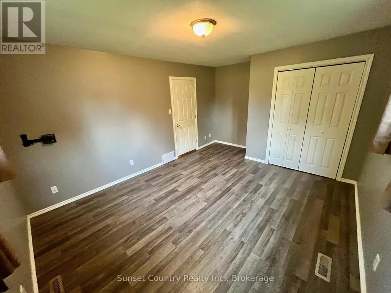
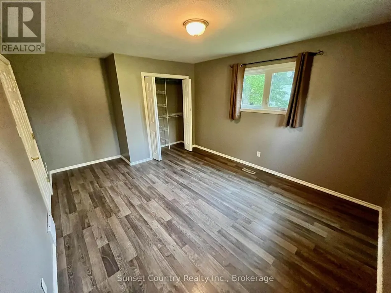
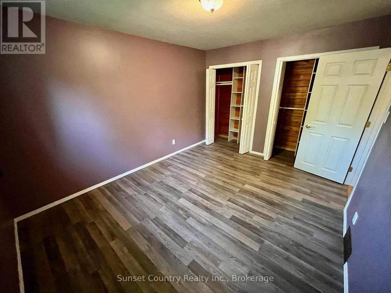
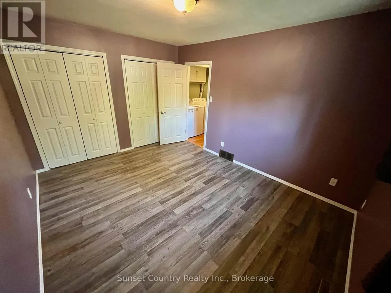
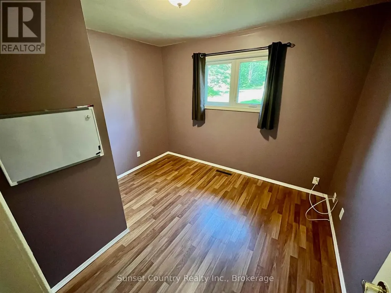
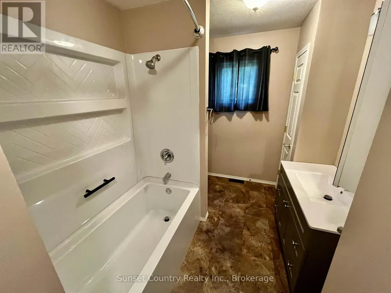
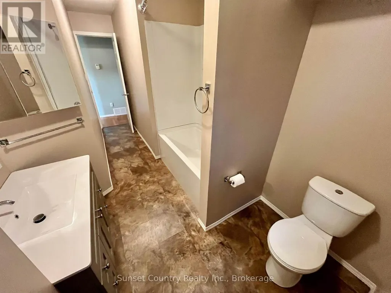
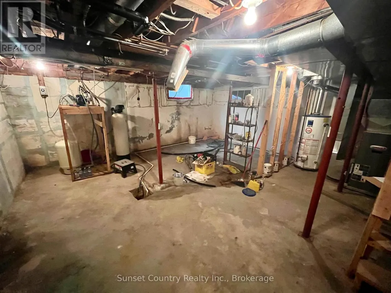
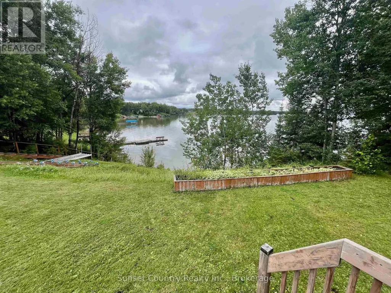
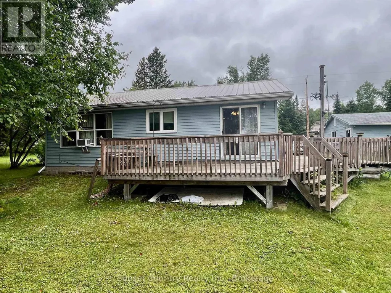
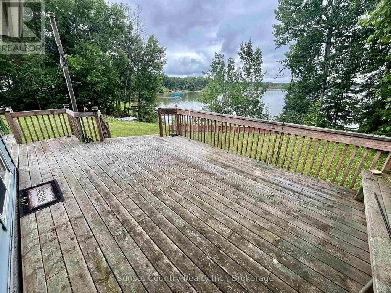
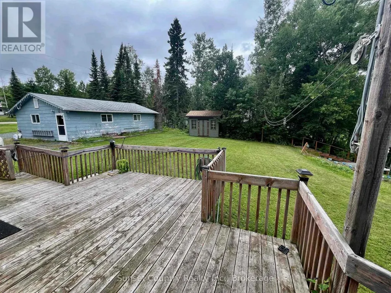
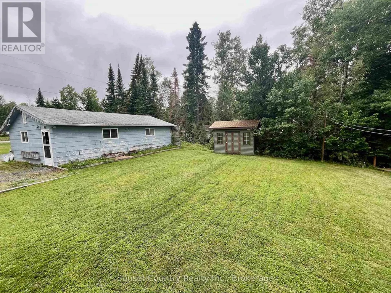
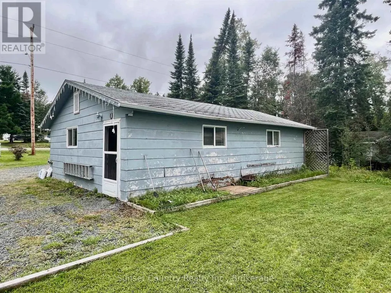
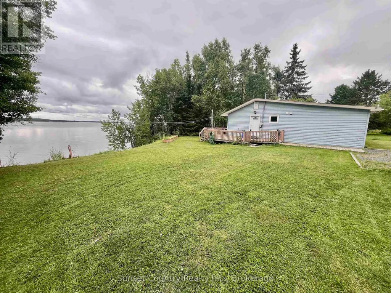
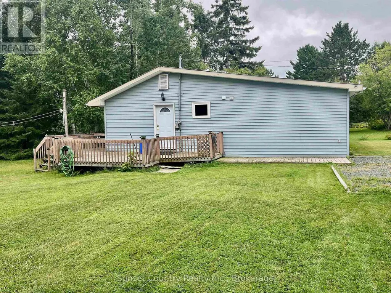
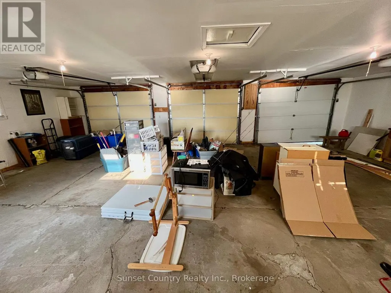
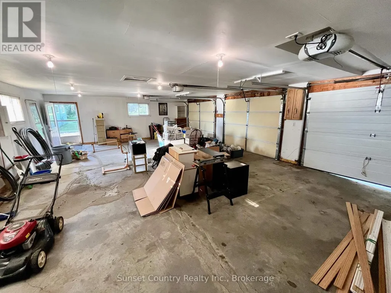
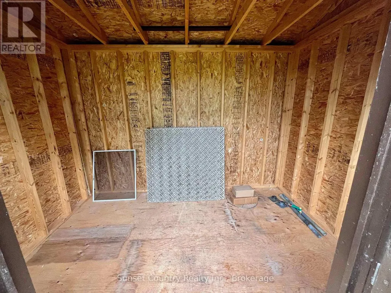
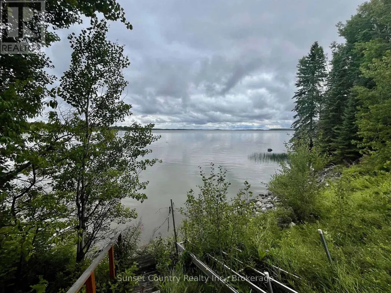
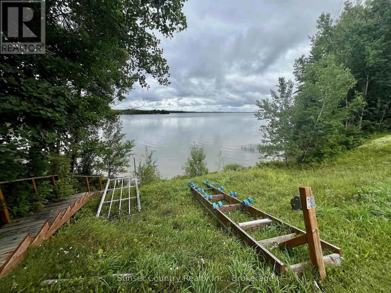
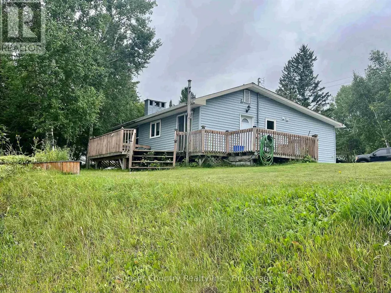
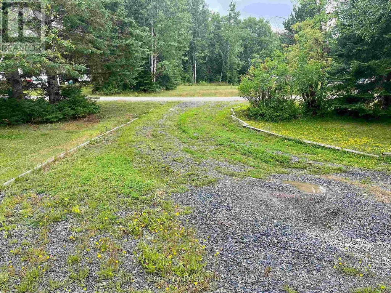
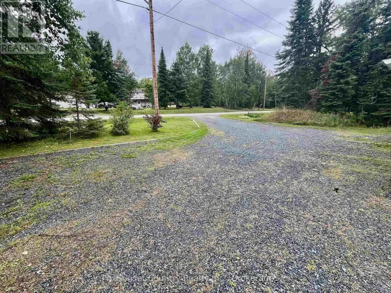
Here?s a chance to live on Wabigoon Lake, this 1224 sq. ft 3 bedroom, 1 bath bungalow is situated in an East facing bay. The main floor consists of a combined kitchen/dining room with patio doors to the outside deck. Through the kitchen is a large living room, down the hallway are the 3 bedrooms, 4-piece bathroom and main floor laundry. There is also a partial unfinished basement with Natural Gas forced air furnace, hot water tank and lake water pump system. A detached 36? x 24? three car garage offers ample parking space. A great sized deck has nice views of the lake. Round about driveway. Shed. Wabigoon Lake has a great walleye, muskie, smallmouth bass, crappie, and northern pike fishery. (id:7434)
General Features
| Easement | Other |
|---|---|
| Property Type | Single Family |
| Zoning Description | Shoreline Residential |
| CommunityName | Barclay |
| Building Appliances | Dishwasher, Dryer, Freezer, Stove, Washer, Window Coverings, Refrigerator |
| Building Architectural Style | Bungalow |
| Location Description | From Duke Street turn South onto Memorial Ave, follow turn East onto Sandy Beach Road follow turn South onto McMillan Crescent follow to the property. |
| Foundation Type | Block |
| Building Type | House |
| Ownership Type | Freehold |
| Building.StoriesTotal | 1 |
Interior Features
| Building Fireplace Present | False |
|---|---|
| Building Heating Type | Forced air |
| Building Heating Fuel | Natural gas |
| Basement Development | Unfinished |
| Basement Type | Partial (Unfinished) |
| Construction Style Attachment | Detached |
| Living Area Range | 1100 |
| Bedrooms | 3 |
Exterior Features
| Structure | Deck, Dock |
|---|---|
| Water Front Name | Wabigoon Lake |
| Water Front Type | Waterfront |
| Sewer | Septic System |
| Exterior Finish | Vinyl siding |
Room Details
| Room | Dimensions | Level | Flooring | Details |
|---|---|---|---|---|
| Bathroom | Measurements not available | Main level | ||
| Bedroom 2 | 4.01 m x 3.2 m | Main level | 3.2 m | |
| Bedroom 3 | 3.2 m x 2.74 m | Main level | 2.74 m | |
| Kitchen | 5.84 m x 3.42 m | Main level | 3.42 m | |
| Living room | 5.84 m x 4.14 m | Main level | 4.14 m | |
| Primary Bedroom | 4.72 m x 3.53 m | Main level | 3.53 m |
Amenities
- Views
- New Construction
- Adult 55+
- Lease To Own
- No Strata Fees
- Furnished
- Primary On Main
- Air Conditioning
- Seller Finance
- Green
- Fixer Upper
- Horse
- Golf
- Fireplace
- Deck
- Garage
- Basement
- Pool

Property vs Single Family Average in P8N 0A2
Price
In The Neighbourhood
Primary On Main
Dryden (Barclay)
$ 579,000
- Type
- Single Family
- Rooms
- 5 Beds + 3 Baths
Re/Max NorthWest Realty Ltd.
Reduced
Dryden (Barclay)
$ 370,000
- Type
- Single Family
- Rooms
- 3 Beds + 1 Baths
Re/Max NorthWest Realty Ltd.
Waterfront
Dryden (Barclay)
$ 1,450,000
- Type
- Single Family
- Rooms
- 4 Beds + 1.5 Baths
Austin & Austin Realty
Reduced
Dryden (Barclay)
$ 849,000
- Type
- Single Family
- Rooms
- 4 Beds + 2.5 Baths
614937 Ontario Inc O/A Austin & Austin Realty
Primary On Main
Dryden (Barclay)
$ 399,900
- Type
- Single Family
- Rooms
- 3 Beds + 1 Baths
Sunset Country Realty Inc.
 Toronto Real Estate Board (TRREB); All information deemed reliable but not guaranteed. All properties are subject to prior sale, change or withdrawal. Neither listing broker(s) or information provider(s) shall be responsible for any typographical errors, misinformation, misprints and shall be held totally harmless. Listing(s) information is provided for consumer's personal, non-commercial use and may not be used for any purpose other than to identify prospective properties consumers may be interested
