
Primary on Main





Address
785 Sandy Beach Road, Dryden (Barclay), ON
Price
$ 579,000
Property Attributes
- ID#X13784950
- TypeSingle Family
- Listing Status Active
- MunicipalityDryden (Barclay)
- CityDryden (Barclay)
- AreaBarclay
- NeighbourhoodBarclay
- Postal CodeP8N 2Y4
- StyleRaised bungalow
- Price$ 579,000
- Bedrooms3+2
- Bathrooms3
- Half Bathrooms0
Data Source:
Canadian Real Estate Association (CREA)
Property Description
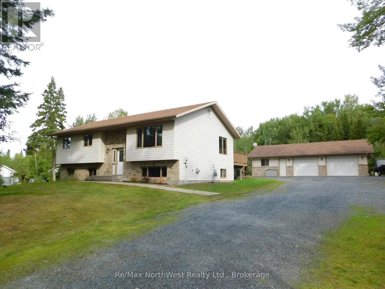
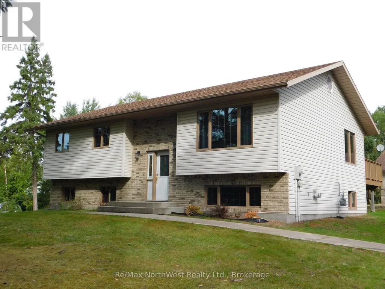
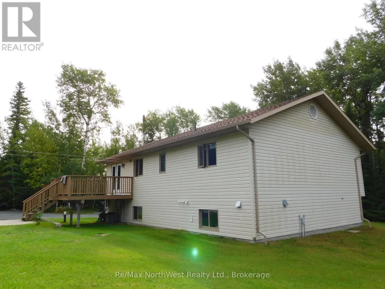
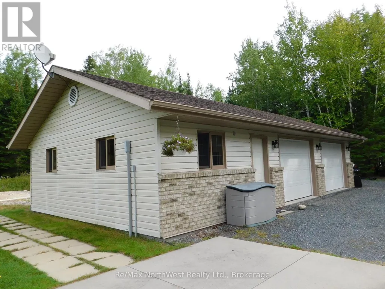
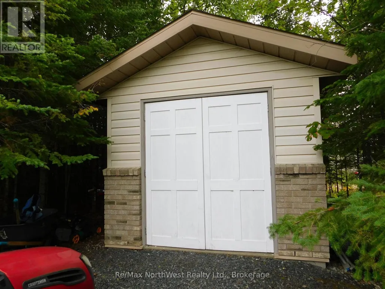
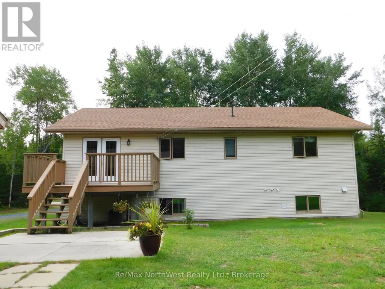
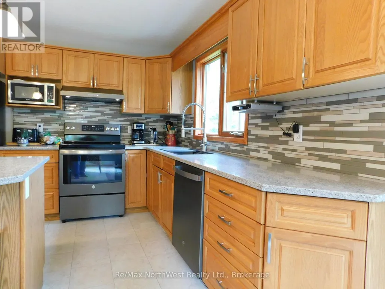
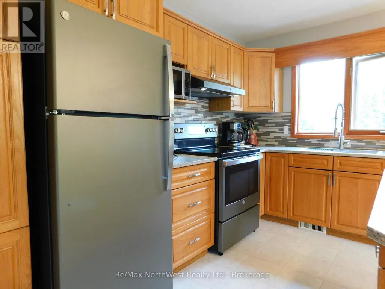
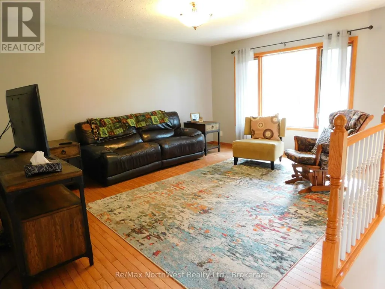
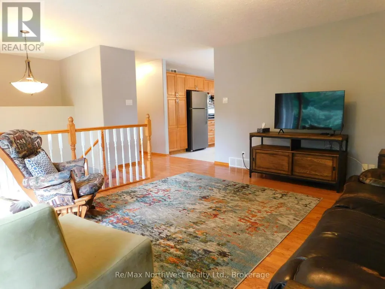
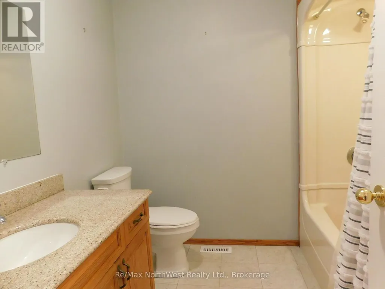
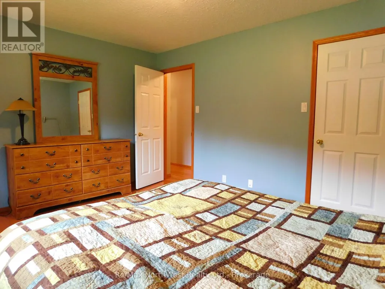
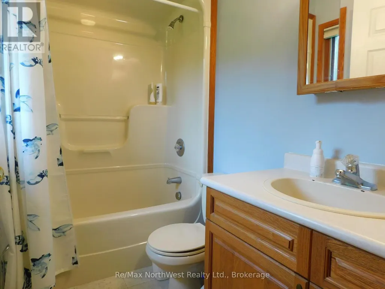
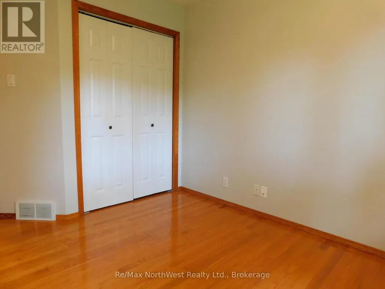
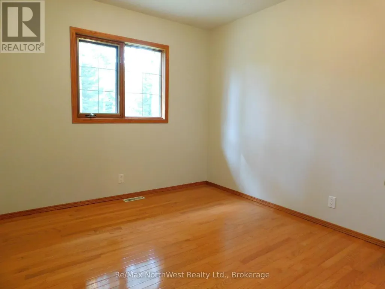
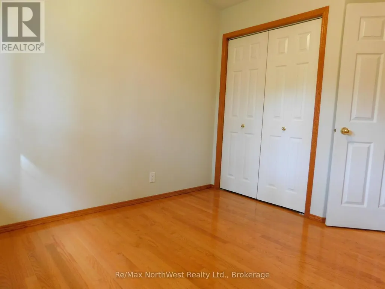
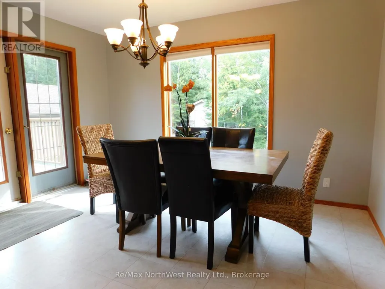
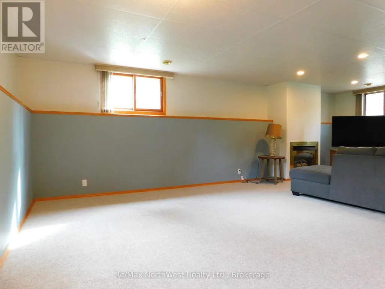
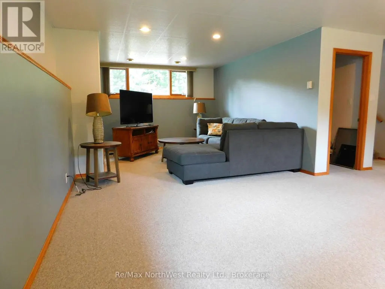
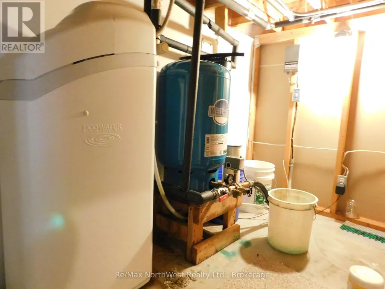
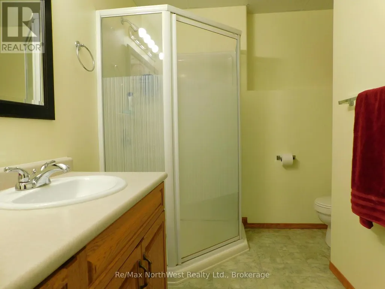
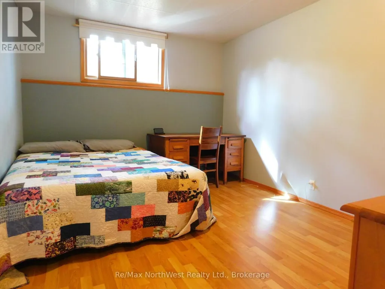
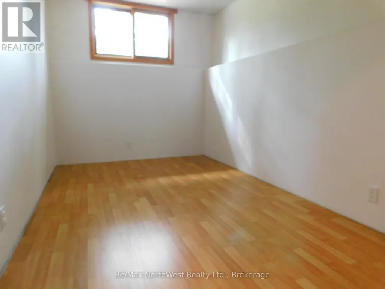
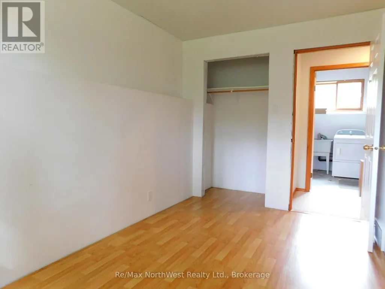
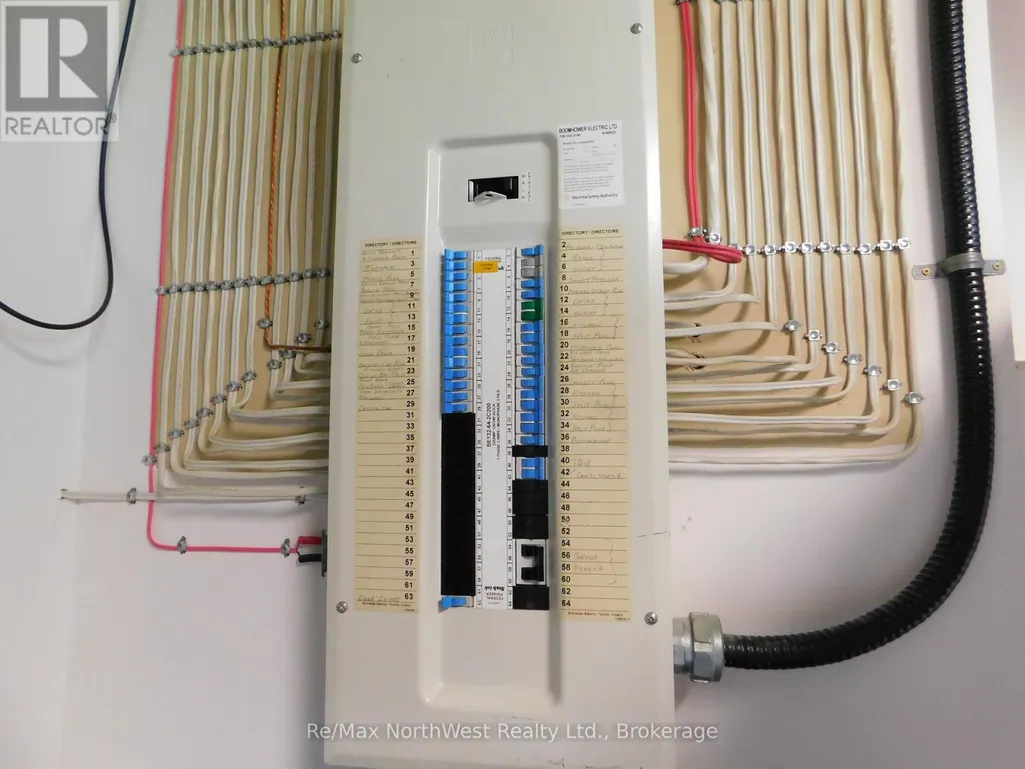
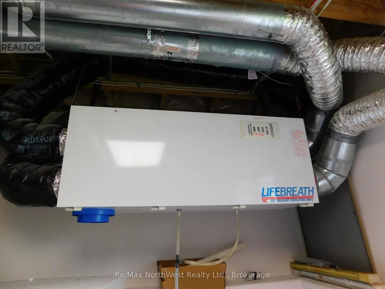
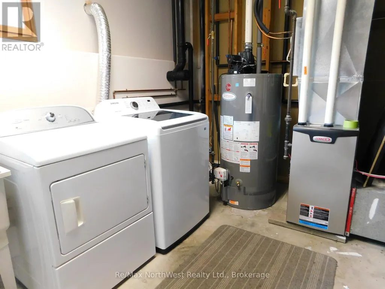
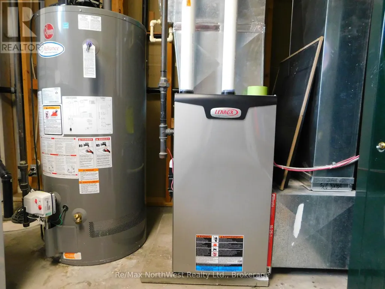
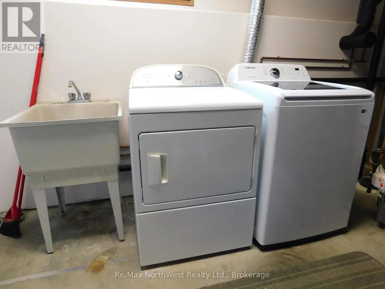
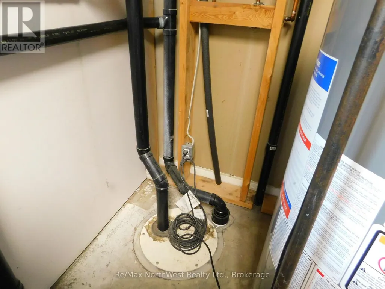
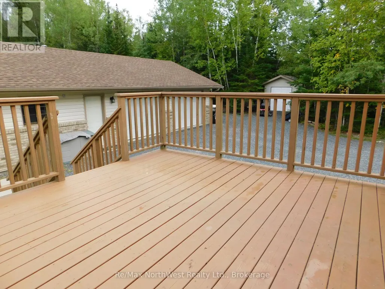
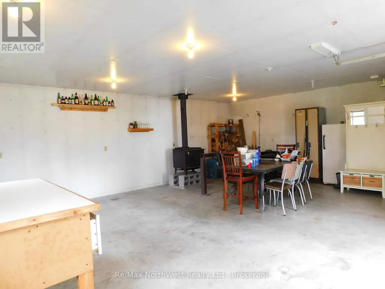
A piece of country living just for you inside town limits! Introducing 785 Sandy Beach Road! This lovely home located on close to 2.5 acres, was built in 2000, has 3 plus 2 bedrooms, 3 bathrooms, and over 2600 square feet of living space. There is a 3 stall 40' x 24' heated and insulated garage with 2 parking spots and a large workshop area. Just off of the open concept kitchen and dining room area through a set of sliding doors, there is a 12' x 14' deck which would be great for entertaining or just relaxing with a beverage after a long day at the office. On the main level you will find a 4 piece main bath, a spacious Primary Bedroom with a 4 piece ensuite, 2 additional bedrooms and living room area. In the basement you will find a large rec room, 2 more bedrooms, a 3 piece bathroom, and combination laundry and utility area. Heat is supplied by a 2016 forced air gas furnace and natural gas fireplace in the rec room. There is also an air exchanger, central air, and central vac. Asphalt Shingled Roof was replaced on the home in 2025 and on the garage in 2021. There is a 200 amp electrical panel and a rental hot water tank. Comes with fridge, stove, built in dishwasher, microwave, washer, dryer, riding lawn mower and all window coverings. This is a great find for the right person and won't last long! Reach out today for more info! (id:7434)
General Features
| Features | Backs on greenbelt, Sump Pump |
|---|---|
| Property Type | Single Family |
| CommunityName | Barclay |
| Building Age | 16 to 30 years |
| Building Amenities | Fireplace(s) |
| Building Appliances | Central Vacuum, Dishwasher, Dryer, Microwave, Stove, Washer, Window Coverings, Refrigerator |
| Building Architectural Style | Raised bungalow |
| Building Cooling Type | Central air conditioning, Air exchanger |
| Location Description | Cross Streets: None. ** Directions: Travel East on Sandy Beach Road, home is on the North side. |
| Parking Space Total | 6 |
| Foundation Type | Insulated Concrete Forms |
| Building Type | House |
| Ownership Type | Freehold |
| Building.StoriesTotal | 1 |
Interior Features
| Building Fireplace Present | True |
|---|---|
| Building Fireplace Total | 1 |
| Building Heating Type | Forced air |
| Building Heating Fuel | Natural gas |
| Basement Development | Finished |
| Basement Type | Full (Finished) |
| Construction Style Attachment | Detached |
| Living Area Range | 1100 |
| Bedrooms | 3+2 |
Exterior Features
| Structure | Deck, Patio(s), Shed |
|---|---|
| Sewer | Septic System |
| Exterior Finish | Vinyl siding |
Room Details
| Room | Dimensions | Level | Flooring | Details |
|---|---|---|---|---|
| Bathroom | 2.36 m x 1.58 m | Main level | 1.58 m | |
| Bedroom 2 | 3.05 m x 2.82 m | Main level | 2.82 m | |
| Bedroom 3 | 3.05 m x 2.82 m | Main level | 2.82 m | |
| Bedroom 4 | 3.96 m x 3.12 m | Basement | 3.12 m | |
| Bedroom 5 | 3.96 m x 2.31 m | Basement | 2.31 m | |
| Kitchen | 6.1 m x 3.89 m | Main level | 3.89 m | |
| Laundry room | 4.67 m x 2.97 m | Basement | 2.97 m | |
| Living room | 4.83 m x 4.12 m | Main level | 4.12 m | |
| Primary Bedroom | 4.37 m x 3.68 m | Main level | 3.68 m | |
| Recreational, Games room | 7.93 m x 3.76 m | Basement | 3.76 m |
Amenities
- Views
- New Construction
- Adult 55+
- Lease To Own
- No Strata Fees
- Furnished
- Primary On Main
- Air Conditioning
- Seller Finance
- Green
- Fixer Upper
- Horse
- Golf
- Fireplace
- Deck
- Garage
- Basement
- Pool

Property vs Single Family Average in P8N 2Y4
Price
In The Neighbourhood
Reduced
Dryden (Barclay)
$ 370,000
- Type
- Single Family
- Rooms
- 3 Beds + 1 Baths
Re/Max NorthWest Realty Ltd.
Waterfront
Dryden (Barclay)
$ 1,450,000
- Type
- Single Family
- Rooms
- 4 Beds + 1.5 Baths
Austin & Austin Realty
Reduced
Dryden (Barclay)
$ 849,000
- Type
- Single Family
- Rooms
- 4 Beds + 2.5 Baths
614937 Ontario Inc O/A Austin & Austin Realty
Primary On Main
Dryden (Barclay)
$ 399,900
- Type
- Single Family
- Rooms
- 3 Beds + 1 Baths
Sunset Country Realty Inc.
 Toronto Real Estate Board (TRREB); All information deemed reliable but not guaranteed. All properties are subject to prior sale, change or withdrawal. Neither listing broker(s) or information provider(s) shall be responsible for any typographical errors, misinformation, misprints and shall be held totally harmless. Listing(s) information is provided for consumer's personal, non-commercial use and may not be used for any purpose other than to identify prospective properties consumers may be interested
