

Address
48 Corinth Court, London East (East A), ON
Price
$ 569,900
Property Attributes
- ID#X13828746
- TypeSingle Family
- Listing Status Active
- MunicipalityLondon East (East A)
- CityLondon East (East A)
- AreaEast A
- NeighbourhoodEast A
- Postal CodeN5Y 5A8
- Style
- Price$ 569,900
- Bedrooms3+2
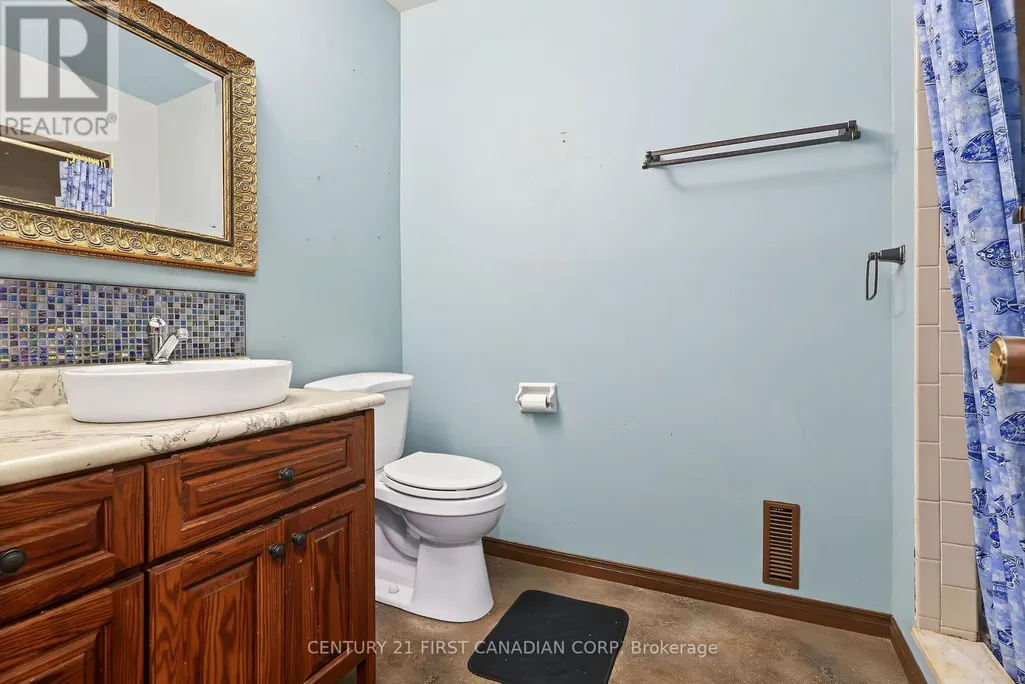
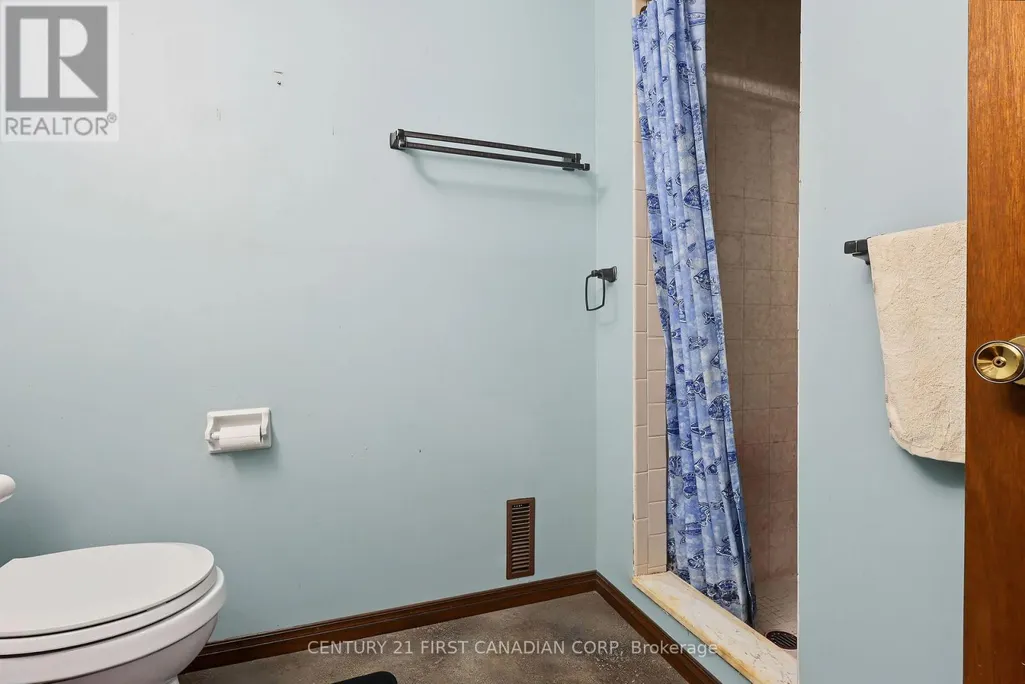
- Bathrooms2
- Half Bathrooms0
Data Source:
Canadian Real Estate Association (CREA)
Property Description
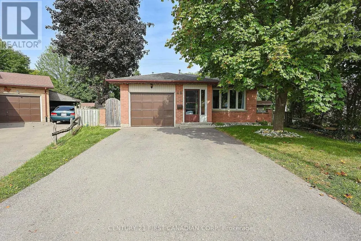
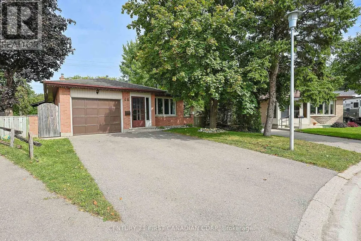
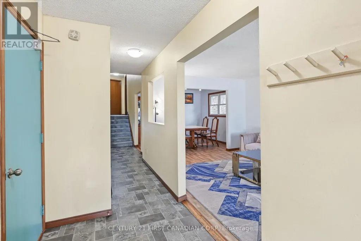
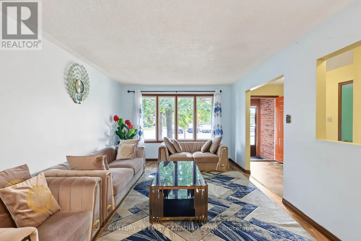
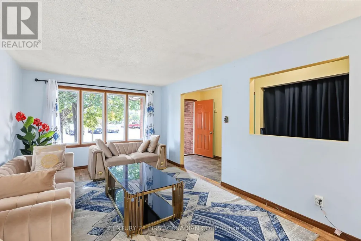
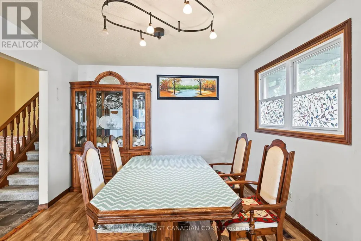
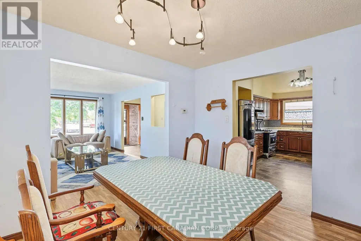
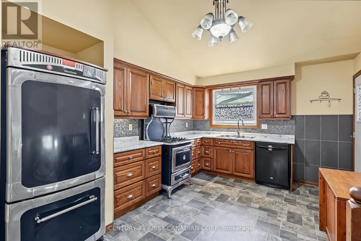
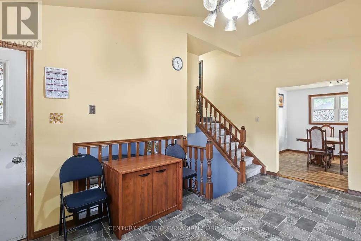
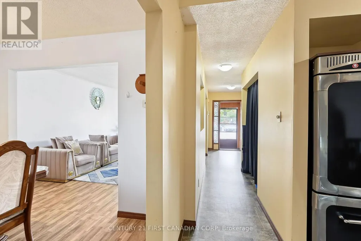
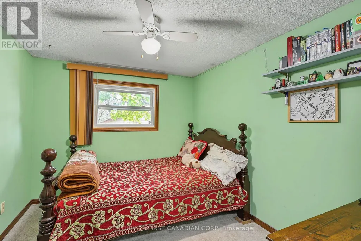
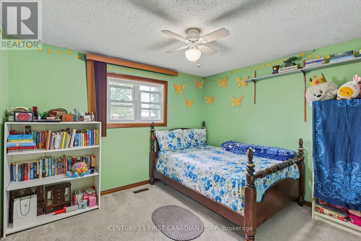
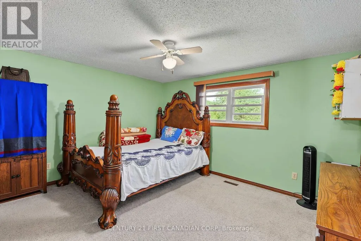
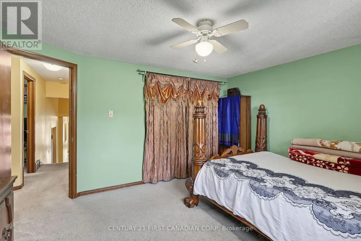
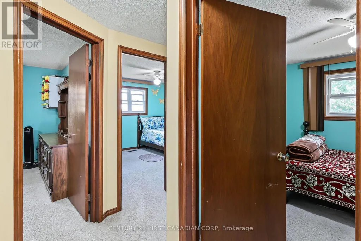
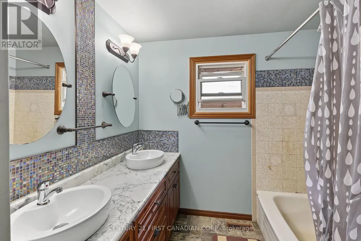
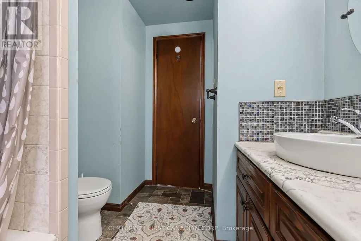
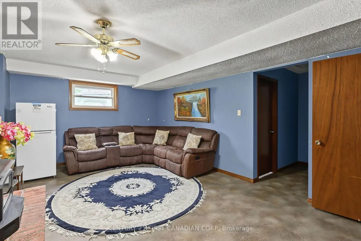
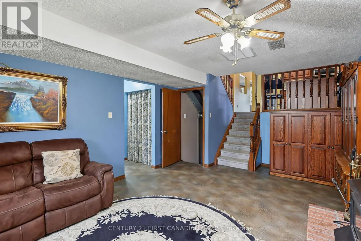
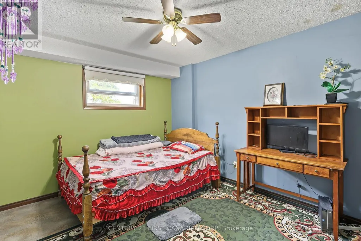
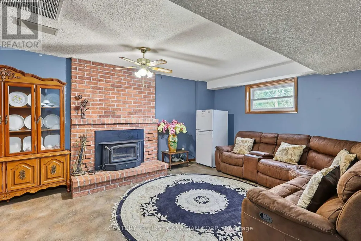
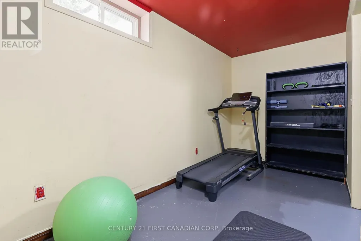
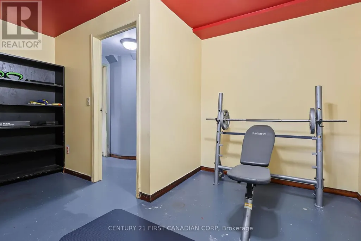
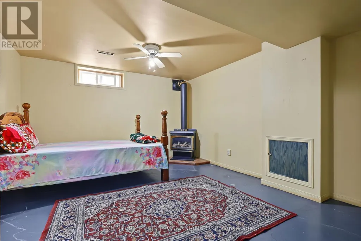
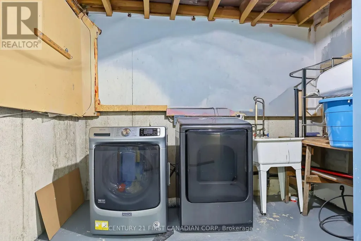
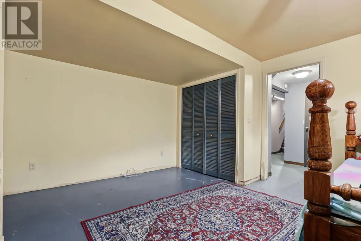
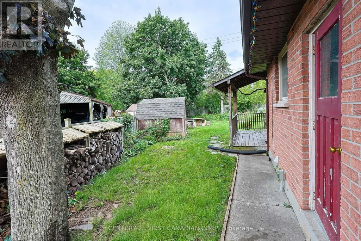
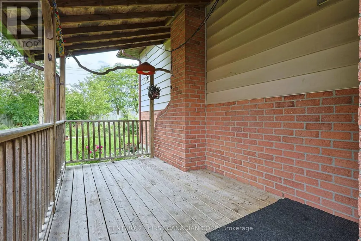
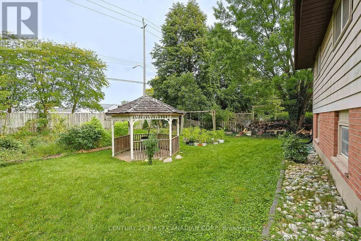
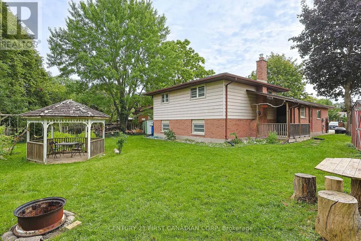
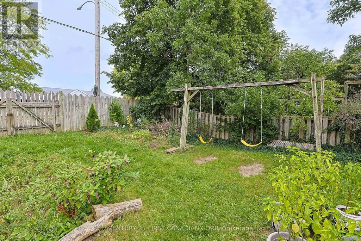
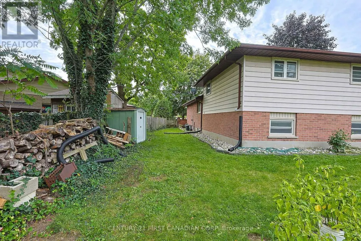
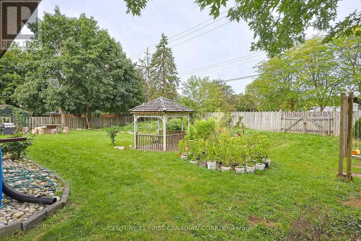
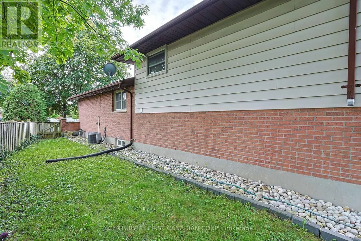
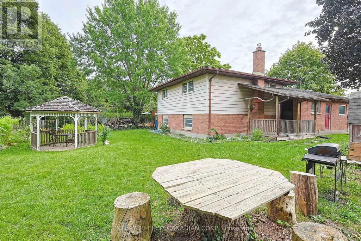
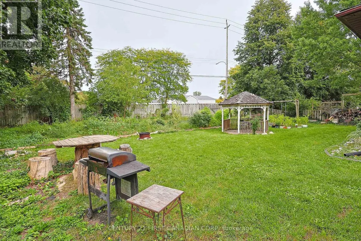
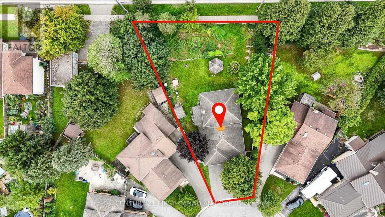
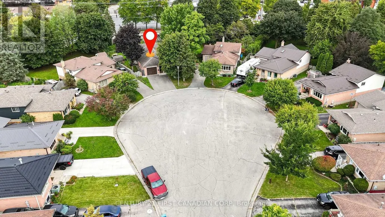
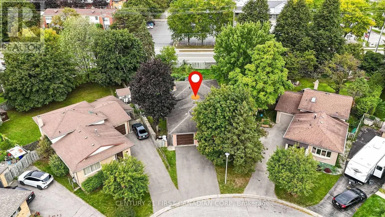
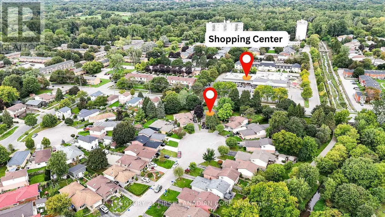
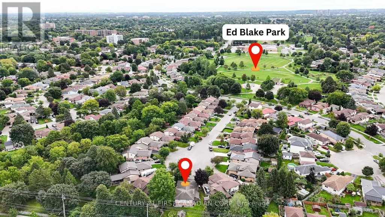
ATTENTION BUYERS: PRICED AGGRESSIVELY FOR AN IMMEDIATE SALE! This immaculate, move-in-ready 4-level backsplit sits on a premium, quiet cul-de-sac in London East and is the one you have been waiting for. Just turn the key and unpack a sprawling, highly versatile multi-level layout featuring rich wood floors, a bright kitchen with premium soft-close cabinetry, and a deep garage with a handy inside entry. The exceptional lower levels offer endless possibilities: relax in the massive family room, or utilize the adjacent bedroom which doubles perfectly as aprivate home office. Even better, the layout features an additional dedicated bedroom plus abonus smaller space that is easily convertible into your dream home gym or private yoga studio! Step outside to a fully fenced backyard that is much bigger than you think, featuring a beautiful gazebo perfect for outdoor enjoyment and entertaining while still leaving a massive open green space for kids or pets to play. You also have the ultimate family perk right across the street- a fantastic community park and splash pad! Perfectly situated Just minutes from top-rated schools and prime shopping, this home offers flexible possession to accommodate a quick closing. (id:7434)
General Features
| Features | Cul-de-sac, Gazebo |
|---|---|
| Property Type | Single Family |
| CommunityName | East A |
| Amenities | Park, Public Transit, Schools |
| Building Age | 31 to 50 years |
| Building Amenities | Fireplace(s) |
| Building Appliances | Garage door opener remote(s), Water Heater, Water meter, Dishwasher, Dryer, Garage door opener, Gas stove(s), Washer, Refrigerator |
| Building Cooling Type | Central air conditioning |
| Location Description | Cross Streets: BARKER STREET AT HURON. ** Directions: HEAD WEST ON HURON STREET TOWARDS ADELAIDE ST N TURN RIGHT ON BARKER ST FOLLOW UNTIL CORINTH CT TURN LEFT ONTO IT AND FOLLOW CT AND 48 IS ON CUL-DE-SAC. |
| Parking Space Total | 3 |
| Foundation Type | Concrete |
| Building Type | House |
| Ownership Type | Freehold |
Interior Features
| Building Fireplace Present | True |
|---|---|
| Building Heating Type | Forced air |
| Building Heating Fuel | Natural gas |
| Basement Type | Full |
| Construction Style Attachment | Detached |
| Living Area Range | 1100 |
| Bedrooms | 3+2 |
Exterior Features
| Land Amenities | Park, Public Transit, Schools |
|---|---|
| Sewer | Sanitary sewer |
| Exterior Finish | Brick Facing |
Amenities
- Views
- New Construction
- Adult 55+
- Lease To Own
- No Strata Fees
- Furnished
- Primary On Main
- Air Conditioning
- Seller Finance
- Green
- Fixer Upper
- Horse
- Golf
- Fireplace
- Deck
- Garage
- Basement
- Pool

Property vs Single Family Average in N5Y 5A8
Price
In The Neighbourhood
Views
London East (East A)
$ 624,900
- Type
- Single Family
- Rooms
- 4 Beds + 1.5 Baths
RE/MAX CENTRE CITY REALTY INC.
London East (East A)
$ 669,900
- Type
- Single Family
- Rooms
- 4 Beds + 3.5 Baths
COLDWELL BANKER POWER REALTY
Primary On Main
London East (East A)
$ 1,089,900
- Type
- Single Family
- Rooms
- 6 Beds + 4.5 Baths
THE REALTY FIRM INC.
London East (East A)
$ 624,900
- Type
- Single Family
- Rooms
- 4 Beds + 3 Baths
CENTURY 21 FIRST CANADIAN CORP
Water Views
London East (East A)
$ 889,000
- Type
- Single Family
- Rooms
- 5 Beds + 3.5 Baths
SUTTON GROUP - SELECT REALTY
 Toronto Real Estate Board (TRREB); All information deemed reliable but not guaranteed. All properties are subject to prior sale, change or withdrawal. Neither listing broker(s) or information provider(s) shall be responsible for any typographical errors, misinformation, misprints and shall be held totally harmless. Listing(s) information is provided for consumer's personal, non-commercial use and may not be used for any purpose other than to identify prospective properties consumers may be interested
