
Open House Sun, Sep 27th 1:00 PM - 3:00 PM - Price Reduction


Address
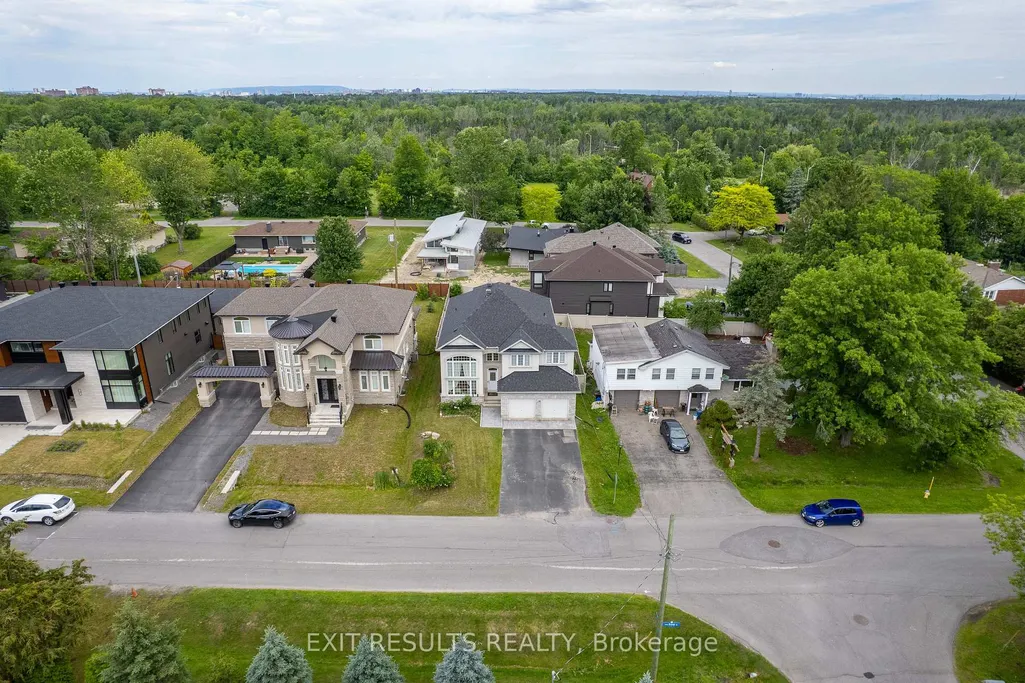
5b Kemp Drive, Blossom Park-Airportand Area, ON
Price
$ 1,049,000
Property Attributes
- ID#X13743770
- TypeSingle Family
- Listing Status Price Change
- CityBlossom Park-Airportand Area
- Area2605 - Blossom Park-Kemp Park-Findlay Creek
- Neighbourhood2605 - Blossom Park-Kemp Park-Findlay Creek
- Postal CodeK1T 3W9
- Style2-Storey
- Taxes$ 7984
- Price$ 1,049,000
- Bedrooms4
- Full Bathrooms3
- Half Bathrooms0
- Sqr Footage3000-3500
Data Source:
Toronto Real Estate Board (TRREB)
Property Description
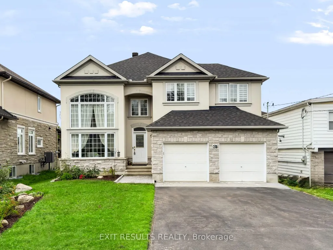
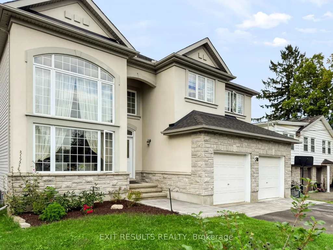
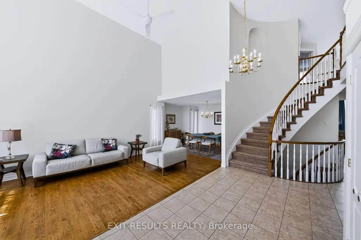
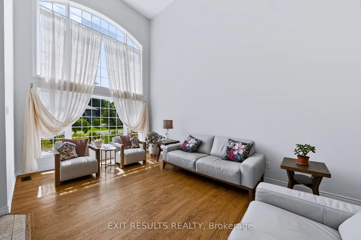
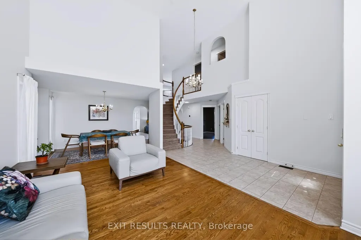
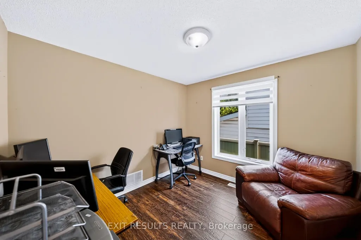
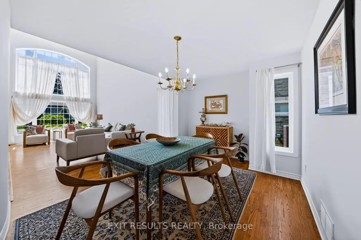
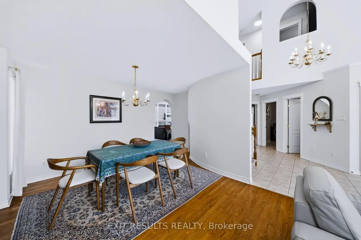
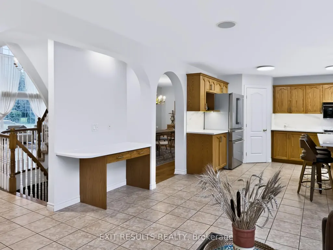
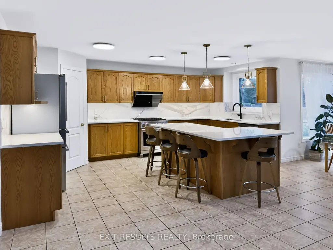
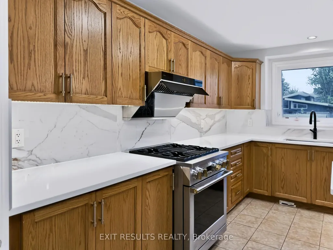
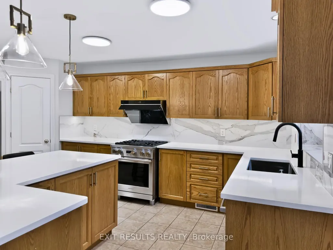
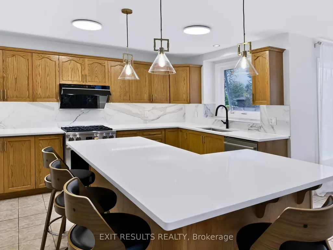
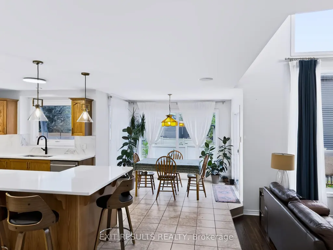
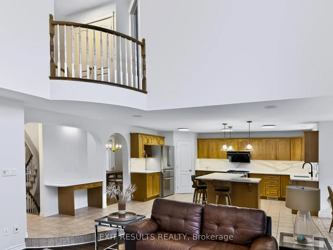
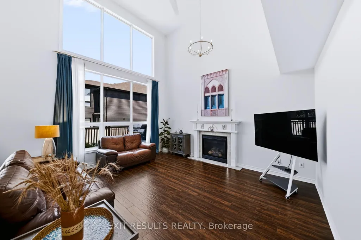
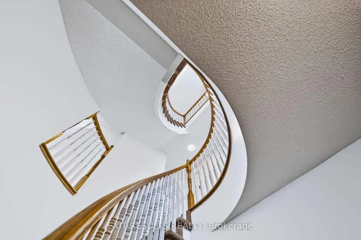
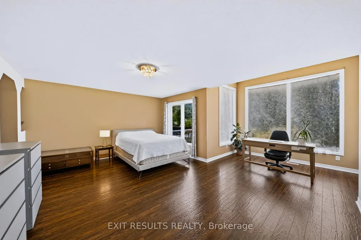
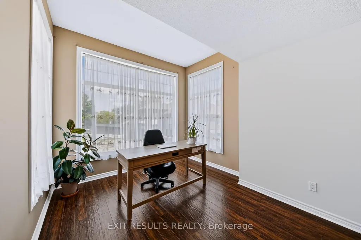
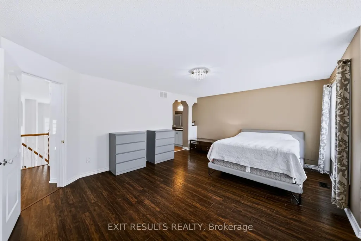
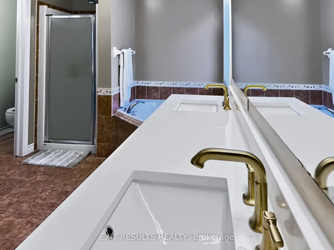
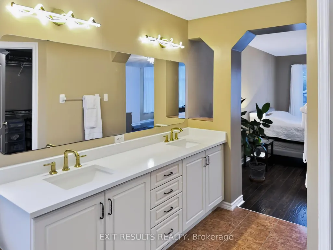
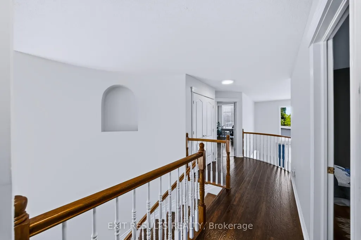
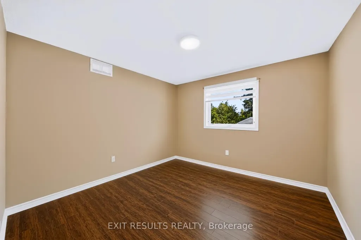
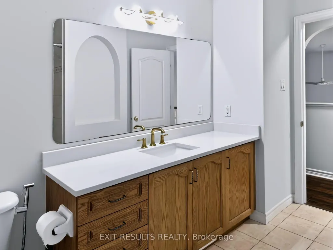
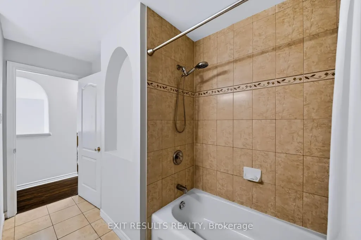
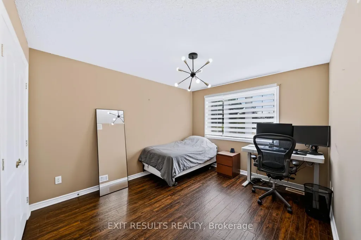
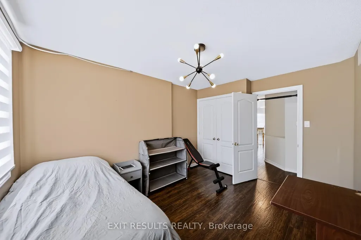
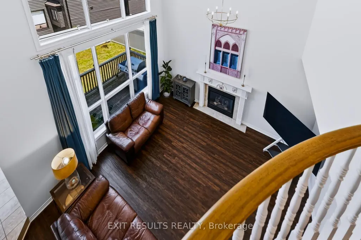
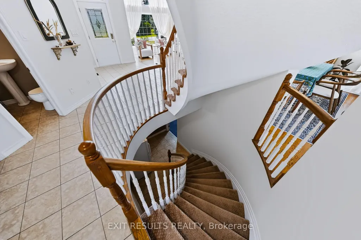
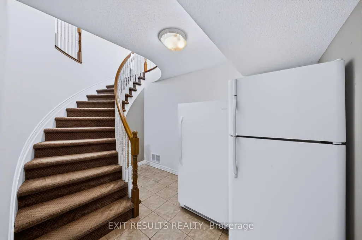
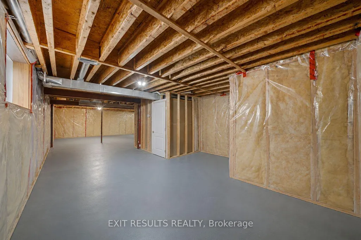
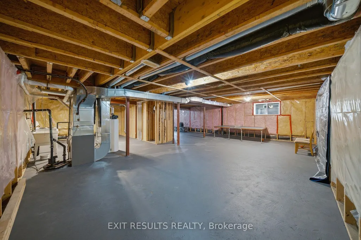
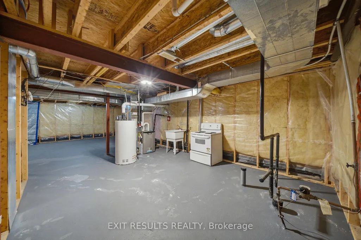
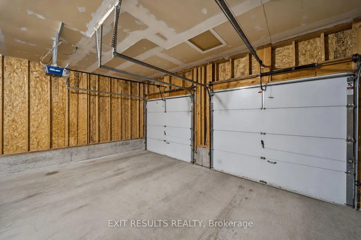
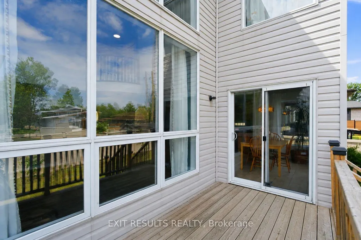
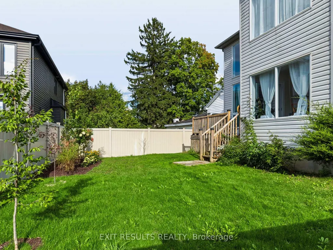
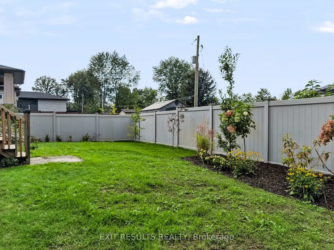
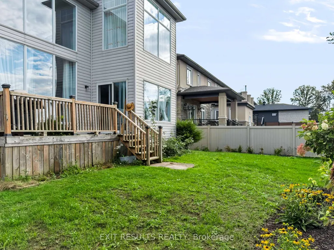
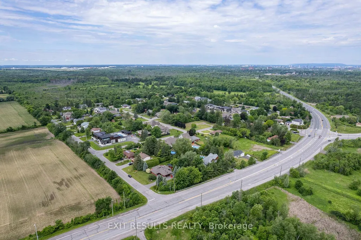
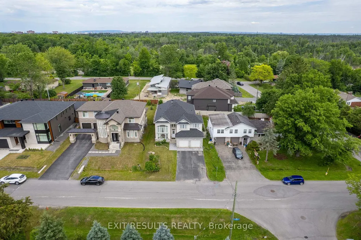
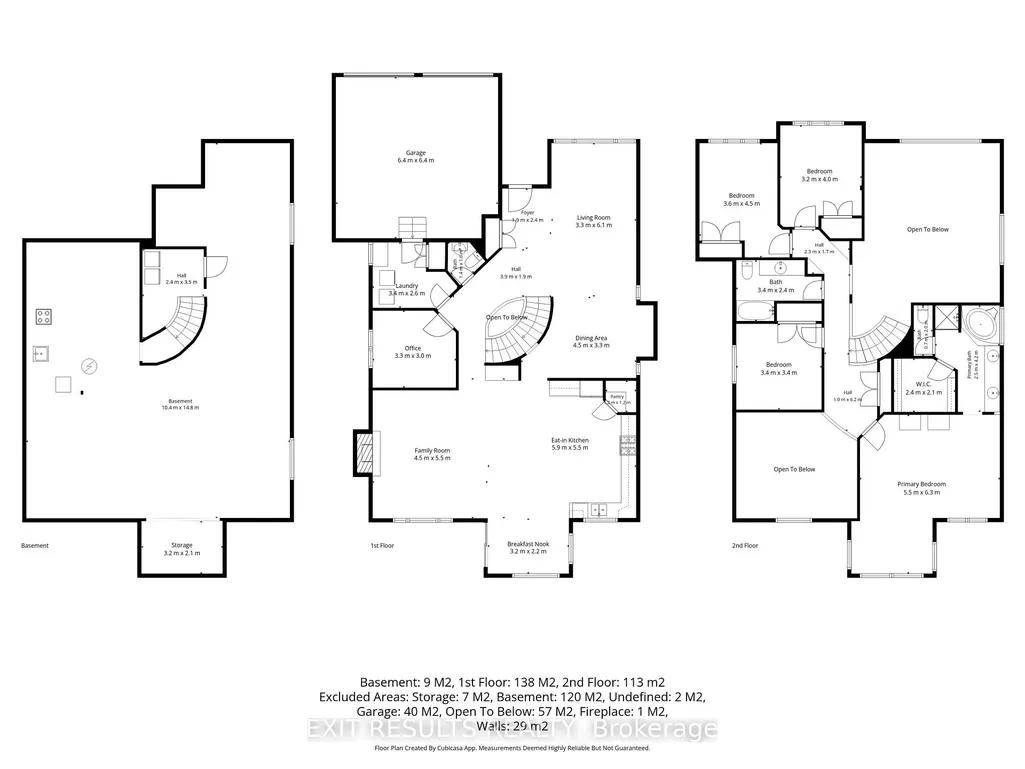
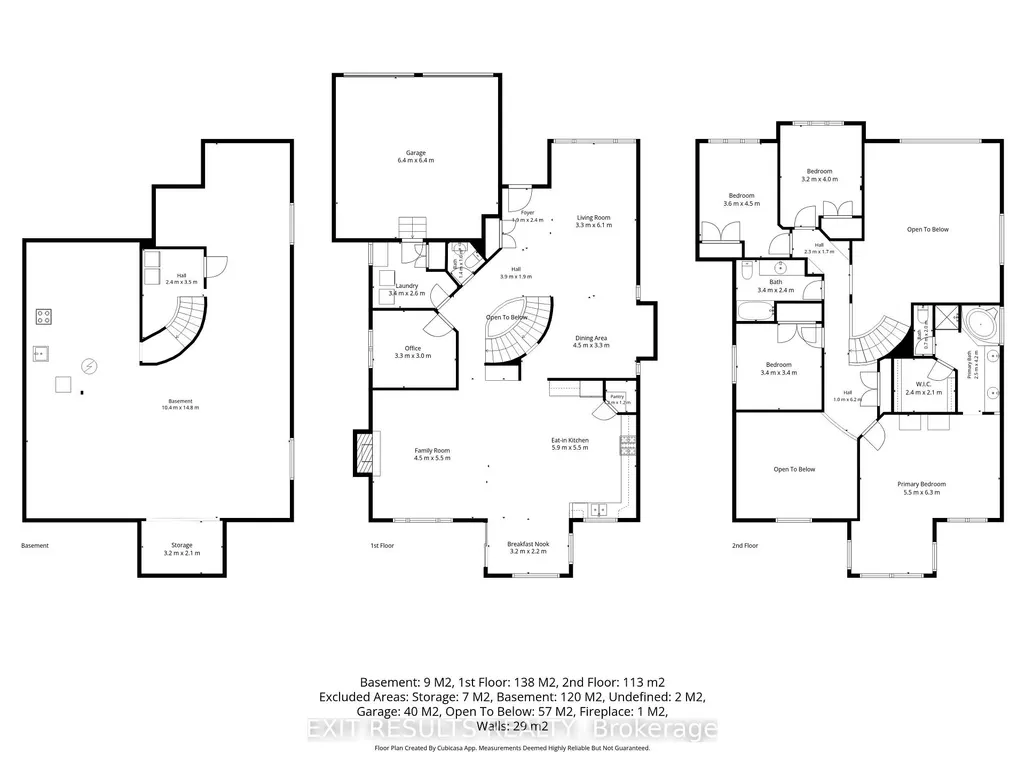
Welcome to this spacious, custom Cardel-built executive home in the highly sought-after Kemp Park community. Offering an exceptional above-grade layout with four bedrooms, a main-floor office, and generous principal rooms, this beautifully maintained property provides the precise space, comfort, and flexibility today's modern families demand. Freshly updated in August 2026, the interior showcases premium upgrades, including brand-new quartz countertops in the open-concept kitchen, newly installed quartz counters in the primary five-piece ensuite, and a tastefully updated second full bathroom upstairs. The bright main level features soaring ceilings, elegant architectural details, hardwood flooring in the formal living and dining rooms, quality laminate throughout the principal living spaces, and a welcoming family room centred around a cozy gas fireplace. The kitchen and eating area transition smoothly to a fully fenced backyard enhanced by newly completed professional landscaping that flows from the front curb to the rear grounds. Upstairs, the primary retreat includes a walk-in closet, a deep soaker tub, and a separate shower, complemented by three additional well-proportioned bedrooms. The full basement comes framed and insulated with bathroom rough-ins ready for a recreation room, home gym, or future in-law suite. Key mechanical highlights include a recently replaced roof, owned furnace, owned AC, and owned hot water tank, high-end kitchen appliances with a professional gas range, plus a gas BBQ hookup and exterior generator connection. Situated near scenic Greenbelt trails, parks, top-rated schools, local shopping, and the Ottawa International Airport, this turn-key executive residence pairs solid Cardel craftsmanship with pristine, modern updates in one of Ottawa's premier established neighbourhoods.
| Price History | |
|---|---|
| 9/4/2026 | Listed $1,059,000 |
| 9/17/2026 | 1$1,049,000 |
General Features
| Sewer | Sewer |
|---|---|
| Cooling | Central Air |
| Roof | Asphalt Shingle |
| Architectural Style | 2-Storey |
| Pool Features | None |
| Construction Materials | Stone,Stucco (Plaster) |
| Heater Type | Forced Air |
| Parking Spaces | 4 |
| Property Subtype | Detached |
| Tax Year | 2025 |
| Lot Depth | 109.58 |
| PropertyFeatures | Park,Fenced Yard,School,Rec./Commun.Centre,School Bus Route |
| County | Ottawa |
| New Construction | No |
| Property Type | Residential Freehold |
| Attached Garage | No |
| Facing Direction | West |
| Garage Y/N | Yes |
| Total Rooms | 17 |
| Status | Price Change |
| City | Blossom Park - Airport and Area |
| Senior Community Y/N | No |
| Lot Size Units | Feet |
| Property Attached Y/N | No |
| Tax Annual Amount | 7984.0 |
| Standard Status | Active |
| Occupancy Type | Owner |
| Legal Description | PART OF LOT 2 ON PLAN 602,BEING PART 1 ON PLAN 4R19525,GLOUCESTER,NOW OTTAWA. |
Interior Features
| Interior Amenities | Auto Garage Door Remote,Central Vacuum,Water Heater Owned |
|---|---|
| Basement | Full,Unfinished |
| Fireplace Features | Natural Gas |
| Heat Source | Gas |
| Basement (Y/N) | No |
| Air Conditioning Y/N | Yes |
| Heating Y/N | Yes |
| Fireplace Y/N | Yes |
| Total Bedrooms | 4 |
| Elevator? | No |
| Total Baths | 3 |
| Bedrooms | 4 |
| Living Area Range | 3000-3500 |
Exterior Features
| Exterior Amenities | Deck |
|---|---|
| Parking Features | Inside Entry |
| Total Parking | 6.0 |
| Garage Type | Attached |
| Foundation Details | Concrete |
| Spa | No |
| Frontage Length | 16.47 |
| Waterfront Y/N | No |
| Covered Spaces | 2.0 |
Amenities
- Views
- New Construction
- Adult 55+
- Lease To Own
- No Strata Fees
- Furnished
- Primary On Main
- Air Conditioning
- Seller Finance
- Green
- Fixer Upper
- Horse
- Golf
- Fireplace
- Deck
- Garage
- Basement
- Pool
Property vs Single Family Average in K1T 3W9
Price
Visits
In The Neighbourhood
Just Listed
Blossom Park-Airportand Area
$ 1,099,900
- Type
- Single Family
- Size
- 2,500 SqFt
- Rooms
- 6 Beds + 5 Baths
Just Listed
Blossom Park-Airportand Area
$ 685,000
- Type
- Single Family
- Size
- 1,500 SqFt
- Rooms
- 3 Beds + 3 Baths
Just Listed
Blossom Park-Airportand Area
$ 649,900
- Type
- Single Family
- Size
- 2,000 SqFt
- Rooms
- 3 Beds + 3 Baths
Just Listed
Blossom Park-Airportand Area
$ 874,900
- Type
- Single Family
- Size
- 2,000 SqFt
- Rooms
- 3 Beds + 4 Baths
Open House
Blossom Park-Airportand Area
$ 588,000
- Type
- Single Family
- Size
- 1,100 SqFt
- Rooms
- 3 Beds + 3 Baths
 Toronto Real Estate Board (TRREB); All information deemed reliable but not guaranteed. All properties are subject to prior sale, change or withdrawal. Neither listing broker(s) or information provider(s) shall be responsible for any typographical errors, misinformation, misprints and shall be held totally harmless. Listing(s) information is provided for consumer's personal, non-commercial use and may not be used for any purpose other than to identify prospective properties consumers may be interested
