

Address
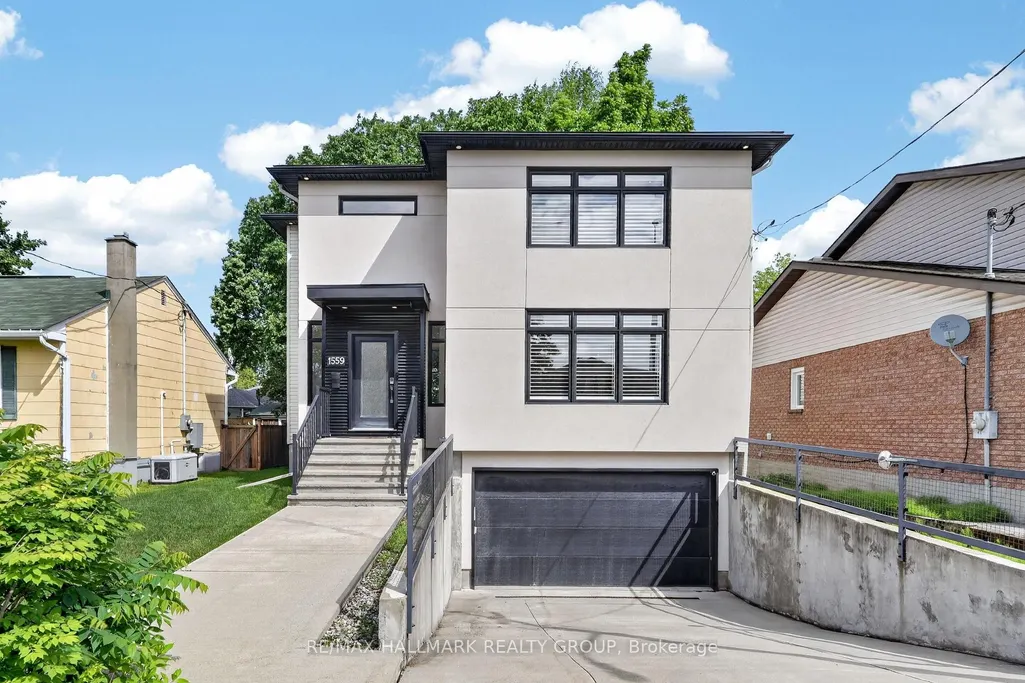
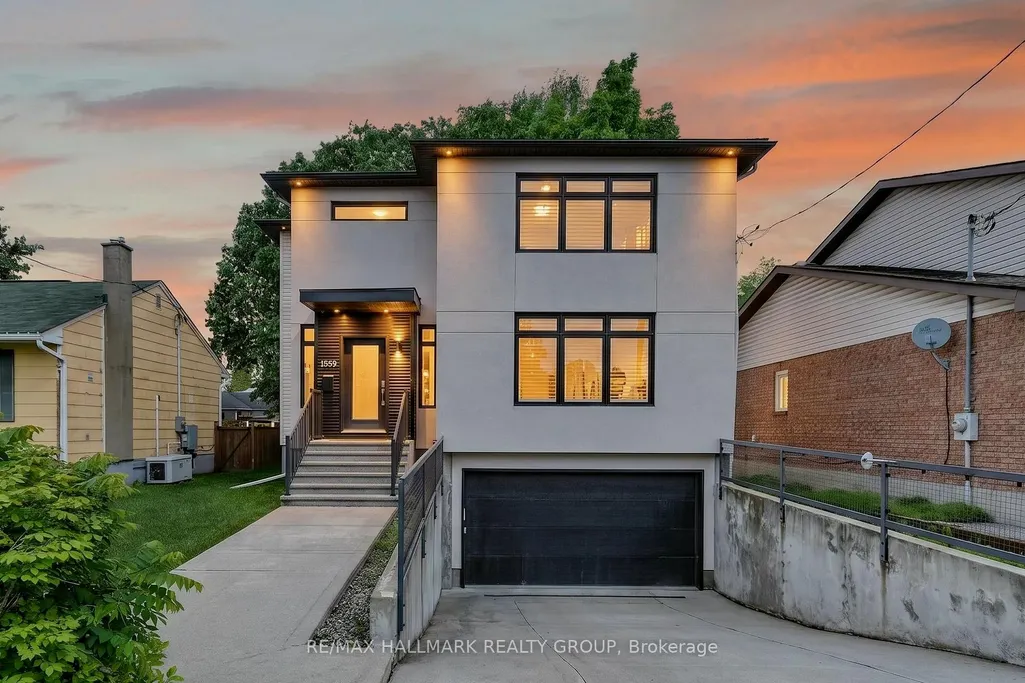
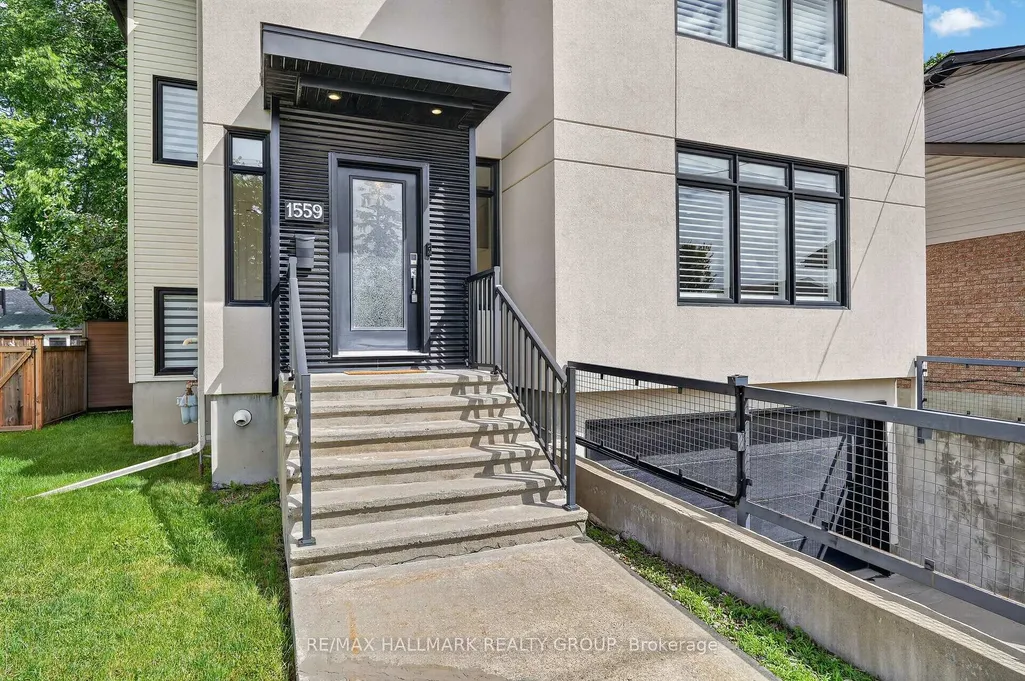
1559 Queensdale Avenue, Blossom Park-Airportand Area, ON
Price
$ 810,000
Property Attributes
- ID#X13765078
- TypeSingle Family
- Listing Status New
- CityBlossom Park-Airportand Area
- Area2605 - Blossom Park-Kemp Park-Findlay Creek
- Neighbourhood2605 - Blossom Park-Kemp Park-Findlay Creek
- Postal CodeK1T 1J3
- Style2-Storey
- Taxes$ 6475
- Price$ 810,000
- Bedrooms3
- Full Bathrooms3
- Half Bathrooms0
- Sqr Footage2000-2500
Data Source:
Toronto Real Estate Board (TRREB)
Property Description
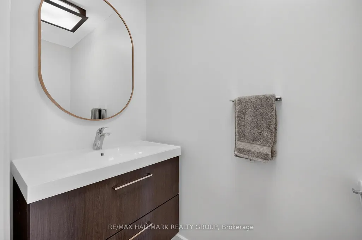
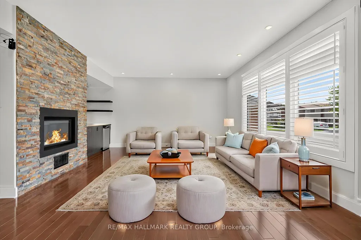
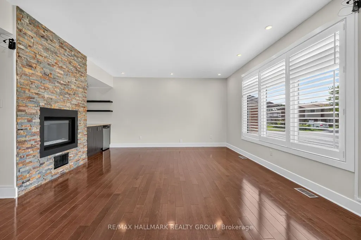
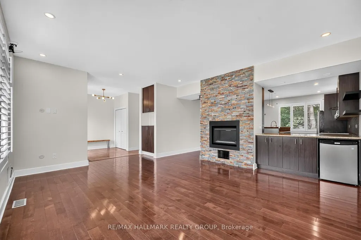
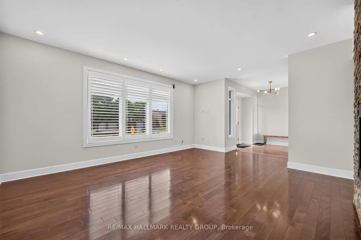
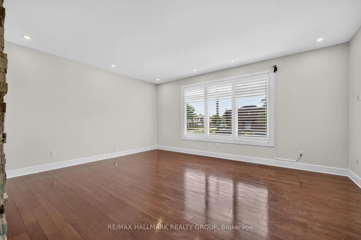
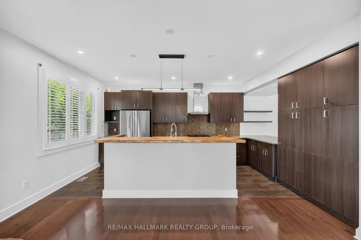
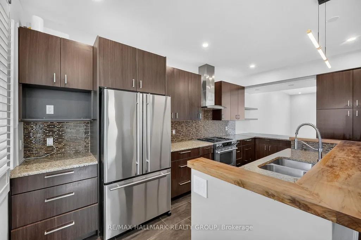
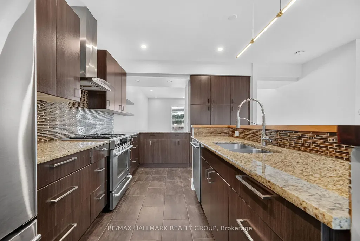
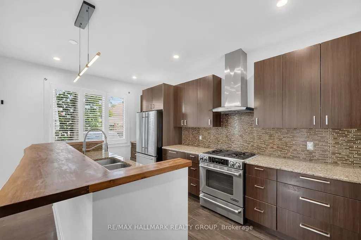
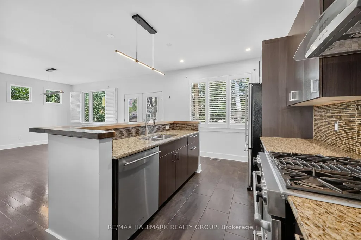
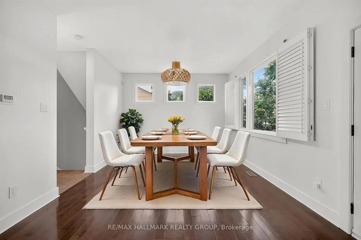
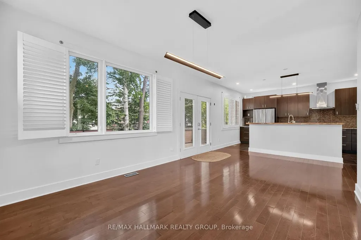
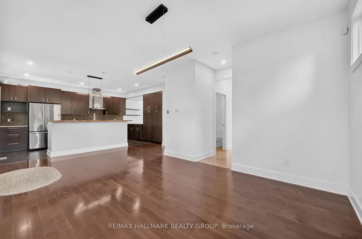
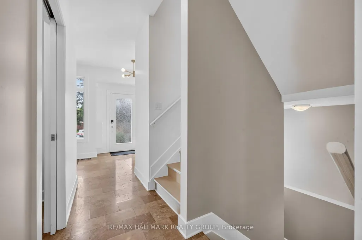
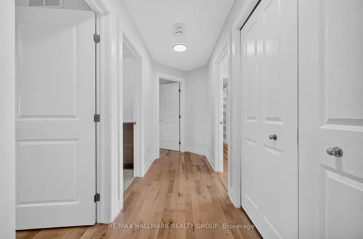
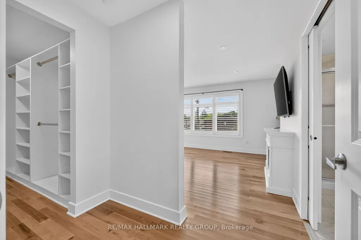
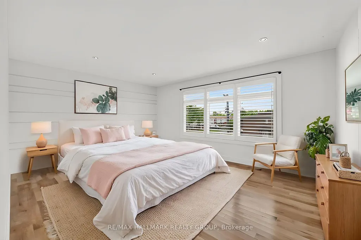
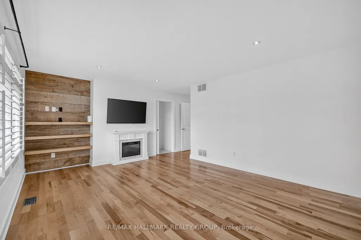
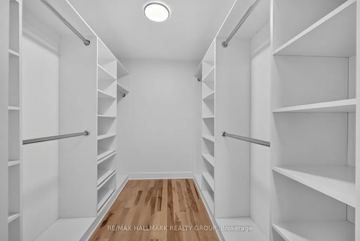
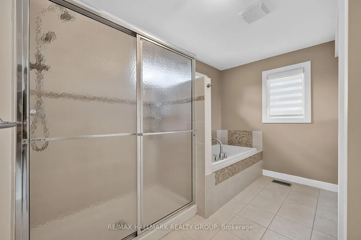
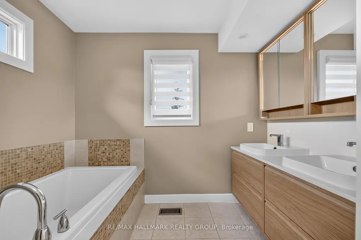
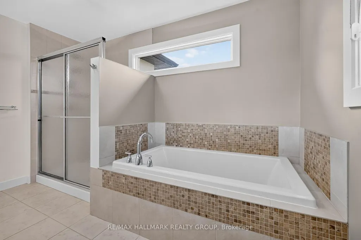
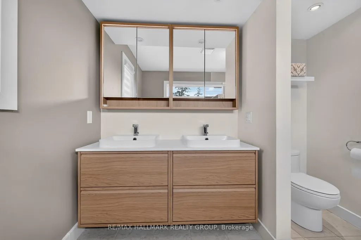
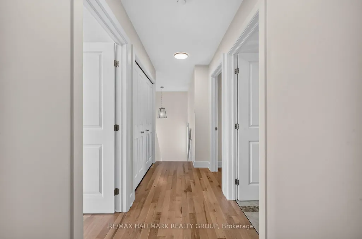
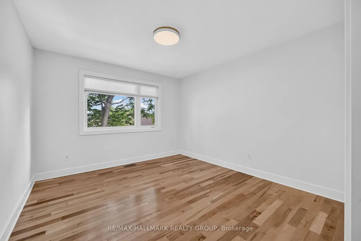
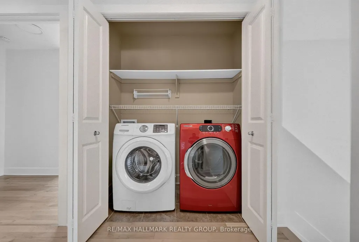
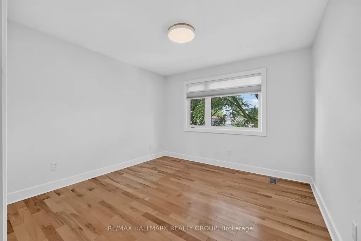
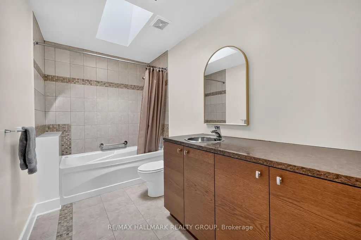
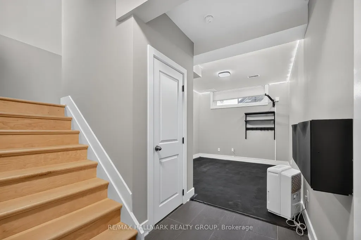
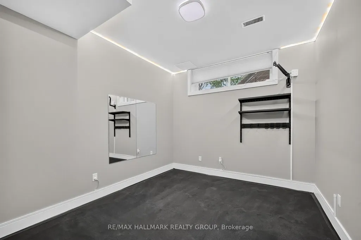
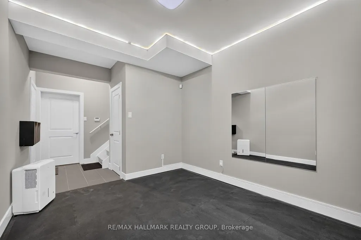
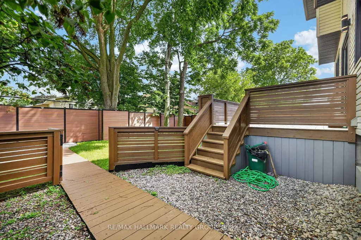
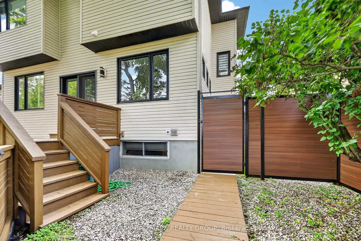
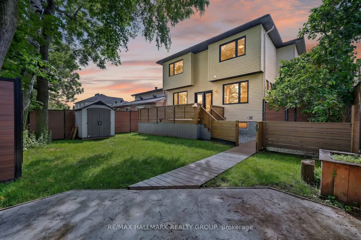
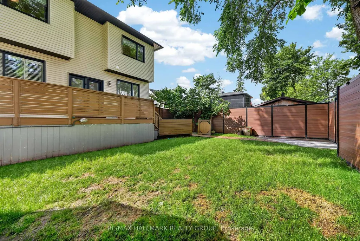
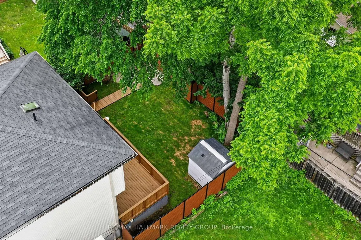
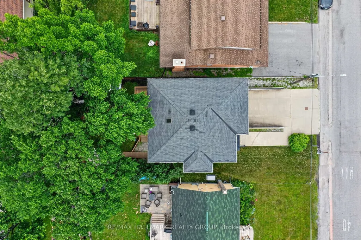
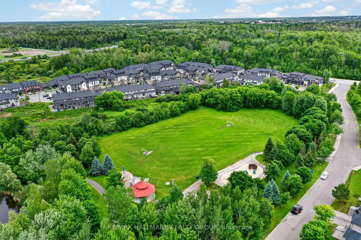
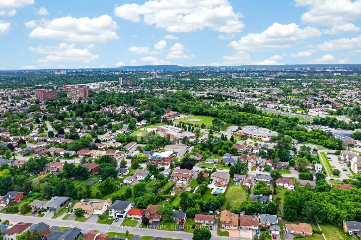
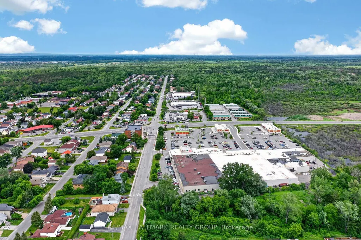
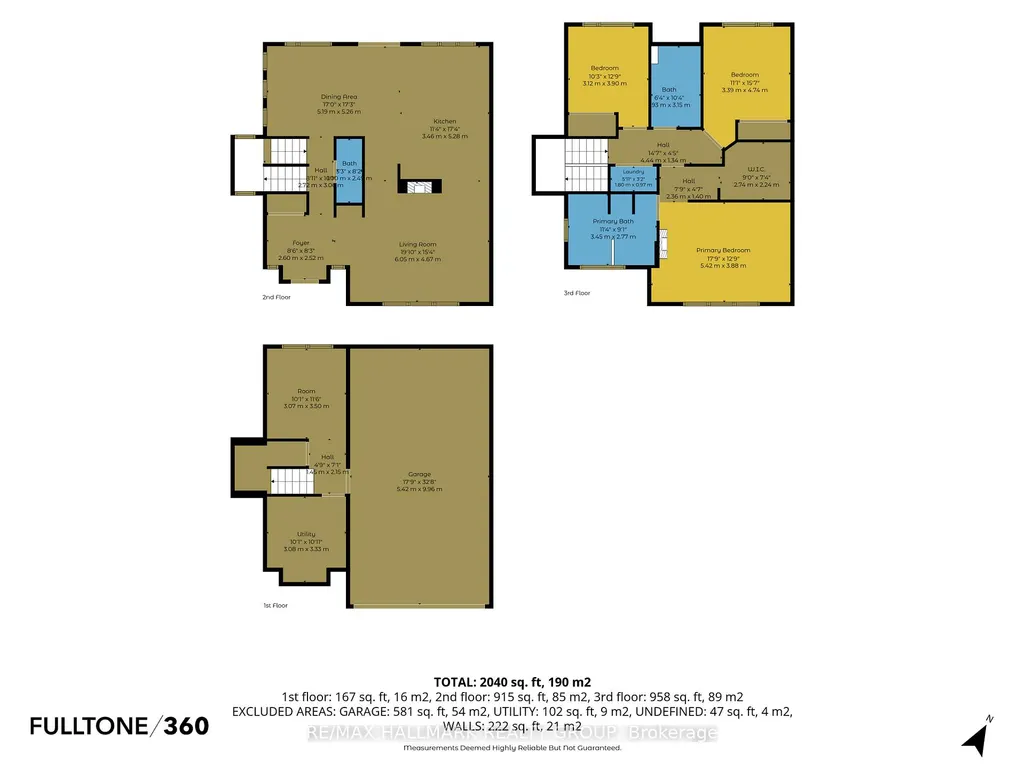
Welcome to 1559 Queensdale Ave. Exceptional custom-built home in sought-after Blossom Park. Showcasing timeless finishes & thoughtful upgrades throughout, this meticulously maintained 3-bed, 2.5-bath residence offers the perfect balance of elegance, comfort & functionality.Bright open-concept main floor features 9-ft ceilings, LED lighting, travertine tile, maple hardwood & California shutters throughout. At the heart of the home, the chef-inspired kitchen offers granite counters, S/S appliances, premium cabinetry & a custom live-edge island serving as a focal point for everyday living & entertaining. The spacious great room features a striking stone fireplace wall & custom millwork, creating a warm & sophisticated atmosphere.Upstairs, the primary retreat includes a custom walk-in closet & spa-inspired ensuite w/ soaker tub, oversized glass shower & double vanity. Two generous secondary bedrooms, full bath & convenient laundry room complete the upper level. The professionally finished basement provides versatile living space ideal for a family room, home office, gym, media room, guest retreat, playroom or flex space.Recent updates: fresh paint (2026), PVC privacy fence (2025), radiant heated driveway system update (2025), & Lutron Smart Dimmers, Switches & Outlets for added convenience & efficiency.Enjoy the large private backyard w/ cedar deck, mature trees, natural gas BBQ hookup & fully enclosed pet area. Car enthusiasts, hobbyists & collectors will appreciate the rare 4-car garage (32'3" x 17'10") featuring premium Husky storage systems, workshop space & an on-demand heated driveway-an exceptional feature seldom found in the area.Ideally located near parks, schools, shopping, transit, the Greenbelt, Ottawa Int'l Airport & convenient downtown access. Move-in ready, this truly distinctive property offers a rare opportunity to own a custom-built home in one of Ottawa's most established, family-friendly & desirable communities
| Price History | |
|---|---|
| 9/10/2026 | Listed $810,000 |
General Features
| Sewer | Sewer |
|---|---|
| Cooling | Central Air |
| Roof | Asphalt Shingle |
| Architectural Style | 2-Storey |
| Pool Features | None |
| Construction Materials | Stucco (Plaster),Vinyl Siding |
| Heater Type | Forced Air |
| Parking Spaces | 2 |
| Property Subtype | Detached |
| Tax Year | 2026 |
| Lot Depth | 100.0 |
| PropertyFeatures | Fenced Yard,Golf |
| County | Ottawa |
| New Construction | No |
| Property Type | Residential Freehold |
| Attached Garage | No |
| Facing Direction | North |
| Garage Y/N | Yes |
| Other Structures | Fence - Full |
| Status | New |
| City | Blossom Park - Airport and Area |
| Senior Community Y/N | No |
| Lot Size Units | Feet |
| Property Attached Y/N | No |
| Tax Annual Amount | 6475.0 |
| Standard Status | Active |
| Occupancy Type | Vacant |
| Legal Description | LT 361 PL 326 GLOUCESTER; PT LT 360 PL 326 GLOUCESTER; PT LANE PL 326 GLOUCESTER CLOSED BY GL52533; PT 3,5R12442 ; GLOUCESTER |
Interior Features
| Interior Amenities | Carpet Free |
|---|---|
| Basement | Finished,Full |
| Fireplace Features | Natural Gas |
| Heat Source | Gas |
| Basement (Y/N) | No |
| Air Conditioning Y/N | Yes |
| Heating Y/N | Yes |
| Fireplace Y/N | Yes |
| Total Bedrooms | 3 |
| Elevator? | No |
| Total Baths | 3 |
| Bedrooms | 3 |
| Living Area Range | 2000-2500 |
Exterior Features
| Total Parking | 6.0 |
|---|---|
| Garage Type | Attached |
| Foundation Details | Poured Concrete |
| Spa | No |
| Lot Size Source | MPAC |
| Waterfront Y/N | No |
| Covered Spaces | 4.0 |
Amenities
- Views
- New Construction
- Adult 55+
- Lease To Own
- No Strata Fees
- Furnished
- Primary On Main
- Air Conditioning
- Seller Finance
- Green
- Fixer Upper
- Horse
- Golf
- Fireplace
- Deck
- Garage
- Basement
- Pool
Property vs Single Family Average in K1T 1J3
Price
Visits
In The Neighbourhood
Just Listed
Blossom Park-Airportand Area
$ 1,099,900
- Type
- Single Family
- Size
- 2,500 SqFt
- Rooms
- 6 Beds + 5 Baths
Just Listed
Blossom Park-Airportand Area
$ 685,000
- Type
- Single Family
- Size
- 1,500 SqFt
- Rooms
- 3 Beds + 3 Baths
Just Listed
Blossom Park-Airportand Area
$ 649,900
- Type
- Single Family
- Size
- 2,000 SqFt
- Rooms
- 3 Beds + 3 Baths
Just Listed
Blossom Park-Airportand Area
$ 874,900
- Type
- Single Family
- Size
- 2,000 SqFt
- Rooms
- 3 Beds + 4 Baths
Open House
Blossom Park-Airportand Area
$ 588,000
- Type
- Single Family
- Size
- 1,100 SqFt
- Rooms
- 3 Beds + 3 Baths
Views
Blossom Park-Airportand Area
$ 1,199,000
- Type
- Single Family
- Size
- 2,500 SqFt
- Rooms
- 5 Beds + 4 Baths
Open House
Blossom Park-Airportand Area
$ 1,049,000
- Type
- Single Family
- Size
- 3,000 SqFt
- Rooms
- 4 Beds + 3 Baths
 Toronto Real Estate Board (TRREB); All information deemed reliable but not guaranteed. All properties are subject to prior sale, change or withdrawal. Neither listing broker(s) or information provider(s) shall be responsible for any typographical errors, misinformation, misprints and shall be held totally harmless. Listing(s) information is provided for consumer's personal, non-commercial use and may not be used for any purpose other than to identify prospective properties consumers may be interested
