
Address
1605 Gareb Road, Golden, BC
Price
$ 799,999
Property Attributes
- ID#10385596
- TypeSingle Family
- Listing Status Active
- MunicipalityGolden
- CityGolden
- AreaGolden
- NeighbourhoodGolden
- Postal CodeV0A 1H3
- StyleMulti-level
- Year Built1984
- Price$ 799,999
- Bedrooms4
- Bathrooms1
- Half Bathrooms2
- Sqr Footage2572
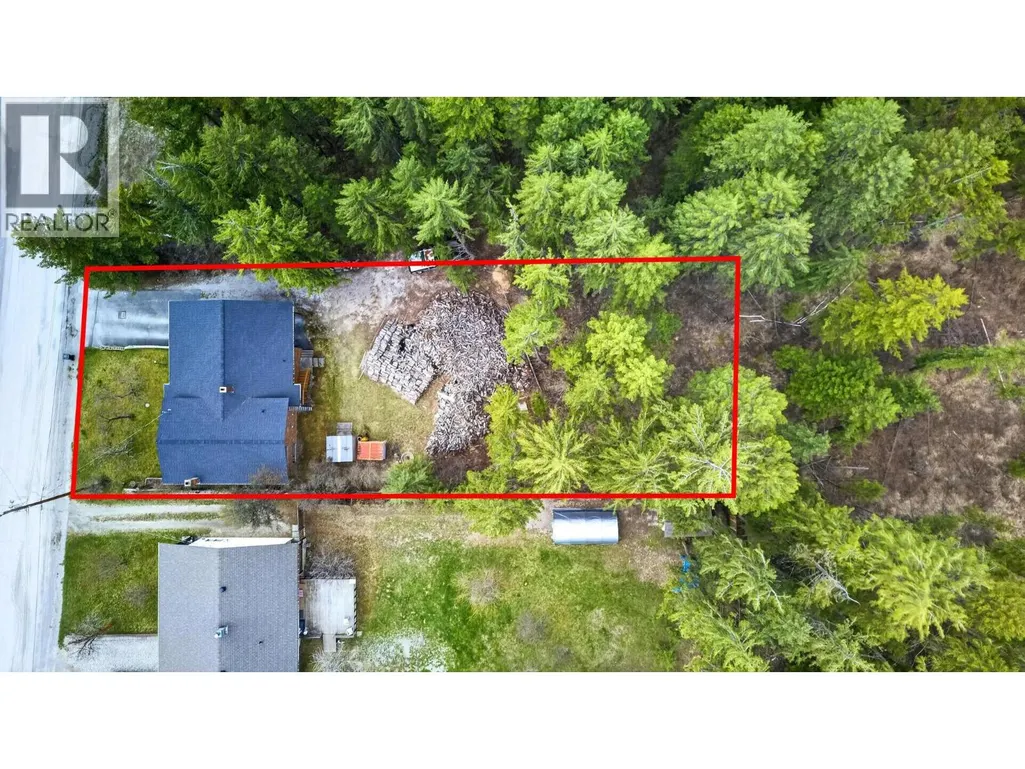
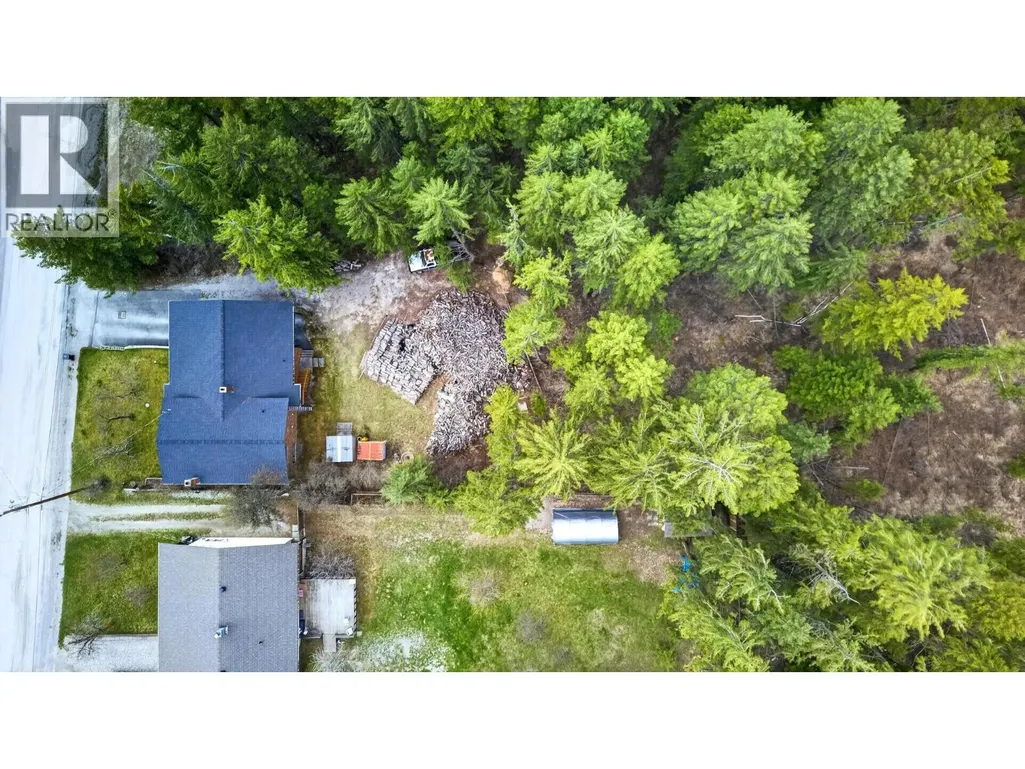
- Lot Size0.31 Acres
Data Source:
Canadian Real Estate Association (CREA)
Property Description
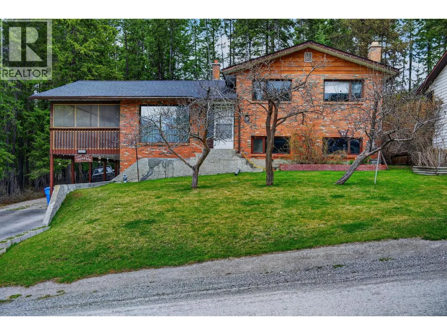
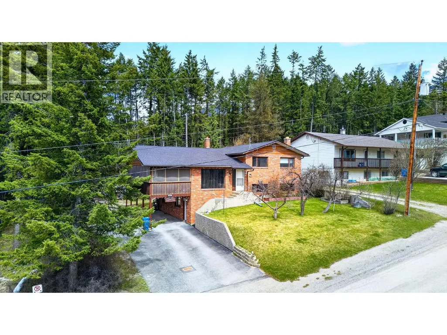
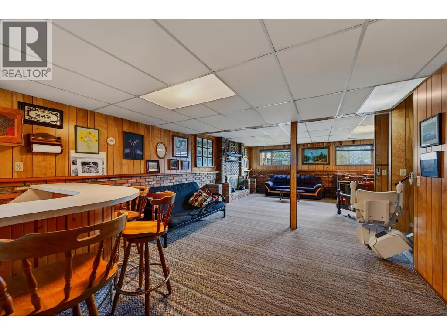
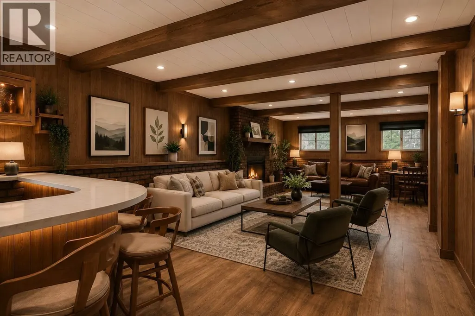
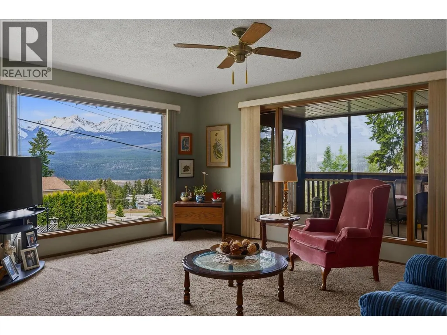
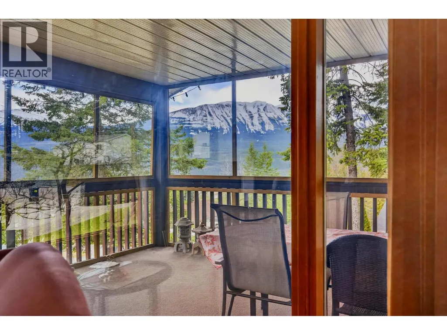
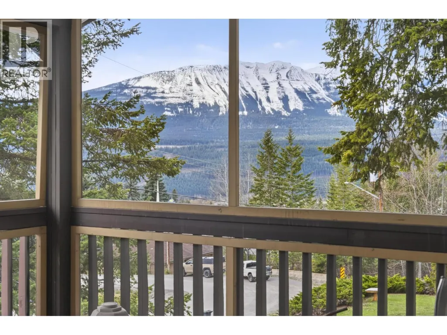
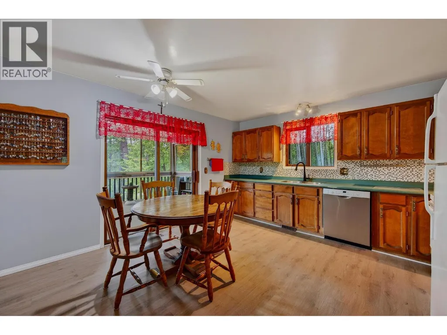
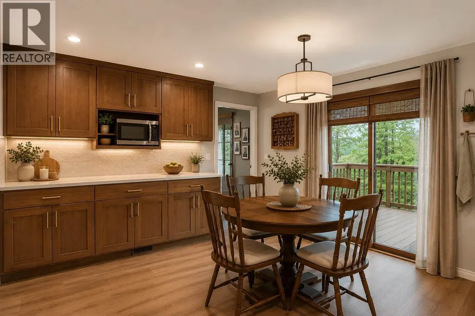
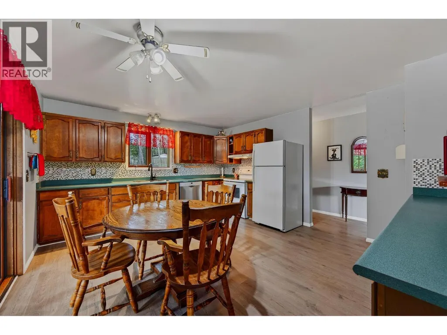
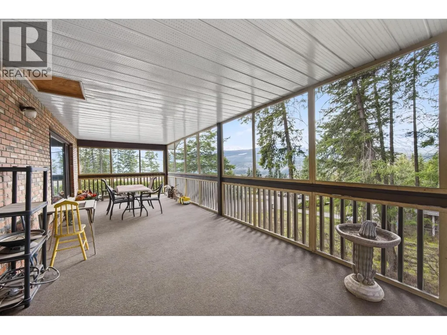
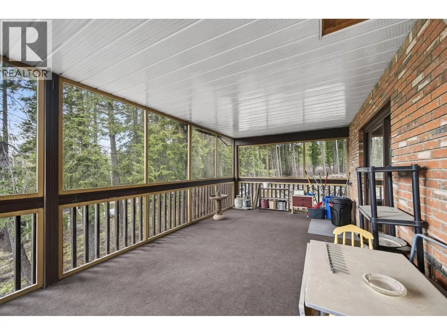
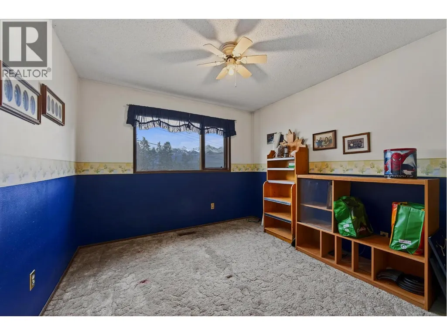
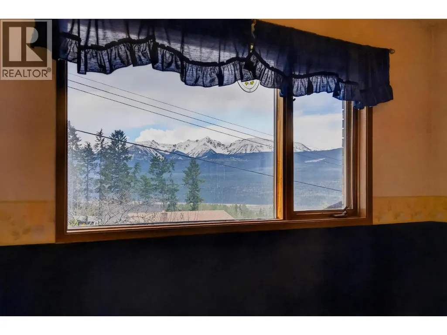
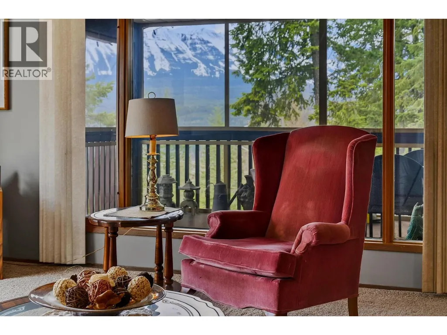
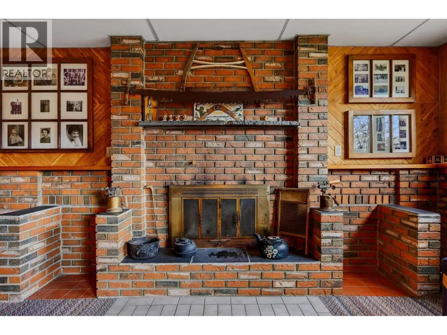
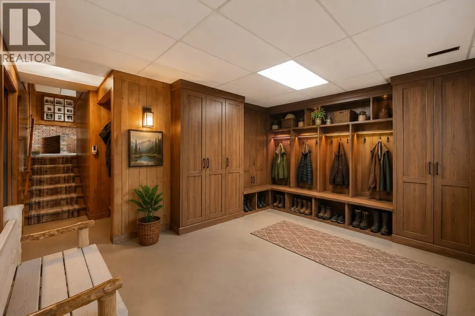
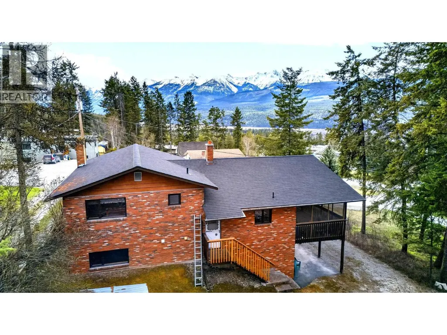
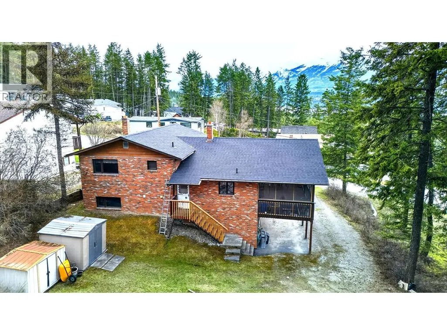
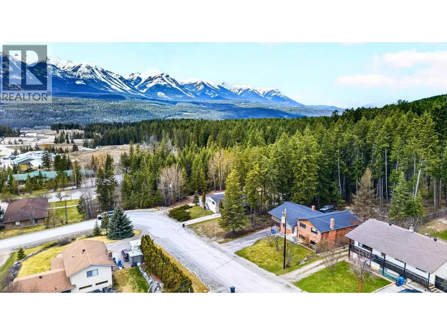
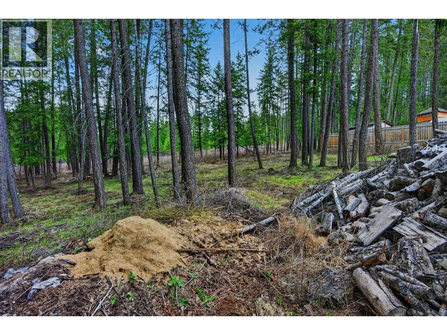
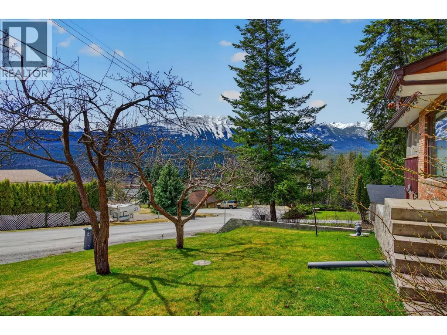
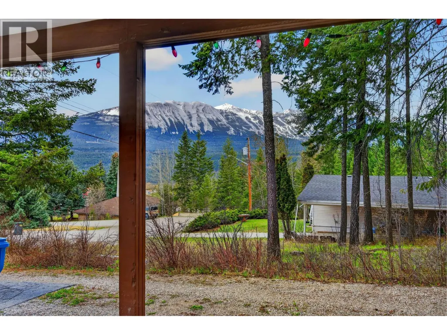
Nestled in the heart of Golden, BC, this unique 4-level split home offers a distinctive blend of classic charm and modern convenience. Encased in original brick, its timeless facade invites you to explore further. Step inside to be greeted by breathtaking mountain views from nearly every room a daily invitation to marvel at nature's grandeur. Imagine sipping your morning coffee or entertaining in the evenings on the large screened-in porch, where panoramic vistas become an unparalleled backdrop for living. The expansive layout promises endless adaptability for both relaxation and entertainment across its multi-level design. Situated on just under 1/3 acre of land, there's ample space to design and build your ultimate garage or shop. This home marries a serene escape with close proximity to Golden's amenities. Enjoy Peace of mind with major updates done Roof (2025), Gutters (2024) and Furnace (2021). Don’t miss the opportunity to own this ideal family home! (id:7434)
General Features
| Property Type | Single Family |
|---|---|
| Neighbourhood | Golden |
| Building Architectural Style | Multi-level |
| Building Type | House |
| Ownership Type | Freehold |
| Building.StoriesTotal | 4 |
Interior Features
| Building Fireplace Present | False |
|---|---|
| Building Heating Type | Forced air, See remarks |
| Construction Style Attachment | Detached |
| Living Area Range | 2572 |
| Bedrooms | 4 |
Exterior Features
| Sewer | Municipal sewage system |
|---|
Room Details
| Room | Dimensions | Level | Flooring | Details |
|---|---|---|---|---|
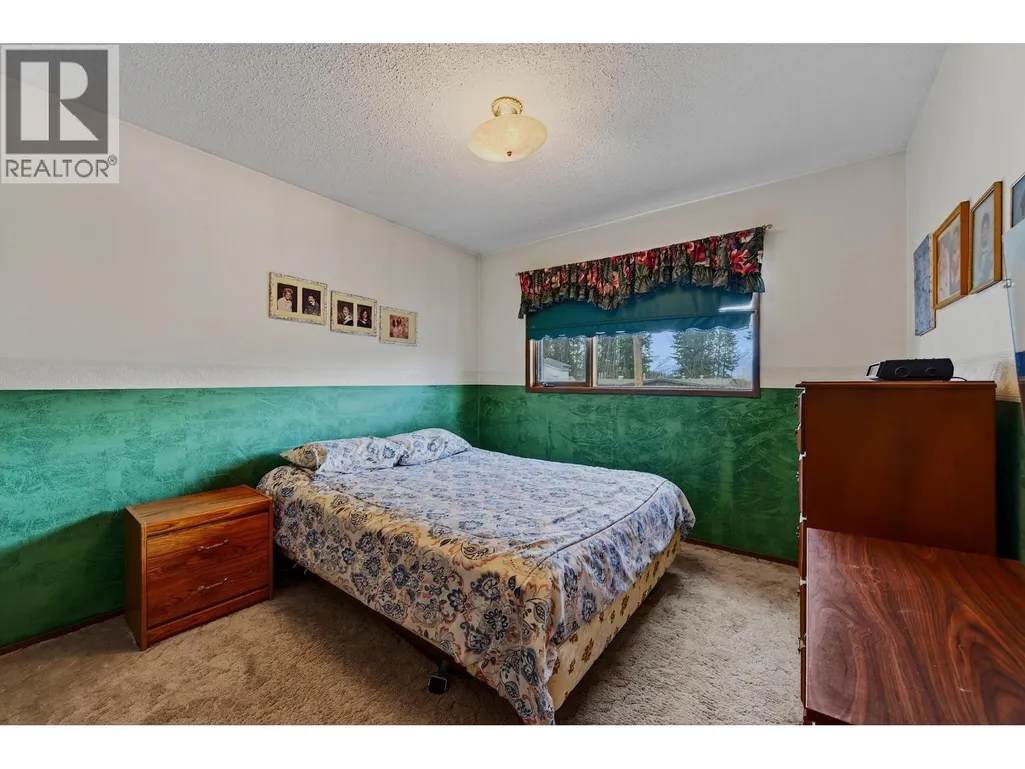
| Bedroom | 14'7'' x 11'9'' | Main level | ||
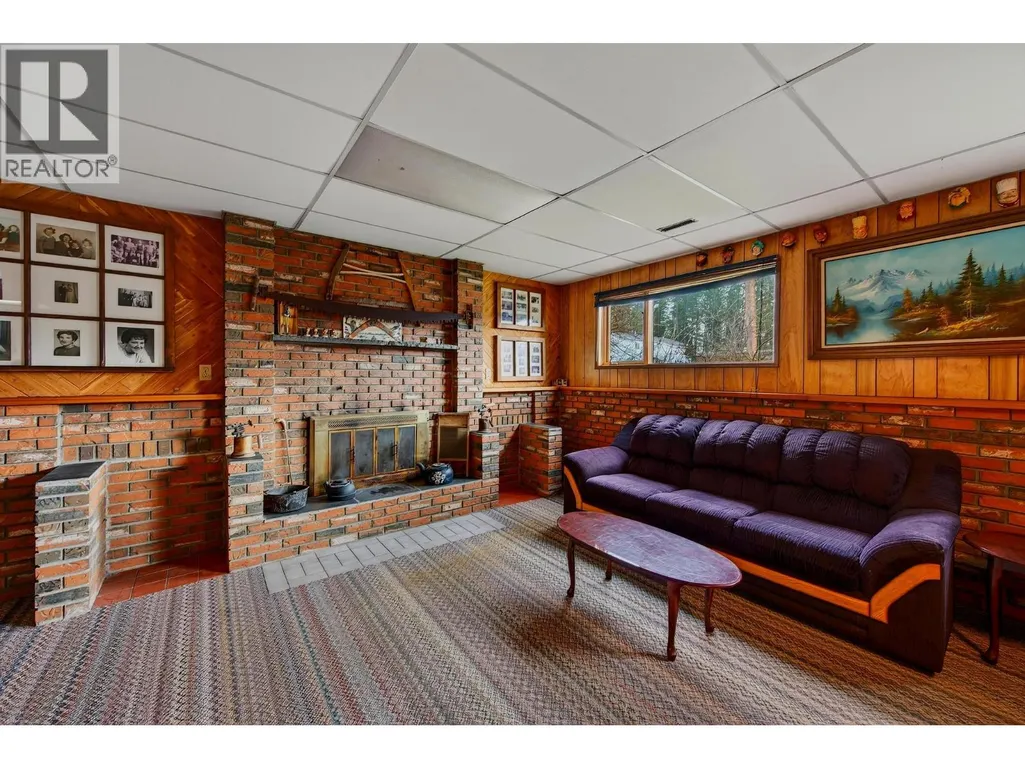
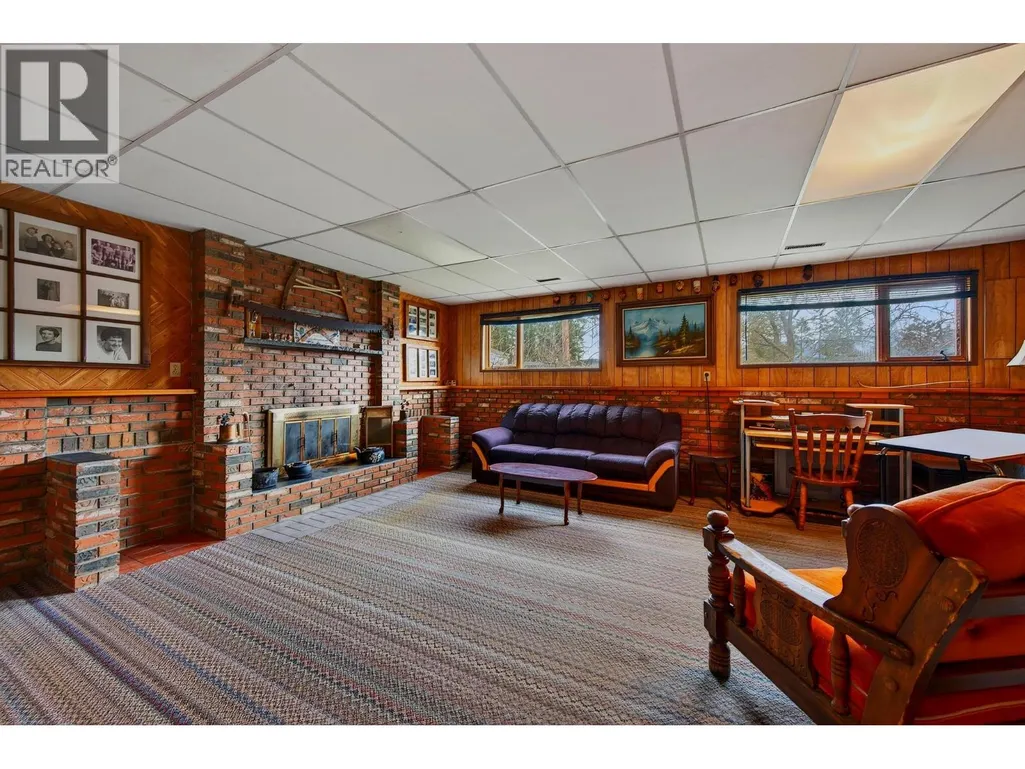
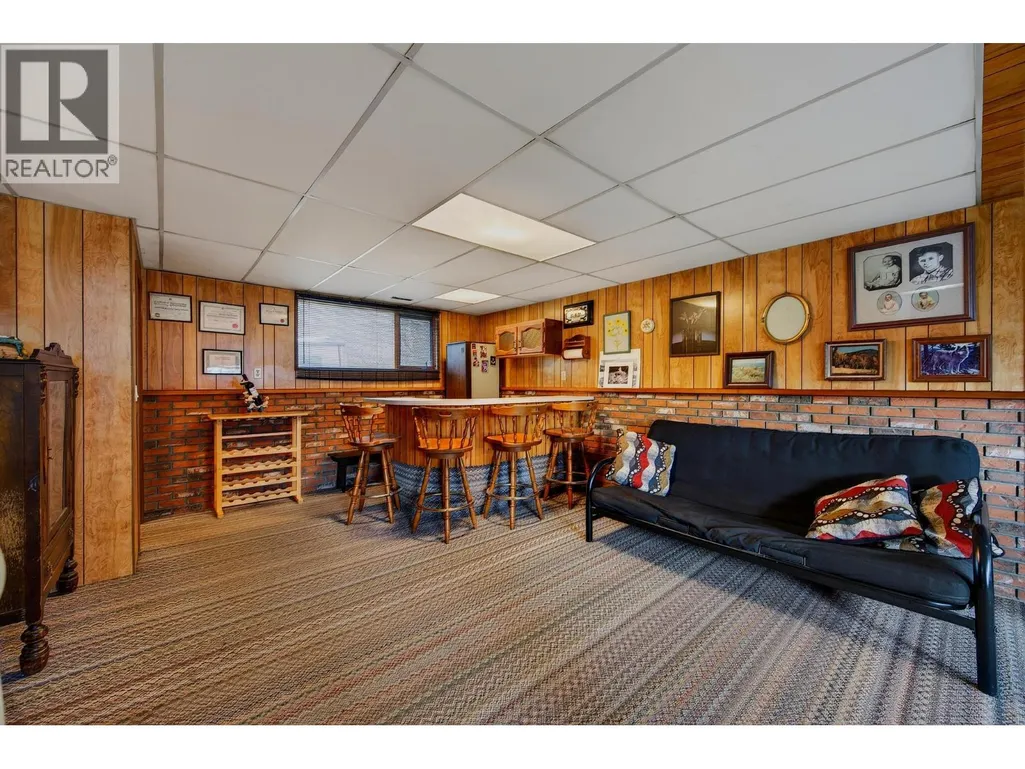
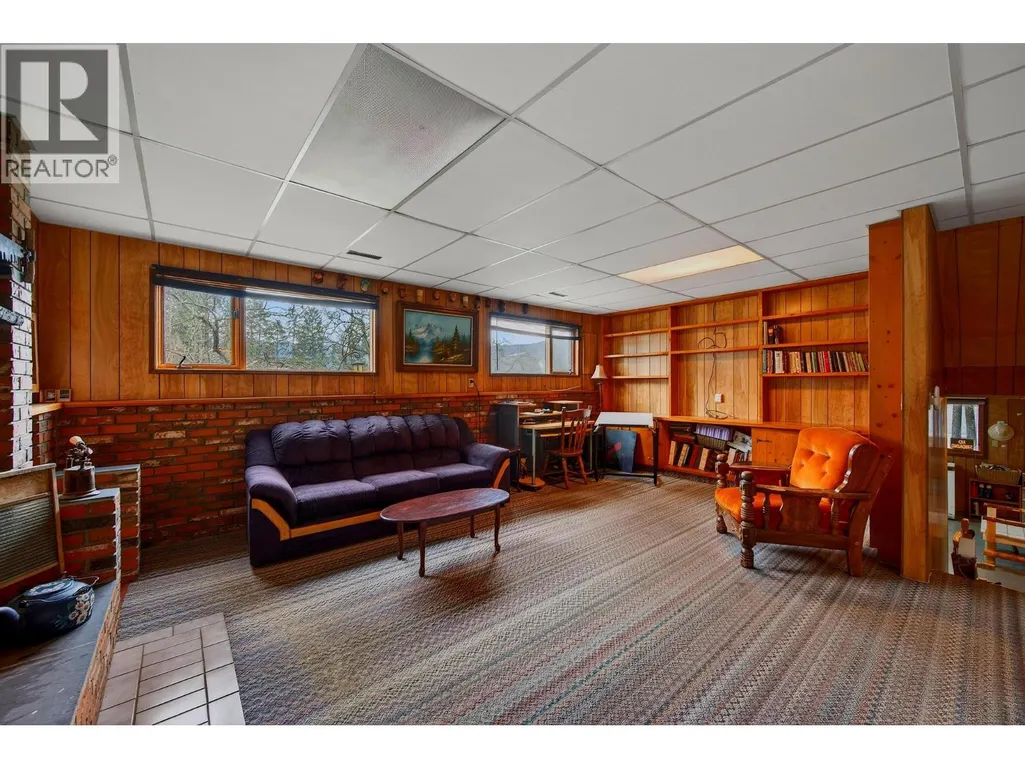
| Family room | 25'7'' x 21'1'' | Second level | ||
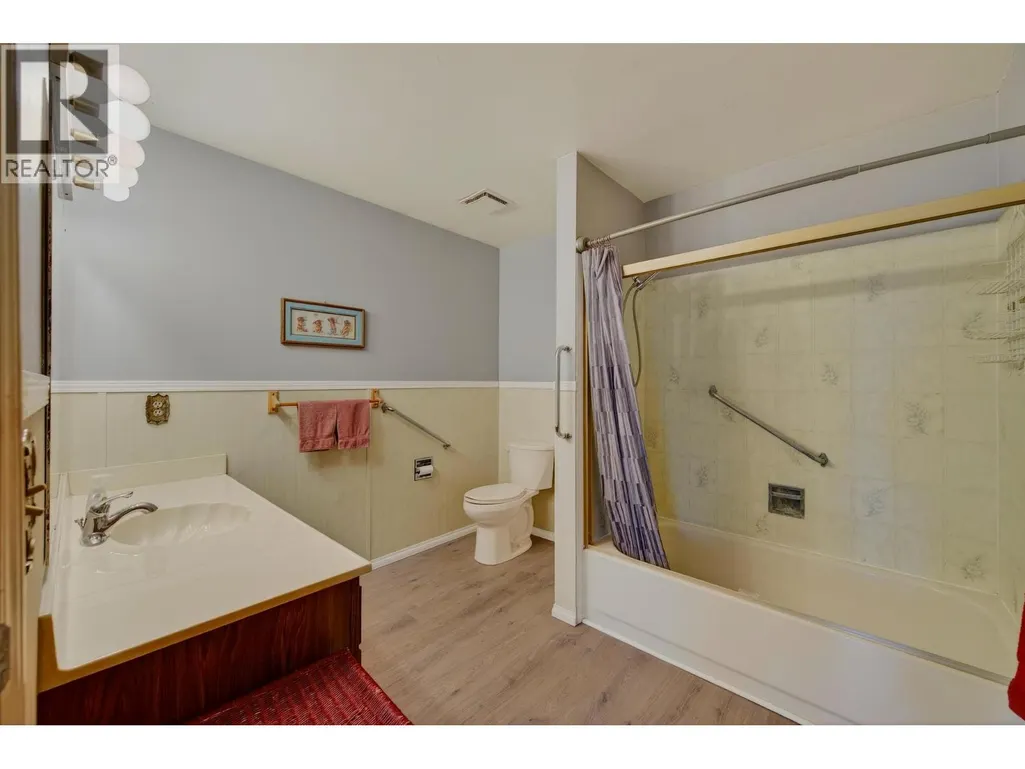
| Full bathroom | 9'5'' x 8'5'' | Fourth level | ||
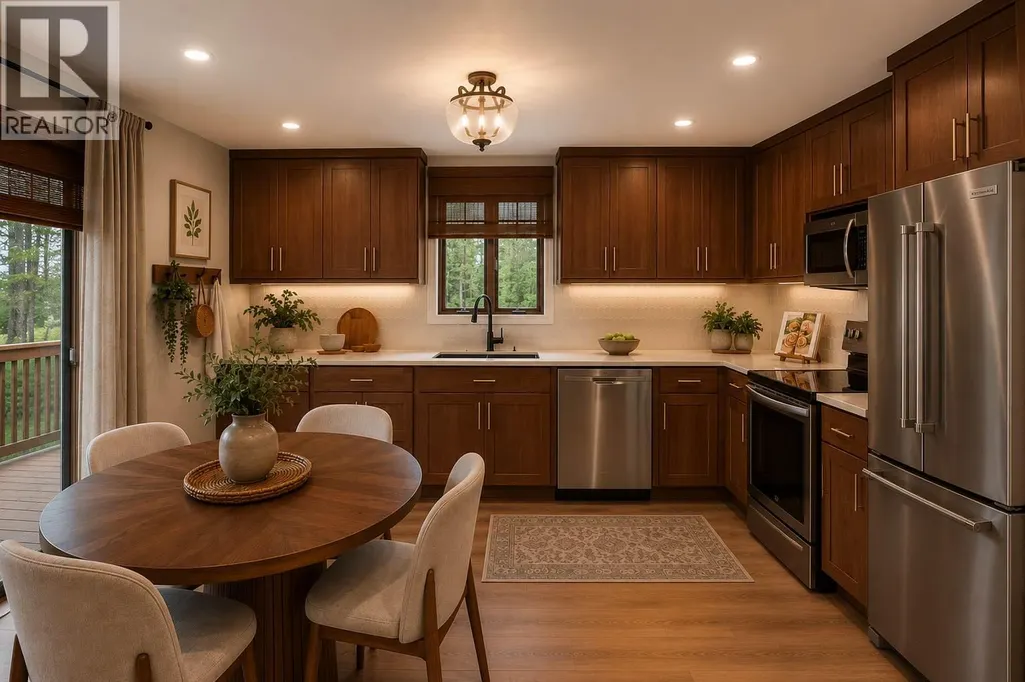
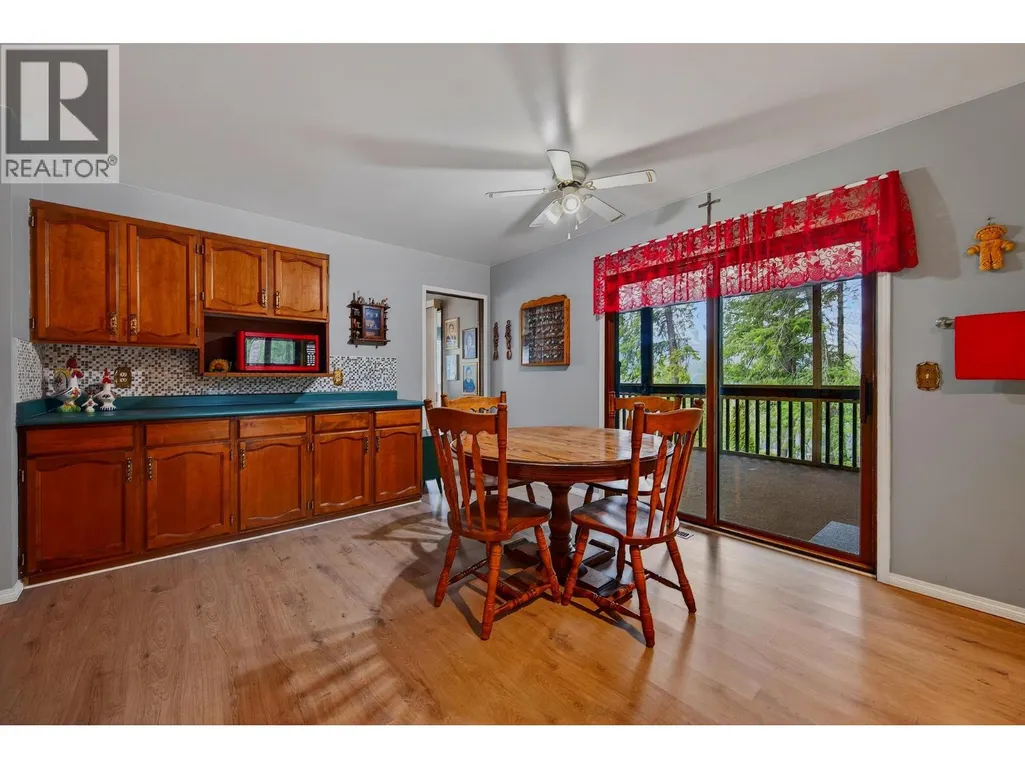
| Kitchen | 15'11'' x 13'4'' | Third level | ||
| Laundry room | 8'6'' x 6'1'' | Second level | ||
| Living room | 17'5'' x 16'8'' | Third level | ||
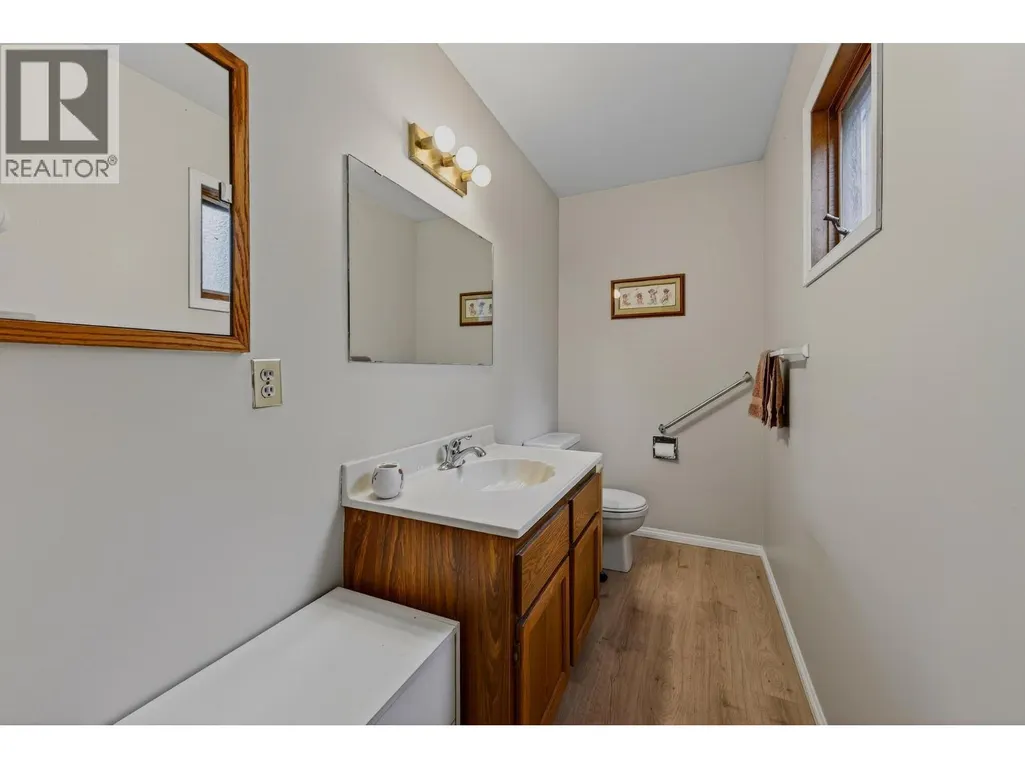
| Partial bathroom | 8'3'' x 4'3'' | Second level | ||
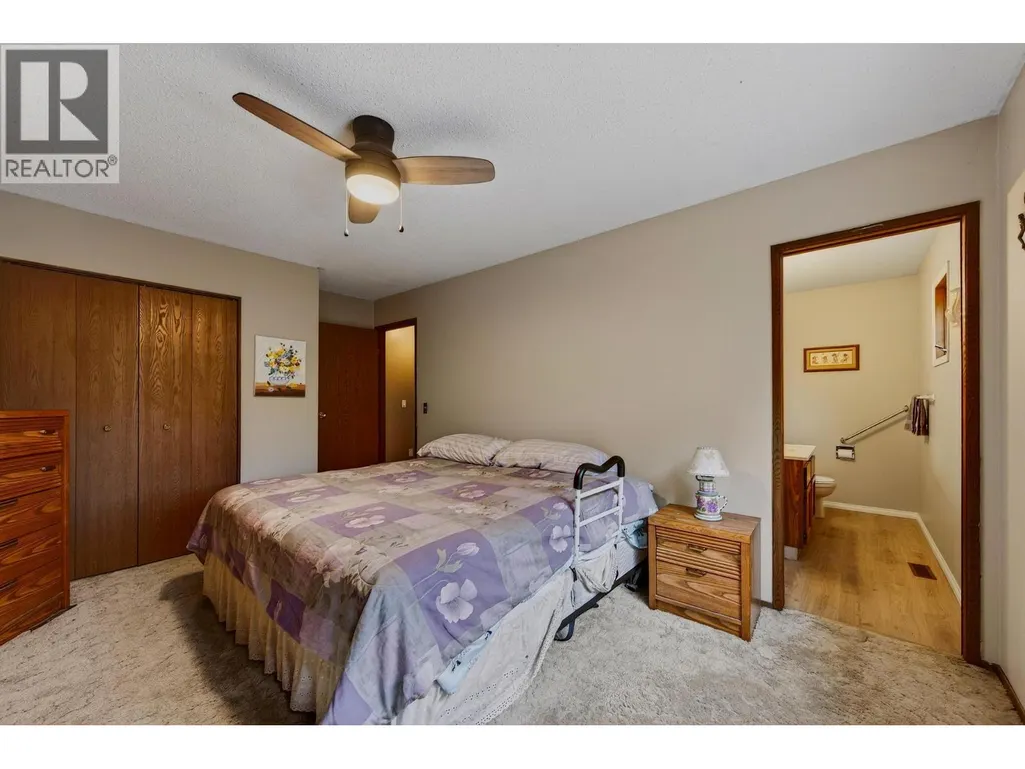
| Partial ensuite bathroom | 9'5'' x 4'4'' | Fourth level | ||
| Primary Bedroom | 16'5'' x 11'1'' | Fourth level | ||
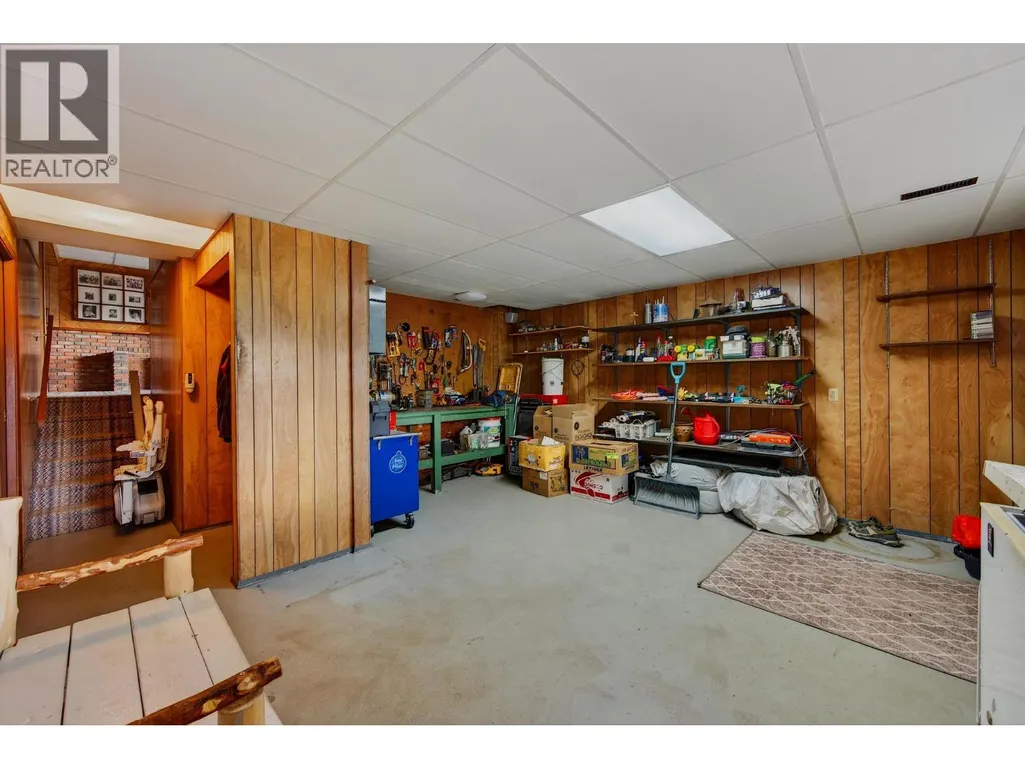
| Workshop | 17'7'' x 16'1'' | Main level |
Amenities
- Views
- New Construction
- Adult 55+
- Lease To Own
- No Strata Fees
- Furnished
- Primary On Main
- Air Conditioning
- Seller Finance
- Green
- Fixer Upper
- Horse
- Golf
- Fireplace
- Deck
- Garage
- Basement
- Pool

Property vs Single Family Average in V0A 1H3
Price
Year Built
In The Neighbourhood
Primary On Main
Golden
$ 896,000
- Type
- Single Family
- Size
- 2,820 SqFt
- Rooms
- 5 Beds + 2.5 Baths
RE/MAX of Golden
Reduced
Golden
$ 699,000
- Type
- Single Family
- Size
- 2,016 SqFt
- Rooms
- 7 Beds + 2.5 Baths
RE/MAX of Golden
Reduced
Golden
$ 799,999
- Type
- Single Family
- Size
- 2,264 SqFt
- Rooms
- 4 Beds + 2 Baths
Oakwyn Realty Okanagan
Primary On Main
Golden
$ 449,900
- Type
- Single Family
- Size
- 1,814 SqFt
- Rooms
- 3 Beds + 1 Baths
RE/MAX of Golden
 Toronto Real Estate Board (TRREB); All information deemed reliable but not guaranteed. All properties are subject to prior sale, change or withdrawal. Neither listing broker(s) or information provider(s) shall be responsible for any typographical errors, misinformation, misprints and shall be held totally harmless. Listing(s) information is provided for consumer's personal, non-commercial use and may not be used for any purpose other than to identify prospective properties consumers may be interested
