
Views

Address
1445 Granite Drive, Golden, BC
Price
$ 999,900
Property Attributes
- ID#10399292
- TypeSingle Family
- Listing Status Active
- MunicipalityGolden
- CityGolden
- AreaGolden
- NeighbourhoodGolden
- Postal CodeV0A 1H3
- StyleA-Frame, Other
- Year Built2007
- Price$ 999,900
- Bedrooms4
- Bathrooms3
- Half Bathrooms0
- Sqr Footage2805
- Lot Size0.23 Acres
Data Source:
Canadian Real Estate Association (CREA)
Property Description
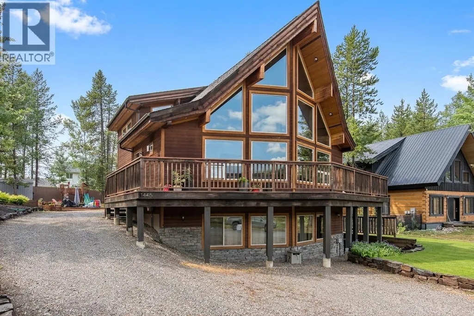
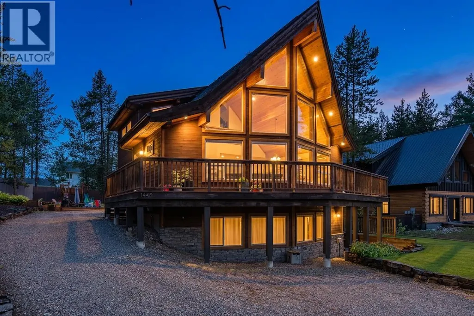
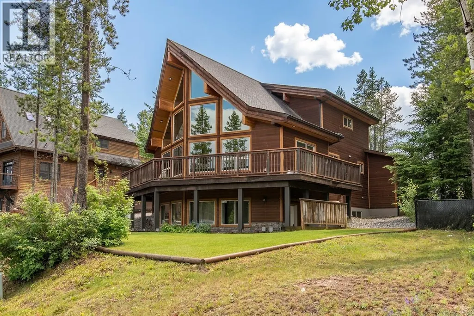
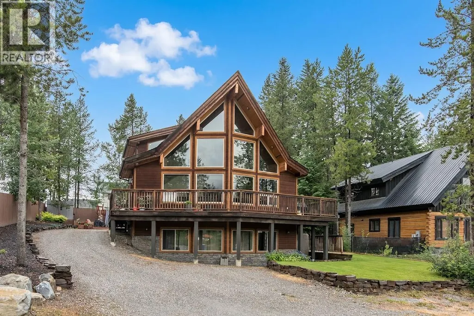
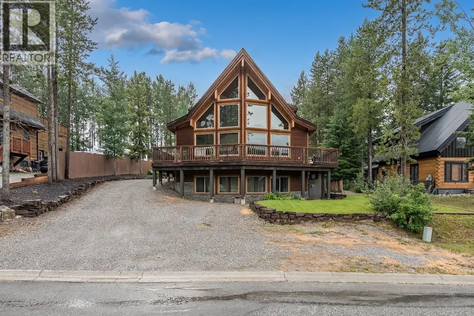
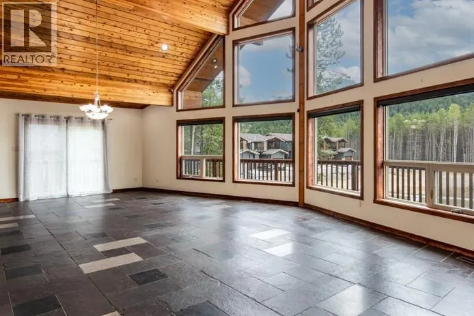
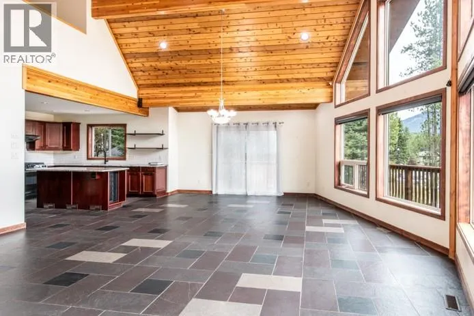
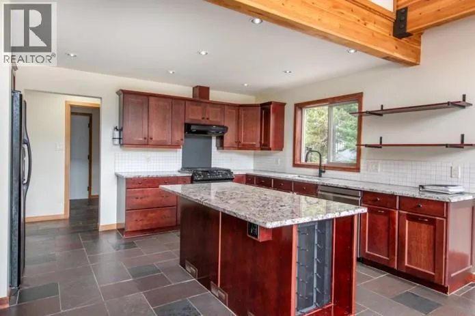
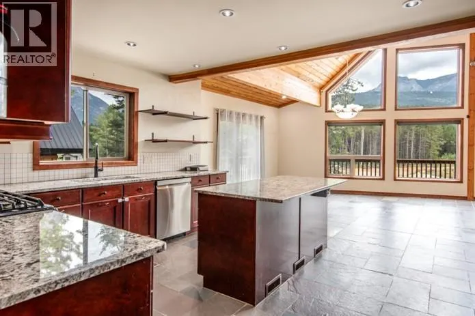
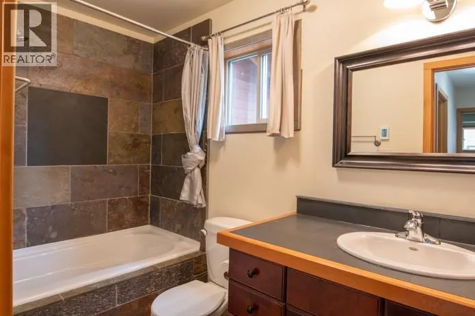
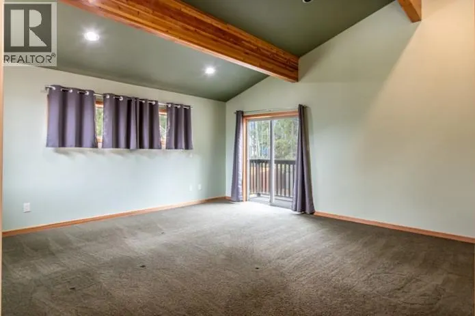
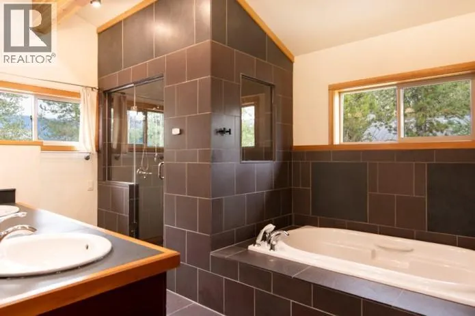
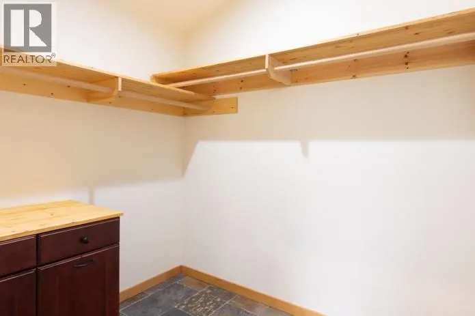
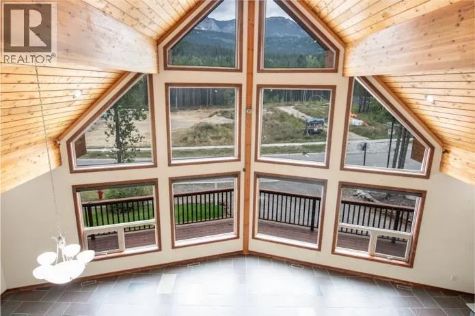
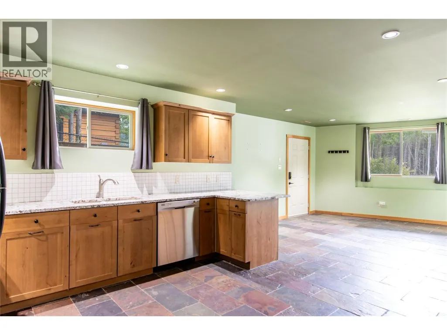
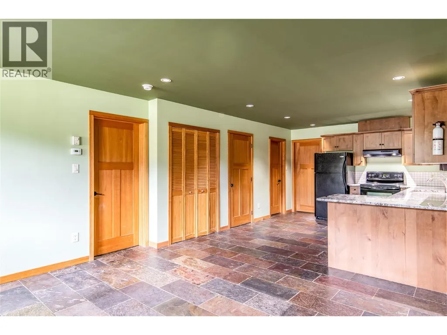
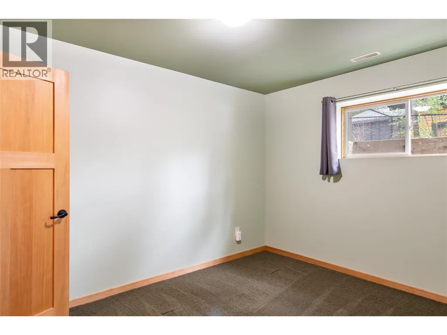
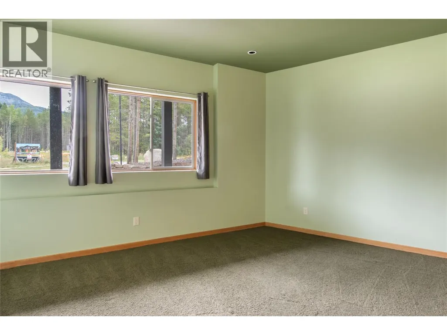
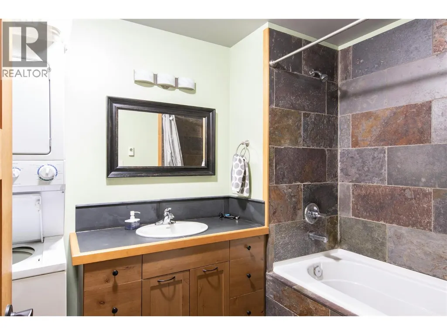
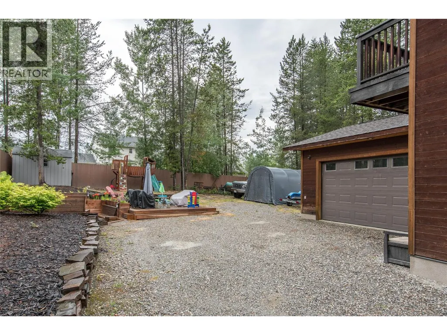
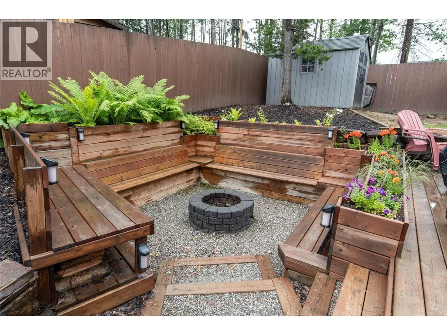
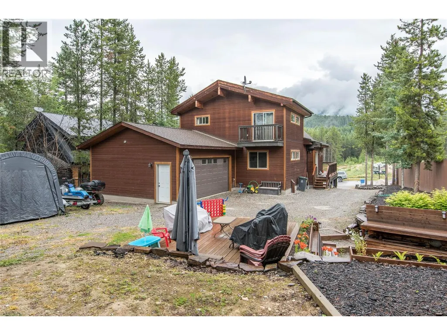
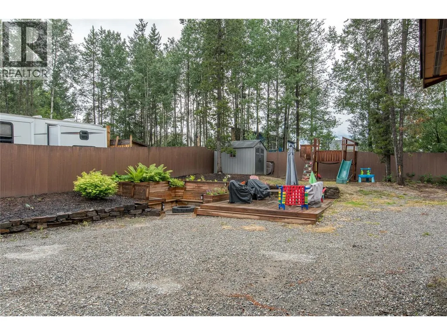
Welcome to this exceptional custom-built home in the highly sought-after Canyon Ridge development, where quality craftsmanship, thoughtful design, and breathtaking mountain views come together. Built in 2007, this stunning residence features 2 bedrooms and 2 bathrooms in the main home, along with a beautifully appointed 2-bedroom, 1-bath legal suite—perfect for extended family, guests, or generating additional income. Designed to capture the surrounding beauty, the spacious living room showcases floor-to-ceiling windows framing spectacular views of Moberly Peak, while a cozy gas fireplace creates a warm and inviting atmosphere. The gourmet kitchen is finished with granite countertops, blending elegance with everyday functionality. The luxurious primary suite offers a spa-inspired 5-piece ensuite complete with a steam shower, soaker tub, double vanity, and walk-in closet. Outside, the beautifully landscaped yard includes a dedicated dog run, fire pit area, while the oversized attached single-car garage provides excellent storage and convenience. The legal suite is equally impressive, featuring large windows that fill the space with natural light, a full kitchen with granite countertops, and in-suite laundry. This is a rare opportunity to own a quality-built home in one of the area's most desirable neighbourhoods. (id:7434)
General Features
| Features | Level lot, Treed, Central island |
|---|---|
| Property Type | Single Family |
| Neighbourhood | Golden |
| Amenities | Recreation |
| Building Appliances | Refrigerator, Dishwasher, Range - Gas, Washer & Dryer, Washer/Dryer Stack-Up |
| Building Architectural Style | A-Frame, Other |
| Parking Space Total | 2 |
| Building Type | House |
| Ownership Type | Freehold |
| Building.StoriesTotal | 2.5 |
Interior Features
| Building Fireplace Present | True |
|---|---|
| Building Fireplace Total | 1 |
| Building Fireplace Type | Unknown |
| Building Heating Type | Forced air, See remarks |
| Basement Type | Full |
| Construction Style Attachment | Detached |
| Fireplace Fuel | Gas |
| Flooring Type | Carpeted, Hardwood, Tile |
| Living Area Range | 2805 |
| Bedrooms | 4 |
Exterior Features
| ViewType | Mountain view |
|---|---|
| Building Roof Material | Asphalt shingle |
| Building Roof Style | Unknown |
| Land Amenities | Recreation |
| Landscape Features | Level, Underground sprinkler |
| Sewer | Municipal sewage system |
| Exterior Finish | Wood |
Room Details
| Room | Dimensions | Level | Flooring | Details |
|---|---|---|---|---|
| 5pc Bathroom | 9'8'' x 6'11'' | Basement | ||
| 6pc Bathroom | 14'0'' x 10'2'' | Second level | ||
| Bedroom | 14'2'' x 11'4'' | Main level | ||
| Dining room | 20' x 15' | Main level | ||
| Full bathroom | 10'2'' x 4'10'' | Main level | ||
| Kitchen | 13'1'' x 11'9'' | Main level | ||
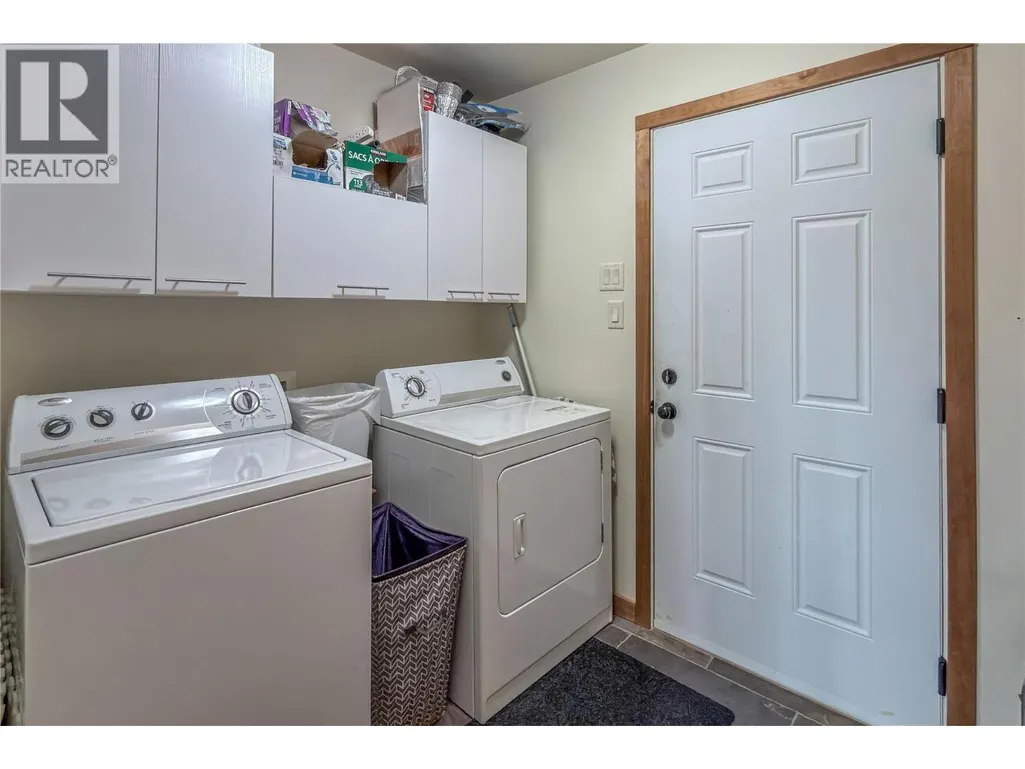
| Laundry room | 6'3'' x 7'7'' | Main level | ||
| Library | 6'6'' x 6'0'' | Second level | ||
| Living room | 20' x 15'9'' | Main level | ||
| Primary Bedroom | 14'7'' x 14'7'' | Second level | ||
| Utility room | 19'6'' x 6'4'' | Basement |
Amenities
- Views
- New Construction
- Adult 55+
- Lease To Own
- No Strata Fees
- Furnished
- Primary On Main
- Air Conditioning
- Seller Finance
- Green
- Fixer Upper
- Horse
- Golf
- Fireplace
- Deck
- Garage
- Basement
- Pool

Property vs Single Family Average in V0A 1H3
Price
Year Built
In The Neighbourhood
Primary On Main
Golden
$ 896,000
- Type
- Single Family
- Size
- 2,820 SqFt
- Rooms
- 5 Beds + 2.5 Baths
RE/MAX of Golden
Reduced
Golden
$ 699,000
- Type
- Single Family
- Size
- 2,016 SqFt
- Rooms
- 7 Beds + 2.5 Baths
RE/MAX of Golden
Reduced
Golden
$ 799,999
- Type
- Single Family
- Size
- 2,264 SqFt
- Rooms
- 4 Beds + 2 Baths
Oakwyn Realty Okanagan
Primary On Main
Golden
$ 449,900
- Type
- Single Family
- Size
- 1,814 SqFt
- Rooms
- 3 Beds + 1 Baths
RE/MAX of Golden
 Toronto Real Estate Board (TRREB); All information deemed reliable but not guaranteed. All properties are subject to prior sale, change or withdrawal. Neither listing broker(s) or information provider(s) shall be responsible for any typographical errors, misinformation, misprints and shall be held totally harmless. Listing(s) information is provided for consumer's personal, non-commercial use and may not be used for any purpose other than to identify prospective properties consumers may be interested
