
Views - Primary on Main
Address
1306 Selkirk Drive, Golden, BC
Price
$ 995,000
Property Attributes
- ID#10389580
- TypeSingle Family
- Listing Status Active
- MunicipalityGolden
- CityGolden
- AreaGolden
- NeighbourhoodGolden
- Postal CodeV0A 1H6
- StyleRanch
- Year Built1975
- Price$ 995,000
- Bedrooms6
- Bathrooms4
- Half Bathrooms0
- Sqr Footage2165
- Lot Size0.22 Acres
Data Source:
Canadian Real Estate Association (CREA)
Property Description
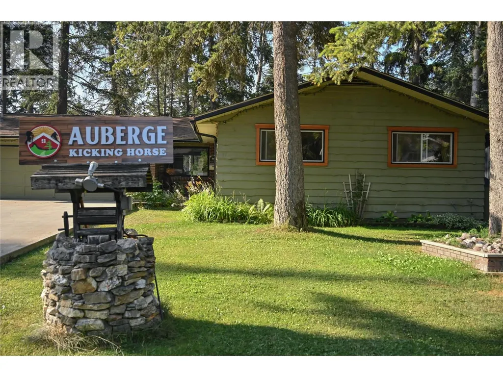
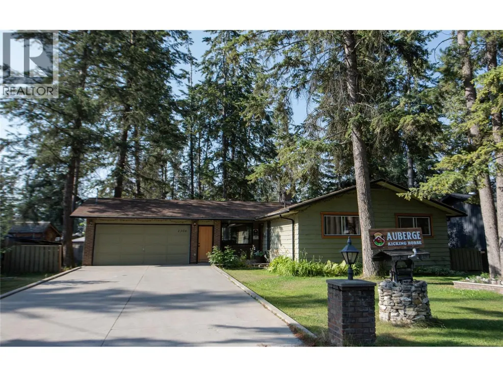
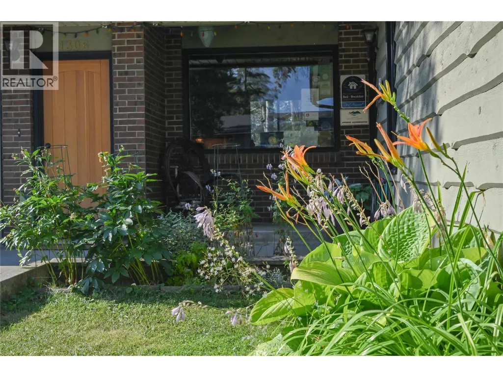
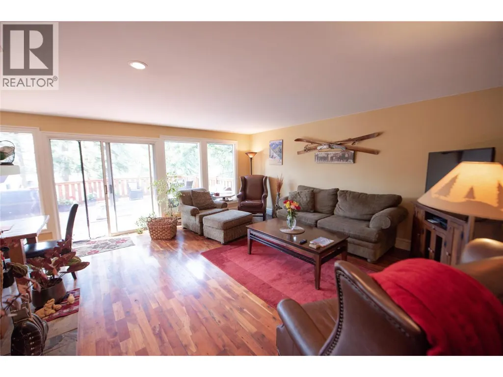
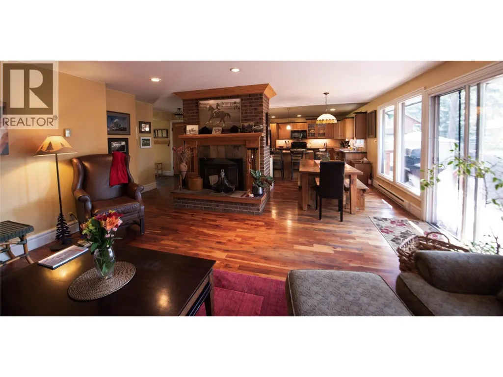
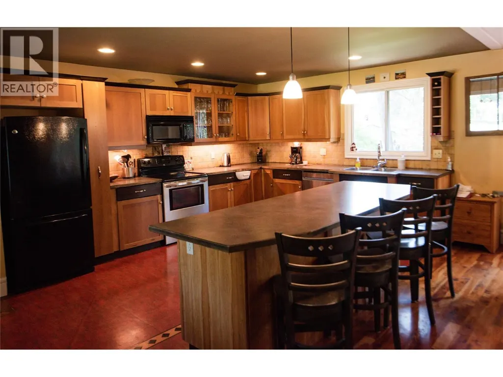
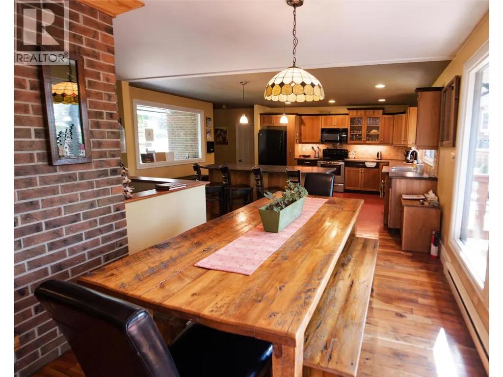
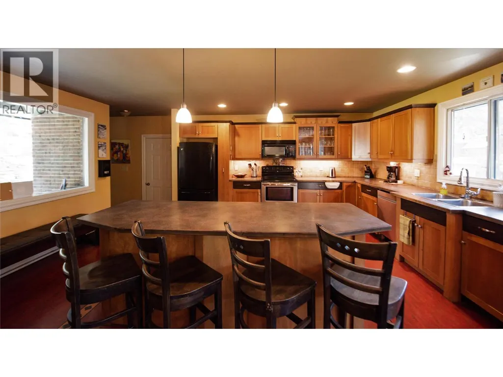
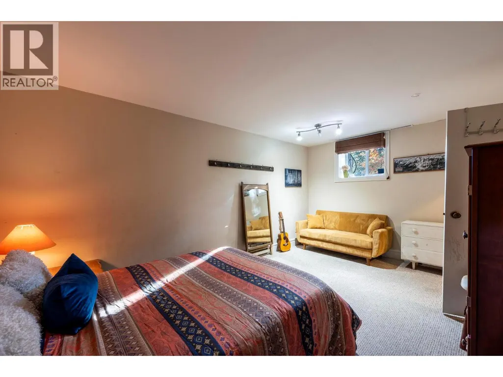
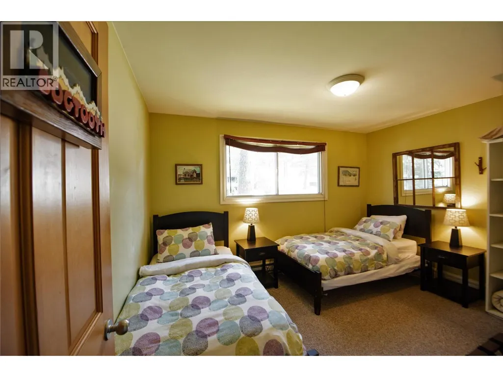
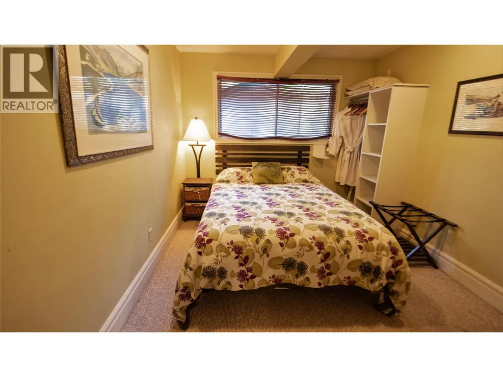
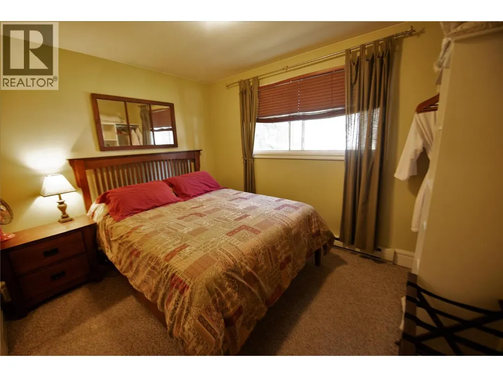
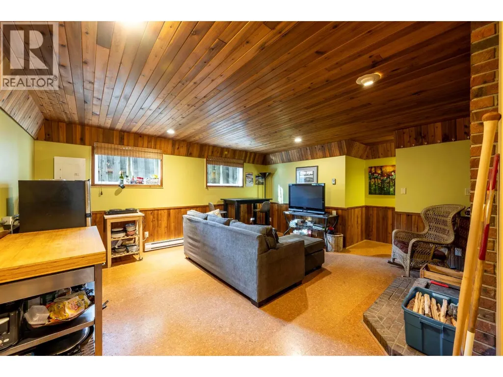
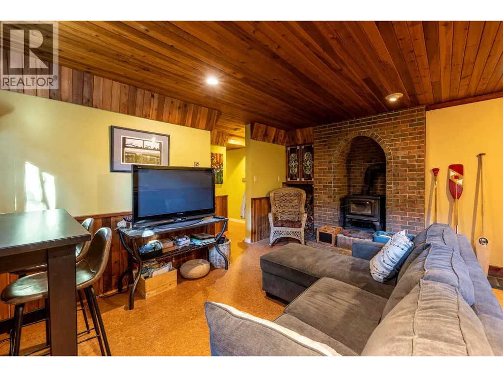
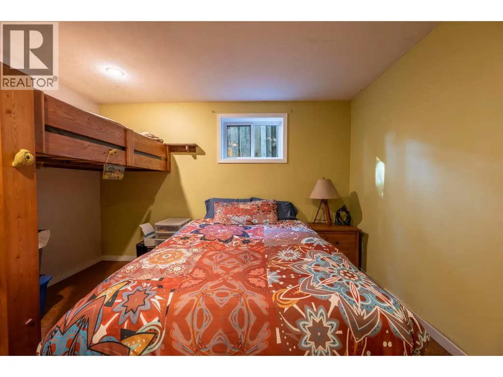
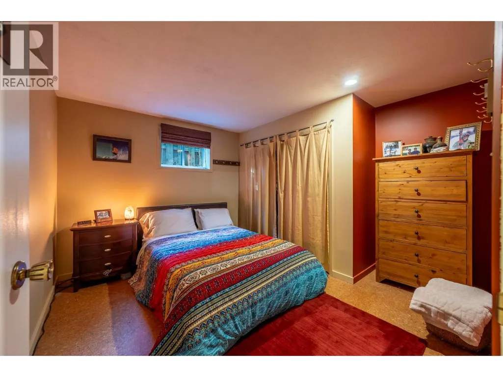
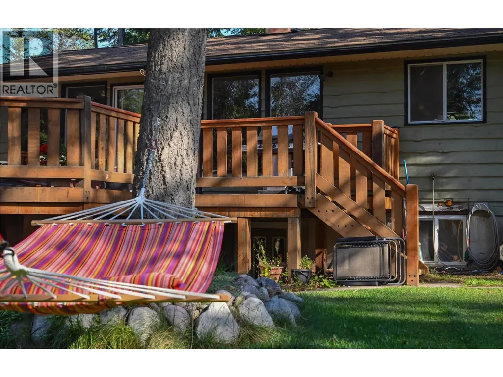
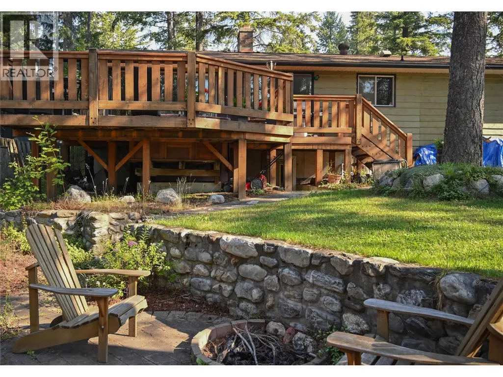
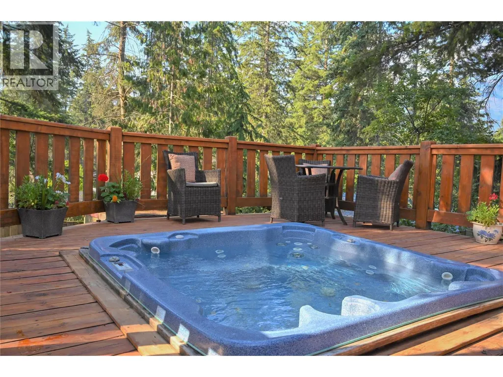
Visit REALTOR website for additional information. This exceptional opportunity to own the Auberge Kicking Horse Guest House, a beautifully maintained six-bedroom, four-bathroom home ideally located within walking distance to downtown Golden, BC. This property has been successfully operated as a bed & breakfast since 2005. Following the pandemic, the owner transformed it into a Guest house-style operation. The home features a bright, open-concept living area, a spacious kitchen, and a large outdoor deck with a Jacuzzi hot tub-perfect for relaxing and entertaining. Three of the bedrooms include private ensuite bathrooms, providing ideal flexibility for a family home, vacation retreat, or continued use as a guest accommodation. Additional features include secure garage storage. A self- contained owner's suite on the lower level provides convenience for live-in ownership or multi-generational living. Recent upgrades included new windows, 2 hot water tanks, and house gutters.This property offers the perfect balance of comfort, functionality, and opportunity. Whether enjoyed as a private retreat or leveraged as an investment property, this home showcases the very best of life in one of British Columbia's most breathtaking communities. (id:7434)
General Features
| Features | Central island |
|---|---|
| Community Features | Rentals Allowed |
| Property Type | Single Family |
| Neighbourhood | Golden |
| Amenities | Shopping |
| Building Appliances | Range, Refrigerator, Dishwasher, Microwave, Washer/Dryer Stack-Up |
| Building Architectural Style | Ranch |
| Parking Space Total | 6 |
| Building Type | House |
| Ownership Type | Freehold |
| Building.StoriesTotal | 2 |
Interior Features
| Building Fireplace Present | True |
|---|---|
| Building Fireplace Total | 2 |
| Building Fireplace Type | Conventional |
| Building Heating Fuel | Electric |
| Basement Type | Full |
| Construction Style Attachment | Detached |
| Fireplace Fuel | Wood |
| Flooring Type | Carpeted, Ceramic Tile, Hardwood, Laminate, Tile |
| Living Area Range | 2165 |
| Bedrooms | 6 |
Exterior Features
| ViewType | View (panoramic) |
|---|---|
| Building Roof Material | Asphalt shingle |
| Building Roof Style | Unknown |
| Land Amenities | Shopping |
| Landscape Features | Landscaped |
| Sewer | Municipal sewage system |
| Exterior Finish | Brick, Wood |
| Fence Type | Fence |
Room Details
| Room | Dimensions | Level | Flooring | Details |
|---|---|---|---|---|
| 3pc Bathroom | 8'11'' x 4'6'' | Main level | ||
| 4pc Bathroom | 6'3'' x 6'7'' | Main level | ||
| Bedroom | 12'9'' x 9'5'' | Main level | ||
| Family room | 15'1'' x 16'8'' | Basement | ||
| Kitchen | 14'9'' x 3'2'' | Main level | ||
| Living room | 18'0'' x 23'4'' | Main level | ||
| Other | 7'7'' x 3'11'' | Main level | ||
| Primary Bedroom | 11'3'' x 9'5'' | Main level | ||
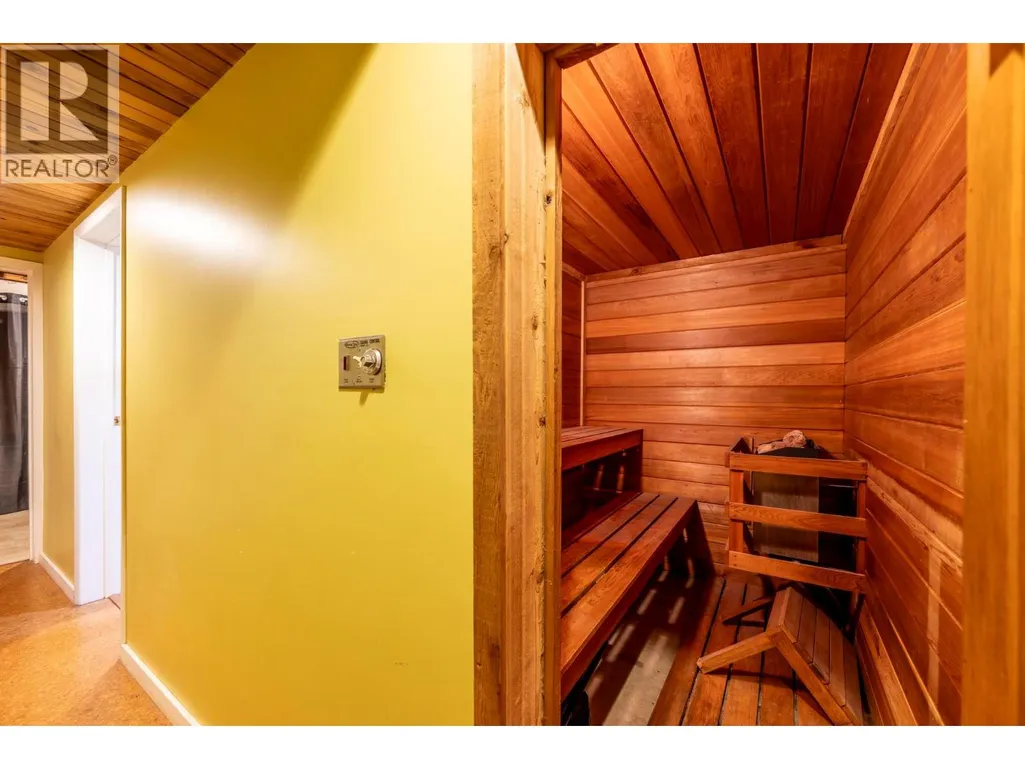
| Sauna | 5'1'' x 7'5'' | Basement | ||
| Utility room | 10'1'' x 10'7'' | Basement |
Amenities
- Views
- New Construction
- Adult 55+
- Lease To Own
- No Strata Fees
- Furnished
- Primary On Main
- Air Conditioning
- Seller Finance
- Green
- Fixer Upper
- Horse
- Golf
- Fireplace
- Deck
- Garage
- Basement
- Pool

Property vs Single Family Average in V0A 1H6
Price
Year Built
In The Neighbourhood
Primary On Main
Golden
$ 896,000
- Type
- Single Family
- Size
- 2,820 SqFt
- Rooms
- 5 Beds + 2.5 Baths
RE/MAX of Golden
Reduced
Golden
$ 699,000
- Type
- Single Family
- Size
- 2,016 SqFt
- Rooms
- 7 Beds + 2.5 Baths
RE/MAX of Golden
Reduced
Golden
$ 799,999
- Type
- Single Family
- Size
- 2,264 SqFt
- Rooms
- 4 Beds + 2 Baths
Oakwyn Realty Okanagan
Primary On Main
Golden
$ 449,900
- Type
- Single Family
- Size
- 1,814 SqFt
- Rooms
- 3 Beds + 1 Baths
RE/MAX of Golden
 Toronto Real Estate Board (TRREB); All information deemed reliable but not guaranteed. All properties are subject to prior sale, change or withdrawal. Neither listing broker(s) or information provider(s) shall be responsible for any typographical errors, misinformation, misprints and shall be held totally harmless. Listing(s) information is provided for consumer's personal, non-commercial use and may not be used for any purpose other than to identify prospective properties consumers may be interested
