
Golf Course - Primary on Main
Address
111 Oshanski Place, West St Paul, MB
Price
$ 739,900
Property Attributes
- ID#202619053
- TypeSingle Family
- Listing Status Active
- MunicipalityWest St Paul
- CityWest St Paul
- AreaWest St Paul
- NeighbourhoodWest St Paul
- Postal CodeR4A 0H6
- StyleBungalow
- Year Built2026
- Price$ 739,900
- Bedrooms3
- Bathrooms2
- Half Bathrooms0
- Sqr Footage1683
Data Source:
Canadian Real Estate Association (CREA)
Property Description
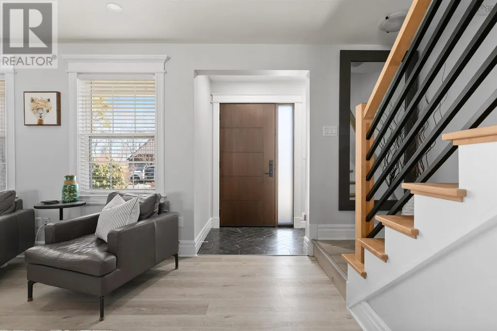
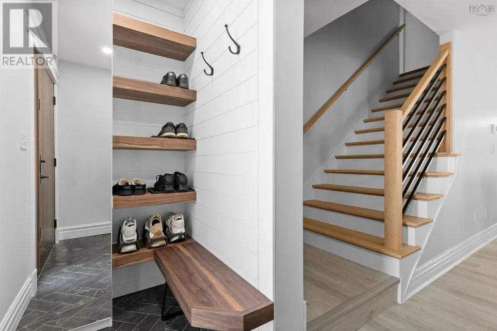
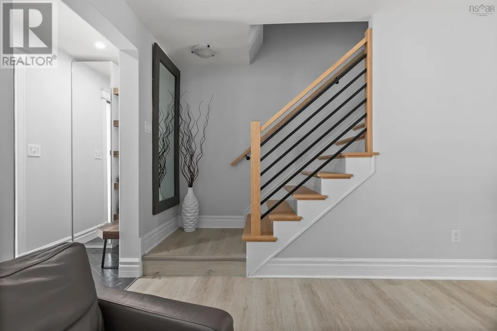
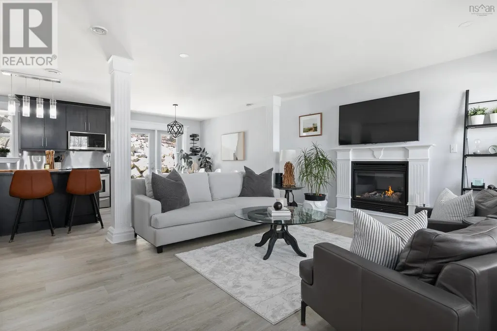
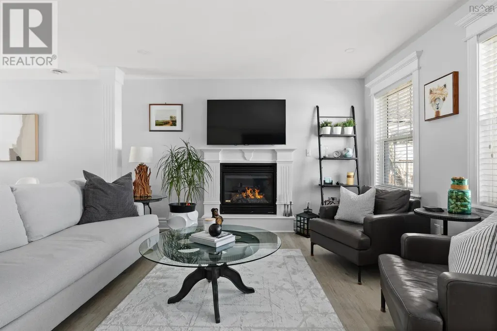
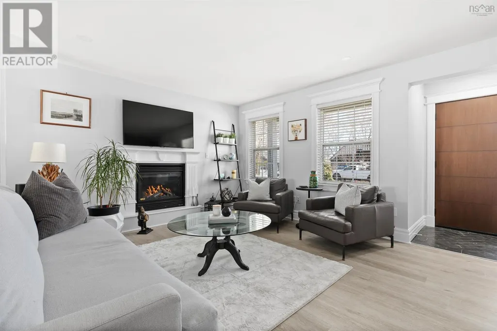
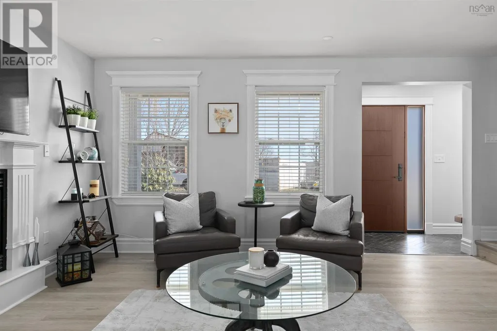
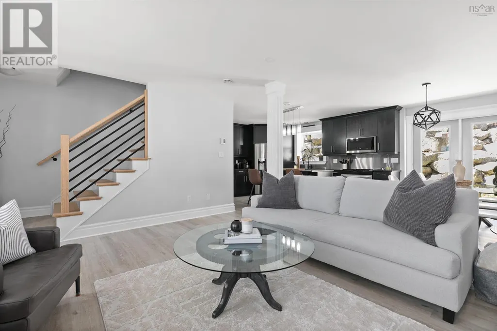
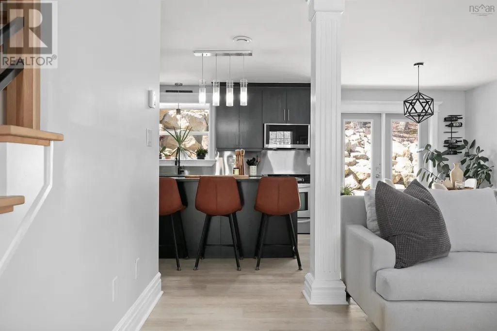
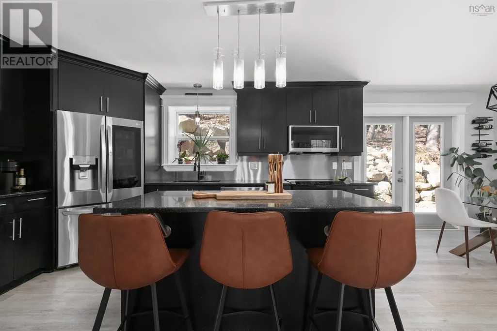
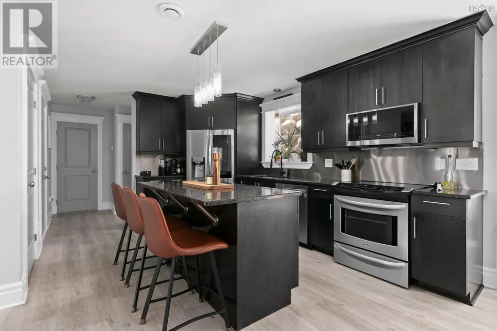
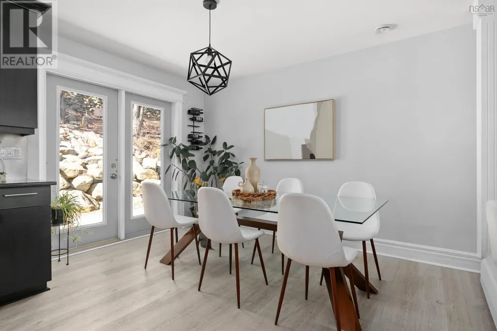
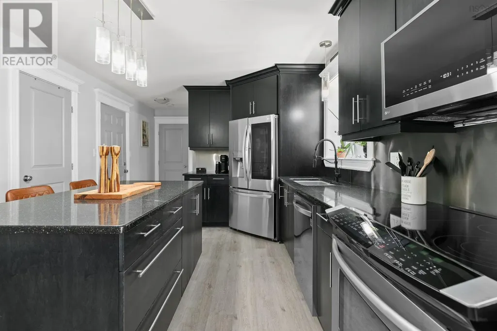
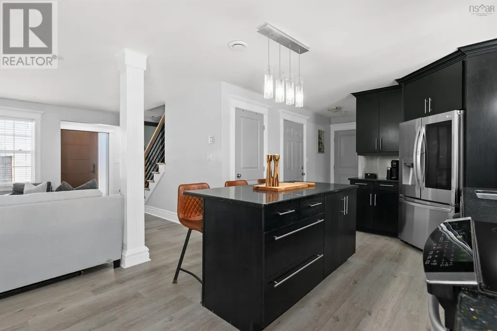
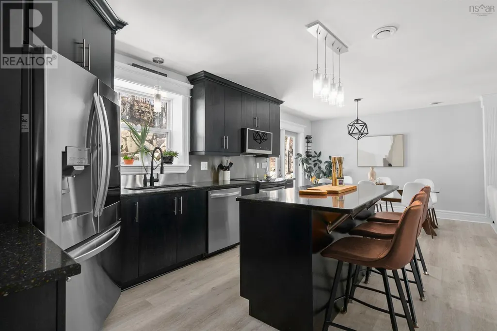
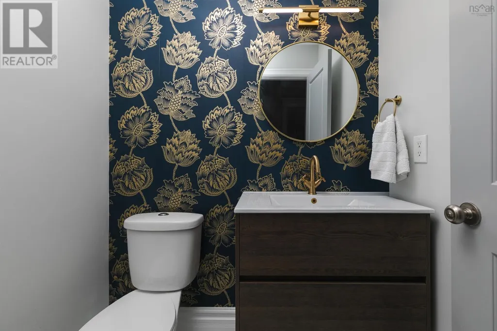

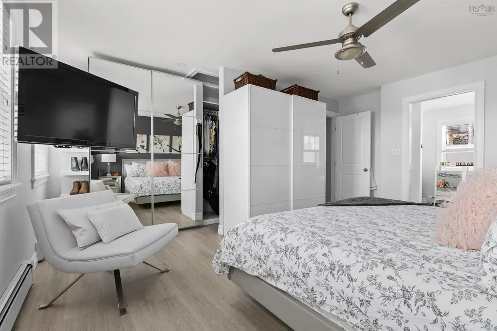

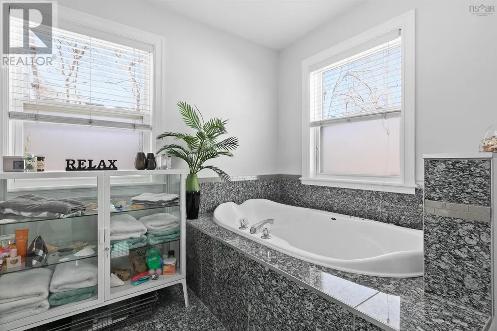
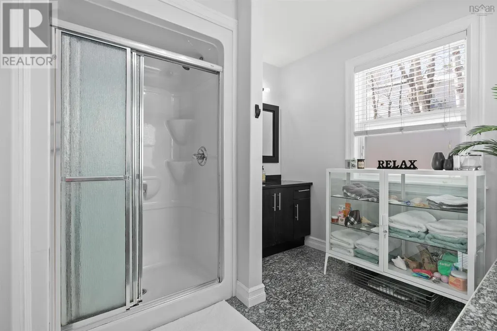
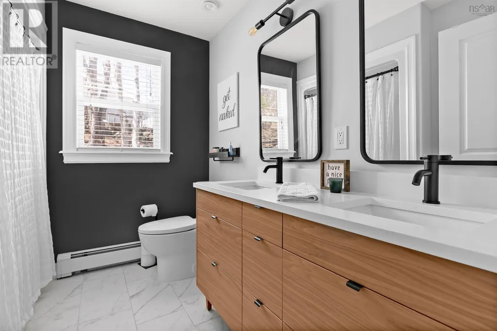
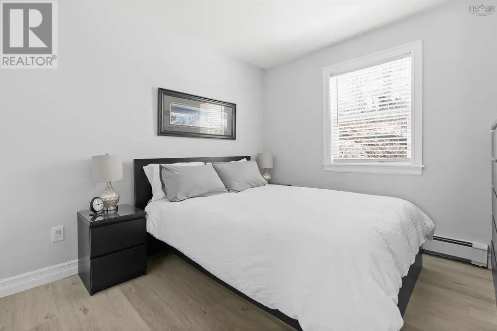
R15//West St Paul/The Captiva is a brand-new bungalow crafted by Dan West. Thoughtfully designed with elevated finishes and a timeless layout, this 1683 sqft residence delivers the perfect blend of comfort, sophistication, and functional living. Step inside to an impressive open-concept layout framed by 9' main ceilings, enhanced by a 10' raised kitchen nook and a 10' great room ceiling that create a grand sense of space. Oversized windows fill the home with natural light. The gourmet kitchen features quartz countertops throughout, a central island, and seamless flow to the spacious dining/living areas. The primary bedroom is a true retreat, complete with its own walkthrough closet leading to a private 3-piece ensuite, while 2 additional bedrooms and a 2nd full bathroom provide comfort and privacy for family and guests. The Captiva includes a doorbell camera, one interior camera, Delta MS foundation wrap, insulated overhead garage door w/ keyless pad opener, and an oversized double attached garage. Outdoor living is elevated with a covered deck, highlighted by powder-coated black railings, offering the perfect backdrop for morning coffee or sunset relaxation. Taxes to be assessed. (id:7434)
General Features
| Property Type | Single Family |
|---|---|
| CommunityName | West St Paul |
| Neighbourhood | West St Paul |
| Amenities | Golf Nearby, Playground, Shopping |
| Building Appliances | Alarm System, Garage door opener, Garage door opener remote(s) |
| Building Architectural Style | Bungalow |
| Building Cooling Type | Central air conditioning |
| Building Type | House |
| Ownership Type | Freehold |
| Building.StoriesTotal | 1 |
Interior Features
| Building Fireplace Present | True |
|---|---|
| Building Fireplace Type | Insert |
| Building Heating Type | High-Efficiency Furnace, Forced air |
| Building Heating Fuel | Natural gas |
| Fireplace Fuel | Electric |
| Flooring Type | Wall-to-wall carpet, Laminate |
| Living Area Range | 1683 |
| Bedrooms | 3 |
Exterior Features
| Land Amenities | Golf Nearby, Playground, Shopping |
|---|---|
| Sewer | Municipal sewage system |
Room Details
| Room | Dimensions | Level | Flooring | Details |
|---|---|---|---|---|
| 2pc Bathroom | 5.6 x 4.9 | Main level | ||
| 4pc Ensuite bath | 11.4 x 9.3 | Second level | ||
| 5pc Bathroom | 7.9 x 8.5 | Second level | ||
| Bedroom | 10 ft x 11 ft ,3 in | Main level | 11 ft ,3 in | |
| Dining room | 10 ft x 8 ft | Main level | 8 ft | |
| Great room | 14 ft ,3 in x 15 ft ,3 in | Main level | 15 ft ,3 in | |
| Kitchen | 14 ft x 15 ft | Main level | 15 ft | |
| Living room | 15.6 x 13 | Main level | ||
| Primary Bedroom | 12 ft ,8 in x 14 ft | Main level | 14 ft |
Amenities
- Views
- New Construction
- Adult 55+
- Lease To Own
- No Strata Fees
- Furnished
- Primary On Main
- Air Conditioning
- Seller Finance
- Green
- Fixer Upper
- Horse
- Golf
- Fireplace
- Deck
- Garage
- Basement
- Pool

Property vs Single Family Average in R4A 0H6
Price
Year Built
In The Neighbourhood
Just Listed
West St Paul
$ 769,900
- Type
- Single Family
- Size
- 2,155 SqFt
- Rooms
- 5 Beds + 3 Baths
Royal LePage Prime Real Estate
Just Listed
West St Paul
$ 764,900
- Type
- Single Family
- Size
- 2,155 SqFt
- Rooms
- 4 Beds + 3 Baths
Royal LePage Prime Real Estate
Golf Course
West St Paul
$ 628,900
- Type
- Single Family
- Size
- 1,330 SqFt
- Rooms
- 3 Beds + 2 Baths
Royal LePage Prime Real Estate
Open House
West St Paul
$ 786,983
- Type
- Single Family
- Size
- 2,300 SqFt
- Rooms
- 4 Beds + 2.5 Baths
Royal LePage Prime Real Estate
Primary On Main
West St Paul
$ 1,099,900
- Type
- Single Family
- Size
- 2,164 SqFt
- Rooms
- 5 Beds + 3.5 Baths
Royal LePage Prime Real Estate
West St Paul
$ 686,284
- Type
- Single Family
- Size
- 1,765 SqFt
- Rooms
- 4 Beds + 3 Baths
Royal LePage Prime Real Estate
 Toronto Real Estate Board (TRREB); All information deemed reliable but not guaranteed. All properties are subject to prior sale, change or withdrawal. Neither listing broker(s) or information provider(s) shall be responsible for any typographical errors, misinformation, misprints and shall be held totally harmless. Listing(s) information is provided for consumer's personal, non-commercial use and may not be used for any purpose other than to identify prospective properties consumers may be interested
