








Address
6 Trout Lane, West St Paul, MB
Price
$ 764,900
Property Attributes
- ID#202623523
- TypeSingle Family
- Listing Status Active
- MunicipalityWest St Paul
- CityWest St Paul
- AreaWest St Paul
- NeighbourhoodWest St Paul
- Postal CodeR2V 5J8
- Style
- Year Built2026
- Price$ 764,900
- Bedrooms4
- Bathrooms3
- Half Bathrooms0
- Sqr Footage2155
Data Source:
Canadian Real Estate Association (CREA)
Property Description
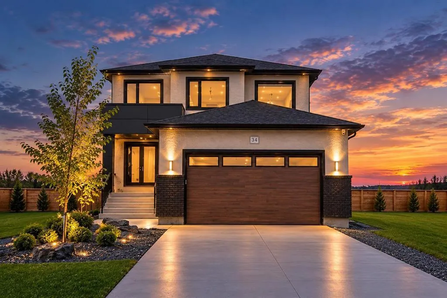
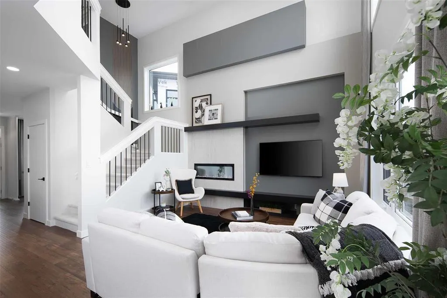
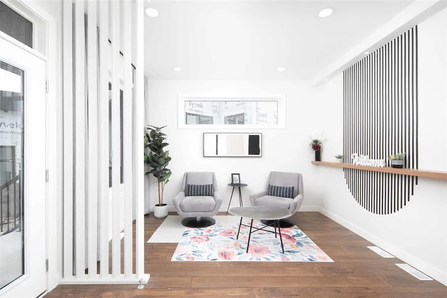
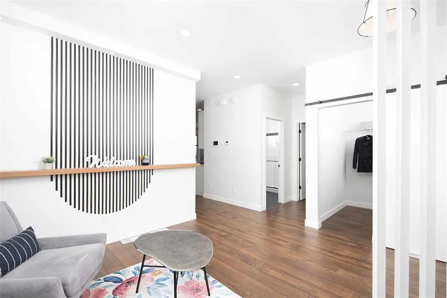
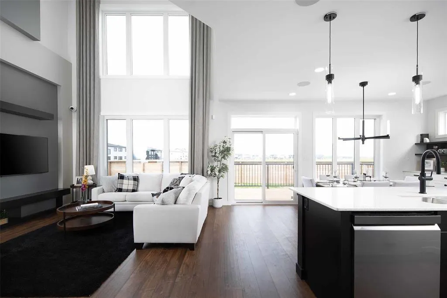
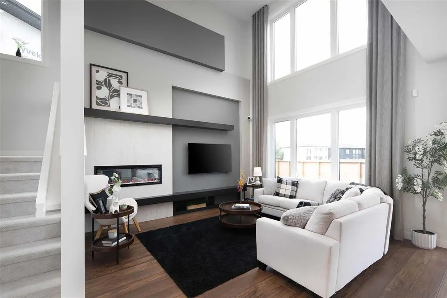
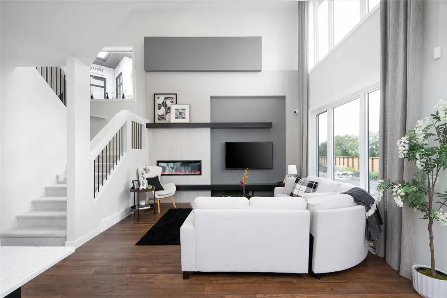
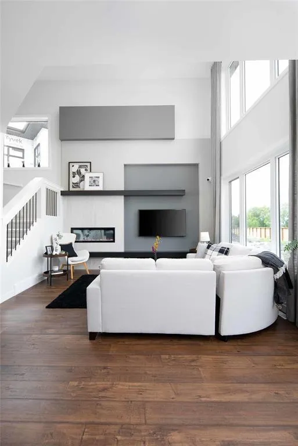
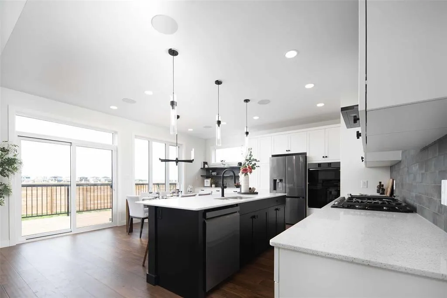
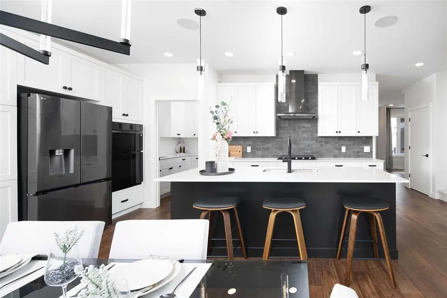
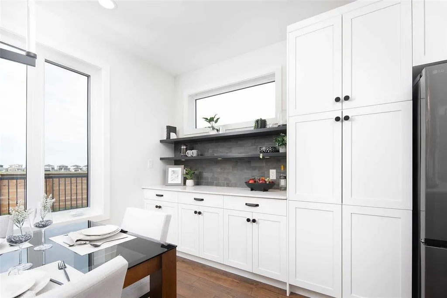
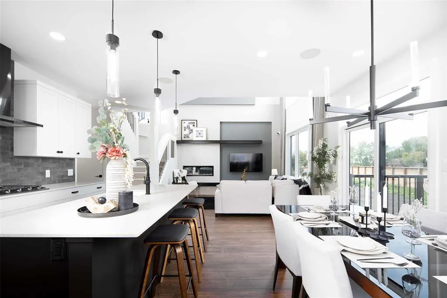
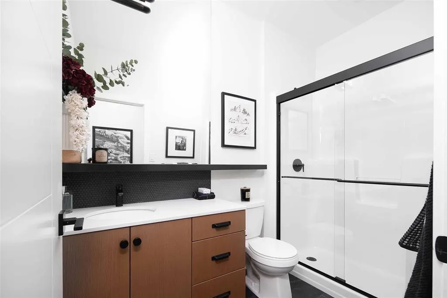
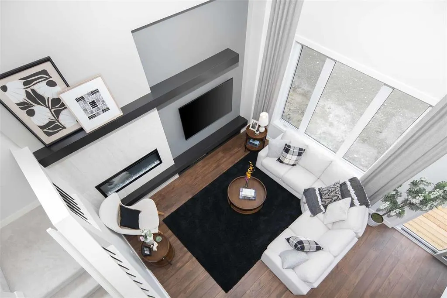
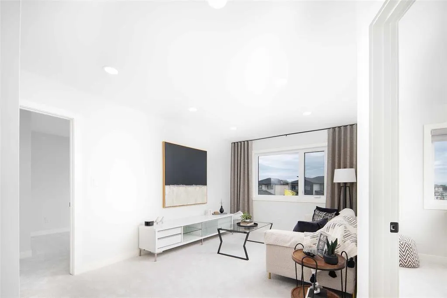
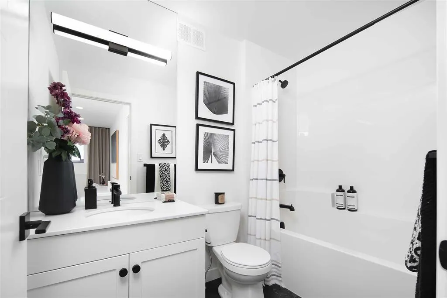
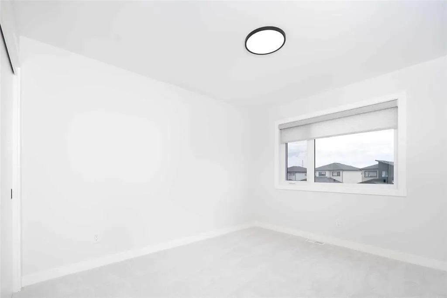
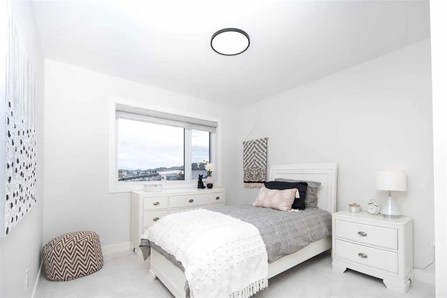
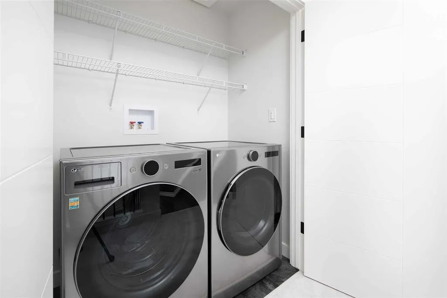
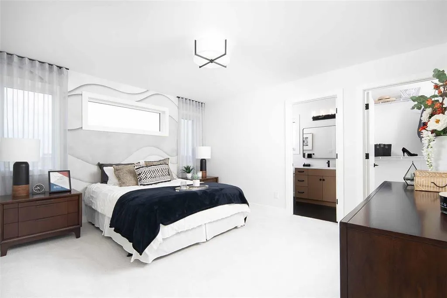
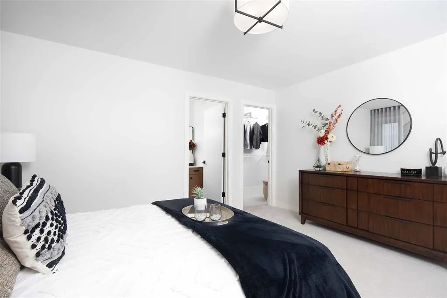
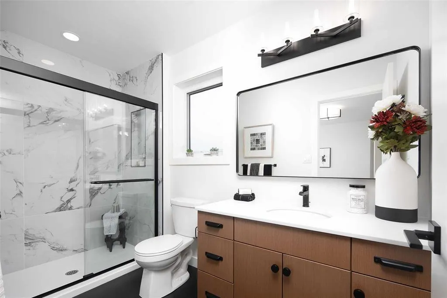
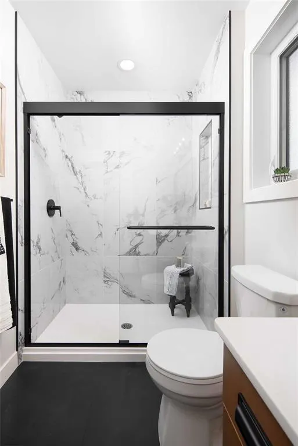
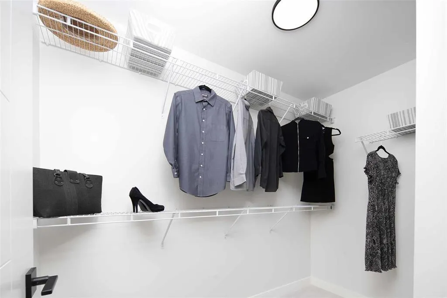
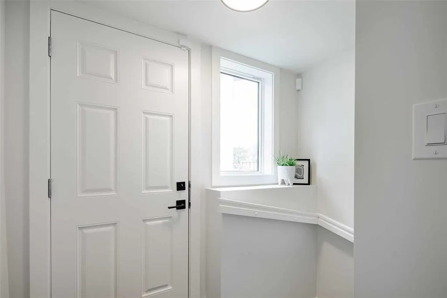
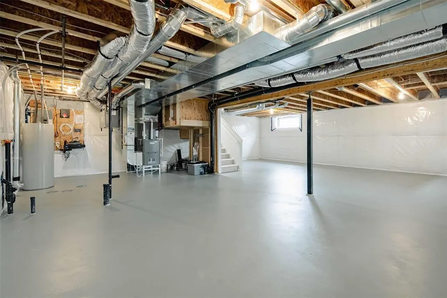
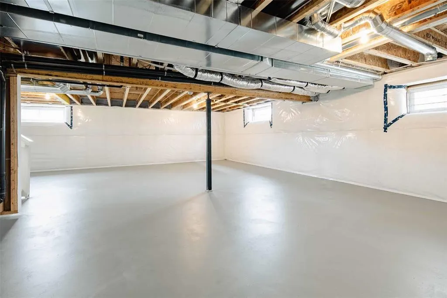
R15//West St Paul/BRAND NEW & MOVE IN READY! Welcome to 6 Trout Lane, home to the Hampton III, fully customized 2,155 sq.ft. luxury two storey just steps from the new Meadowlands K 8 School! This exceptional home offers 4 bedrooms + loft, 3 full baths, spice kitchen, side basement entry and over $75,000 in upgrades. The main floor impresses with an 18' open to above great room, custom fireplace feature and stunning designer kitchen. High end finishes include quartz countertops, a striking waterfall island, oversized cabinetry, premium fixtures and full spice kitchen. Formal living room, main floor bedroom and full bath add versatility. Upstairs features 3 additional bedrooms, second floor laundry and a luxurious primary suite with walk in closet and spa inspired ensuite with glass tiled shower and double vanity. Additional highlights include STUNNING laminate flooring, custom glass staircase railings, upgraded lighting and a 23' x 22' attached garage. Basement suite package includes private entry, separate laundry and plumbing rough ins. Backed by the MB New Home Warranty. Book your showing today and secure October possession. ATTN: APPROVED FOR $33,500 IN GOV. REBATES REFUNDED TO PURCHASER! Inquire for details. (id:7434)
General Features
| Features | Park/reserve, Exterior Walls- 2x6", Central Exhaust, Sump Pump |
|---|---|
| Property Type | Single Family |
| CommunityName | West St Paul |
| Neighbourhood | West St Paul |
| Amenities | Playground, Shopping |
| Building Appliances | Central Vacuum - Roughed In |
| Parking Space Total | 6 |
| Building Type | House |
| Ownership Type | Freehold |
| Building.StoriesTotal | 2 |
Interior Features
| Building Fireplace Present | True |
|---|---|
| Building Fireplace Total | 1 |
| Building Fireplace Type | Tile Facing |
| Building Heating Type | Heat Recovery Ventilation (HRV), High-Efficiency Furnace, Forced air |
| Building Heating Fuel | Natural gas |
| Fireplace Fuel | Electric |
| Flooring Type | Wall-to-wall carpet, Vinyl, Vinyl Plank |
| Living Area Range | 2155 |
| Bedrooms | 4 |
Exterior Features
| Land Amenities | Playground, Shopping |
|---|---|
| Sewer | Municipal sewage system |
Room Details
| Room | Dimensions | Level | Flooring | Details |
|---|---|---|---|---|
| Bedroom | 12 ft ,3 in x 9 ft ,10 in | Upper Level | 9 ft ,10 in | |
| Dining room | 10 ft x 15 ft ,6 in | Main level | 15 ft ,6 in | |
| Great room | 13 ft ,7 in x 13 ft ,6 in | Main level | 13 ft ,6 in | |
| Kitchen | 12 ft x 14 ft ,3 in | Main level | 14 ft ,3 in | |
| Living room | 10 ft x 13 ft ,6 in | Main level | 13 ft ,6 in | |
| Loft | 13 ft x 9 ft ,9 in | Upper Level | 9 ft ,9 in | |
| Primary Bedroom | 13 ft x 13 ft ,6 in | Upper Level | 13 ft ,6 in |
Amenities
- Views
- New Construction
- Adult 55+
- Lease To Own
- No Strata Fees
- Furnished
- Primary On Main
- Air Conditioning
- Seller Finance
- Green
- Fixer Upper
- Horse
- Golf
- Fireplace
- Deck
- Garage
- Basement
- Pool

Property vs Single Family Average in R2V 5J8
Price
Year Built
In The Neighbourhood
Just Listed
West St Paul
$ 769,900
- Type
- Single Family
- Size
- 2,155 SqFt
- Rooms
- 5 Beds + 3 Baths
Royal LePage Prime Real Estate
Golf Course
West St Paul
$ 628,900
- Type
- Single Family
- Size
- 1,330 SqFt
- Rooms
- 3 Beds + 2 Baths
Royal LePage Prime Real Estate
Open House
West St Paul
$ 786,983
- Type
- Single Family
- Size
- 2,300 SqFt
- Rooms
- 4 Beds + 2.5 Baths
Royal LePage Prime Real Estate
Primary On Main
West St Paul
$ 1,099,900
- Type
- Single Family
- Size
- 2,164 SqFt
- Rooms
- 5 Beds + 3.5 Baths
Royal LePage Prime Real Estate
West St Paul
$ 686,284
- Type
- Single Family
- Size
- 1,765 SqFt
- Rooms
- 4 Beds + 3 Baths
Royal LePage Prime Real Estate
Water Views
West St Paul
$ 999,900
- Type
- Single Family
- Size
- 2,200 SqFt
- Rooms
- 5 Beds + 4.5 Baths
Royal LePage Prime Real Estate
 Toronto Real Estate Board (TRREB); All information deemed reliable but not guaranteed. All properties are subject to prior sale, change or withdrawal. Neither listing broker(s) or information provider(s) shall be responsible for any typographical errors, misinformation, misprints and shall be held totally harmless. Listing(s) information is provided for consumer's personal, non-commercial use and may not be used for any purpose other than to identify prospective properties consumers may be interested
