
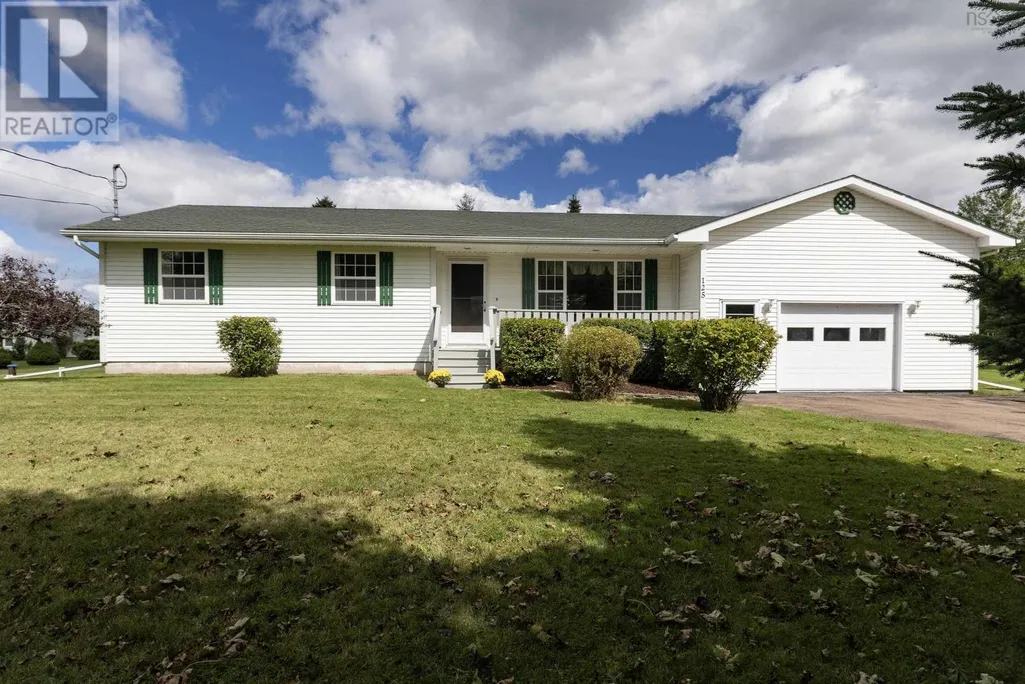
Address
109 Gardner Trail Street, West St Paul, MB
Price
$ 686,284
Property Attributes
- ID#202622240
- TypeSingle Family
- Listing Status Active
- MunicipalityWest St Paul
- CityWest St Paul
- AreaWest St Paul
- NeighbourhoodWest St Paul
- Postal CodeR2V 5G3
- Style
- Year Built2026
- Price$ 686,284
- Bedrooms4
- Bathrooms3
- Half Bathrooms0
- Sqr Footage1765
Data Source:
Canadian Real Estate Association (CREA)
Property Description
R15//West St Paul/UNDER CONSTRUCTION! TAKE POSSESSION JUST IN TIME FOR THE HOLIDAYS! DEC/2026. A rare opportunity to own a new home with no neighbors in front or behind. Situated within city limits yet tucked into the growing Meadowlands community of West St. Paul, this home offers the perfect balance of privacy, convenience, and long-term value. This popular floor plan features a main-floor bedroom with a full bath, ideal for guests or multi-generational living. Upstairs, you ll find three spacious bedrooms, including a comfortable primary suite designed for everyday living. Built 25% better than code, the home showcases 9-foot main-floor ceilings, quartz countertops, R58 attic insulation, triple-pane windows, and an upgraded kitchen & extended cabinetry. Additional highlights include an oversized garage, large windows throughout, Enjoy proximity to scenic walking trails, with a new K 8 school approved and breaking ground in 2026, as well as a planned Costco currently in final approval stages. While technically located in West St. Paul, the area benefits from full city services. Crafted by a trusted builder, this home includes a new home warranty & may qualify for rebates through Efficiency Manitoba/CMHC. Call today (id:7434)
General Features
| Property Type | Single Family |
|---|---|
| CommunityName | West St Paul |
| Neighbourhood | West St Paul |
| Building Type | House |
| Ownership Type | Leasehold |
| Building.StoriesTotal | 2 |
Interior Features
| Building Fireplace Present | False |
|---|---|
| Building Heating Type | Forced air |
| Building Heating Fuel | Natural gas |
| Flooring Type | Other |
| Living Area Range | 1765 |
| Bedrooms | 4 |
Exterior Features
| Sewer | Municipal sewage system |
|---|
Room Details
| Room | Dimensions | Level | Flooring | Details |
|---|---|---|---|---|
| 3pc Ensuite bath | 6.10 x 5.4 | Main level | ||
| 4pc Bathroom | 5.1 x 8.8 | Main level | ||
| Bedroom | 10 ft ,3 in x 10 ft ,2 in | Upper Level | 10 ft ,2 in | |
| Den | 10.5 x 13 | Main level | ||
| Dining room | 10 ft ,6 in x 9 ft ,9 in | Main level | 9 ft ,9 in | |
| Family room | 12.9 x 21.2 | Basement | ||
| Foyer | 5.11 x 4.6 | Main level | ||
| Great room | 13 ft x 13 ft | Main level | 13 ft | |
| Kitchen | 12.11 x 11.7 | Main level | ||
| Living room | 12. x 23.9 | Main level | ||
| Mud room | 10.7 x 8.2 | Main level | ||
| Primary Bedroom | 14 ft ,9 in x 11 ft ,9 in | Upper Level | 11 ft ,9 in | |
| Storage | 12.9 x 35.9 | Basement | ||
| Utility room | 10. x 42.7 | Basement |
Amenities
- Views
- New Construction
- Adult 55+
- Lease To Own
- No Strata Fees
- Furnished
- Primary On Main
- Air Conditioning
- Seller Finance
- Green
- Fixer Upper
- Horse
- Golf
- Fireplace
- Deck
- Garage
- Basement
- Pool

Property vs Single Family Average in R2V 5G3
Price
Year Built
In The Neighbourhood
Just Listed
West St Paul
$ 769,900
- Type
- Single Family
- Size
- 2,155 SqFt
- Rooms
- 5 Beds + 3 Baths
Royal LePage Prime Real Estate
Just Listed
West St Paul
$ 764,900
- Type
- Single Family
- Size
- 2,155 SqFt
- Rooms
- 4 Beds + 3 Baths
Royal LePage Prime Real Estate
Golf Course
West St Paul
$ 628,900
- Type
- Single Family
- Size
- 1,330 SqFt
- Rooms
- 3 Beds + 2 Baths
Royal LePage Prime Real Estate
Open House
West St Paul
$ 786,983
- Type
- Single Family
- Size
- 2,300 SqFt
- Rooms
- 4 Beds + 2.5 Baths
Royal LePage Prime Real Estate
Primary On Main
West St Paul
$ 1,099,900
- Type
- Single Family
- Size
- 2,164 SqFt
- Rooms
- 5 Beds + 3.5 Baths
Royal LePage Prime Real Estate
Water Views
West St Paul
$ 999,900
- Type
- Single Family
- Size
- 2,200 SqFt
- Rooms
- 5 Beds + 4.5 Baths
Royal LePage Prime Real Estate
 Toronto Real Estate Board (TRREB); All information deemed reliable but not guaranteed. All properties are subject to prior sale, change or withdrawal. Neither listing broker(s) or information provider(s) shall be responsible for any typographical errors, misinformation, misprints and shall be held totally harmless. Listing(s) information is provided for consumer's personal, non-commercial use and may not be used for any purpose other than to identify prospective properties consumers may be interested
