
Waterfront - Primary on Main
Address
196 Loon Valley Lane, Head, Clara and Maria, ON
Price
$ 899,900
Property Attributes
- ID#X12234990
- TypeSingle Family
- Listing Status Active
- MunicipalityHead, Clara and Maria
- CityHead, Clara and Maria
- Area512 - Head Twp
- Neighbourhood512 - Head Twp
- Postal CodeK0J 2K0
- StyleBungalow
- Price$ 899,900
- Bedrooms1+2
- Bathrooms2
- Half Bathrooms1
Data Source:
Canadian Real Estate Association (CREA)
Property Description
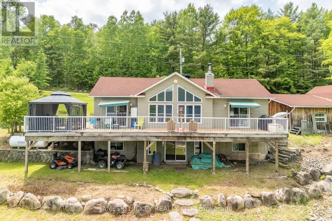
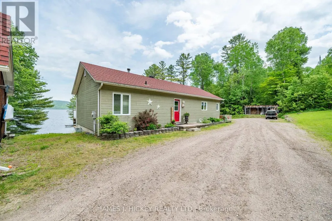
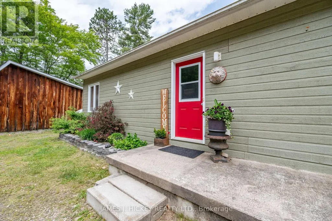
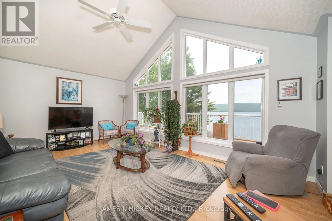
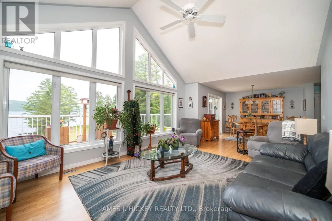
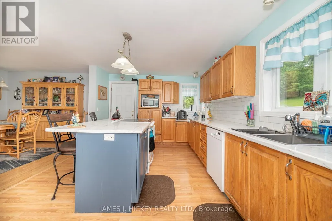
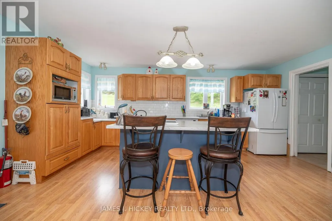
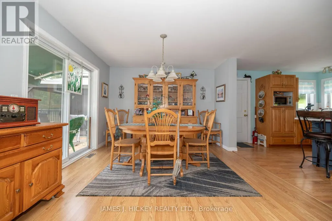
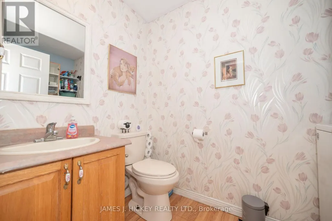
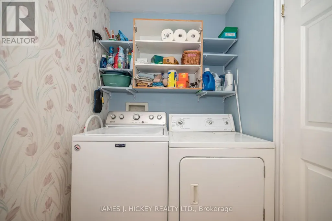
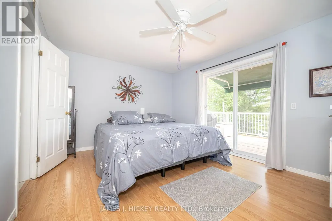
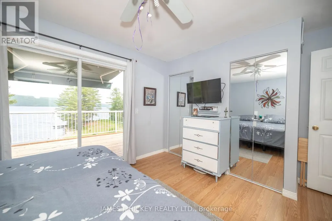
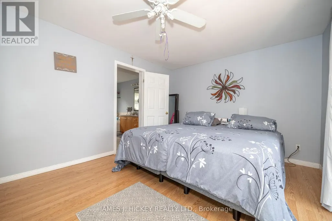
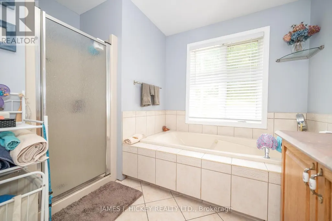
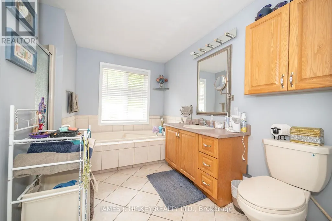
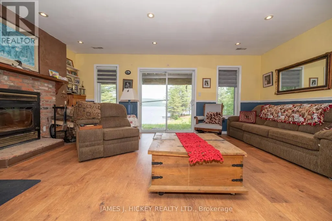
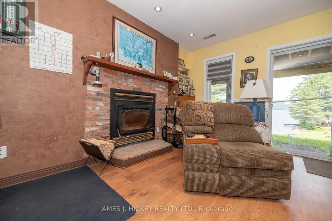
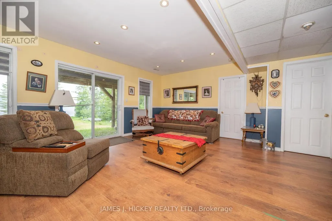
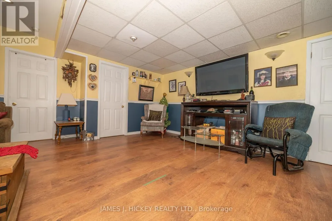

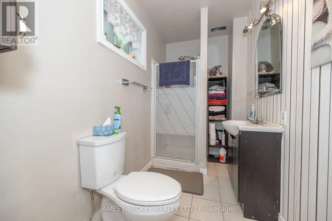
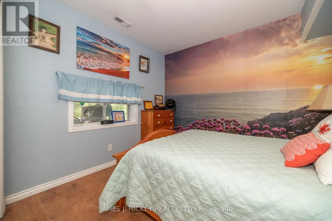
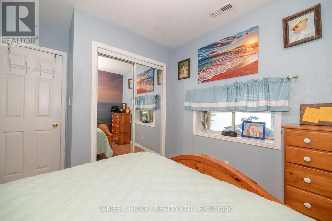
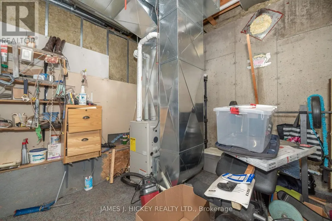
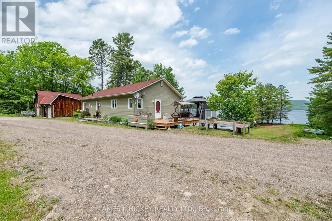
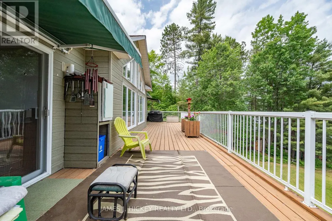
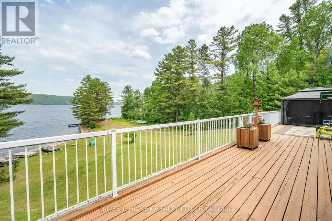
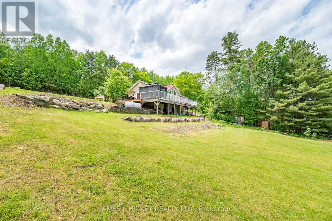
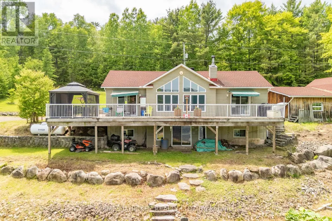
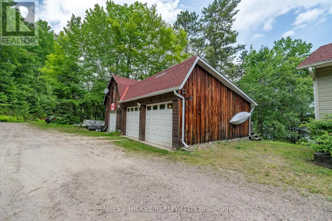
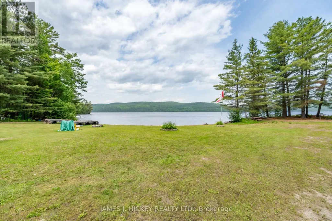
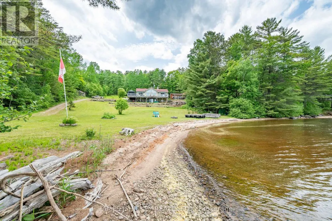
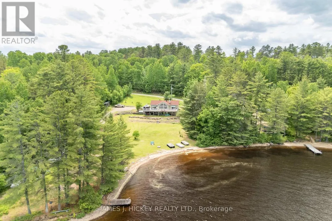
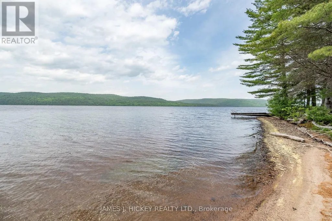
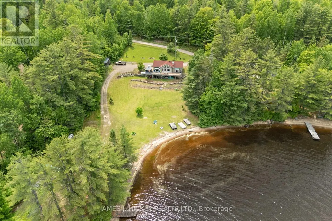
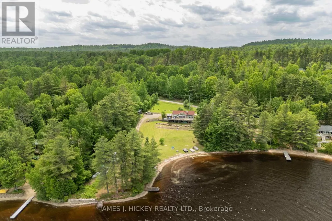
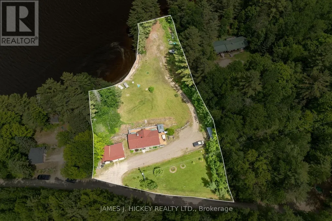
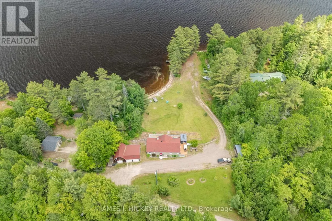
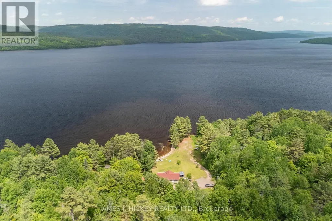
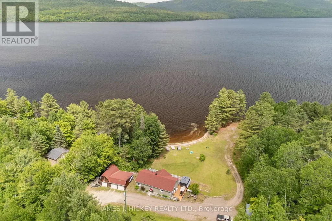
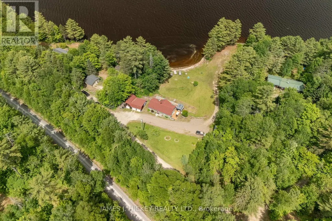
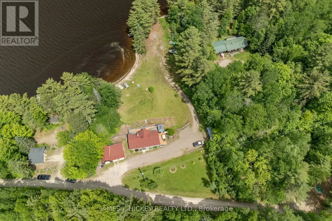
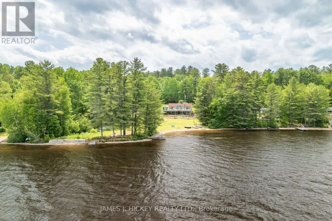
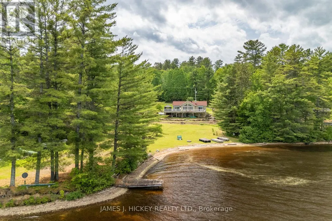
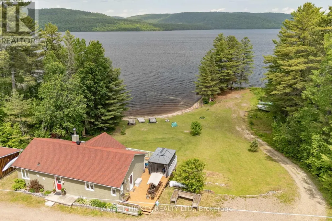
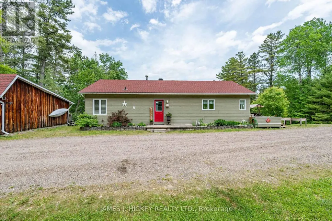
:Nestled on a picturesque 1-acre lot with 227 feet of pristine Ottawa River frontage, this charming 3-bedroom bungalow offers a serene and private waterfront lifestyle. The property features a sandy beach, providing direct access to the river for swimming and leisure activities. The quality oak kitchen is complemented by a convenient island, ideal for casual dining or meal preparation. The dining room offers a seamless transition through patio doors to a full-length wraparound deck, enhancing indoor-outdoor living. The living room boasts cathedral ceilings and expansive windows, framing spectacular views of the majestic Ottawa River. The spacious main-floor primary bedroom includes a 4-piece ensuite, featuring a jet tub for relaxation. The home also includes a total of 2.5 baths, including a convenient main floor laundry area. The finished basement offers 2 bedrooms ideal for family or guests, a 3-piece bath, and a family room with a wood-burning fireplace. Patio doors lead to the front yard, offering easy access to the outdoors. A 10' x 14' gazebo on the wraparound deck provides a perfect spot for outdoor entertaining. The 3-car garage includes an insulated and heated workshop area, complete with loft storage for added convenience. This meticulously maintained home offers a unique opportunity to experience tranquil waterfront living. Don't miss the chance to make this exceptional property your own.Please note: A 48-hour irrevocable is required on all offers (id:7434)
General Features
| Features | Irregular lot size |
|---|---|
| Easement | Unknown |
| Property Type | Single Family |
| Zoning Description | Residential |
| CommunityName | 512 - Head Twp |
| Building Age | 16 to 30 years |
| Building Amenities | Fireplace(s) |
| Building Architectural Style | Bungalow |
| Building Basement Features | Walk out |
| Building Cooling Type | None |
| Location Description | Cross Streets: Highway 17 & Pine Valley Rd, to Loon Valley Lane. ** Directions: Highway 17 West to Stonecliffe. Right on Pine Valley Road. Left on Loon Valley Lane. |
| Parking Space Total | 8 |
| Foundation Type | Poured Concrete |
| Building Type | House |
| Ownership Type | Freehold |
| Building.StoriesTotal | 1 |
Interior Features
| Building Fireplace Present | True |
|---|---|
| Building Heating Type | Forced air |
| Building Heating Fuel | Propane |
| Basement Development | Finished |
| Basement Type | N/A (Finished) |
| Construction Style Attachment | Detached |
| Living Area Range | 2000 |
| Bedrooms | 1+2 |
Exterior Features
| Water Front Name | Ottawa River |
|---|---|
| Water Front Type | Waterfront on river |
| ViewType | Direct Water View |
| Sewer | Septic System |
| Exterior Finish | Vinyl siding |
Room Details
| Room | Dimensions | Level | Flooring | Details |
|---|---|---|---|---|
| Bedroom | 3.38 m x 3.11 m | Basement | 3.11 m | |
| Dining room | 3.6 m x 3.35 m | Main level | 3.35 m | |
| Family room | 5.61 m x 6.37 m | Basement | 6.37 m | |
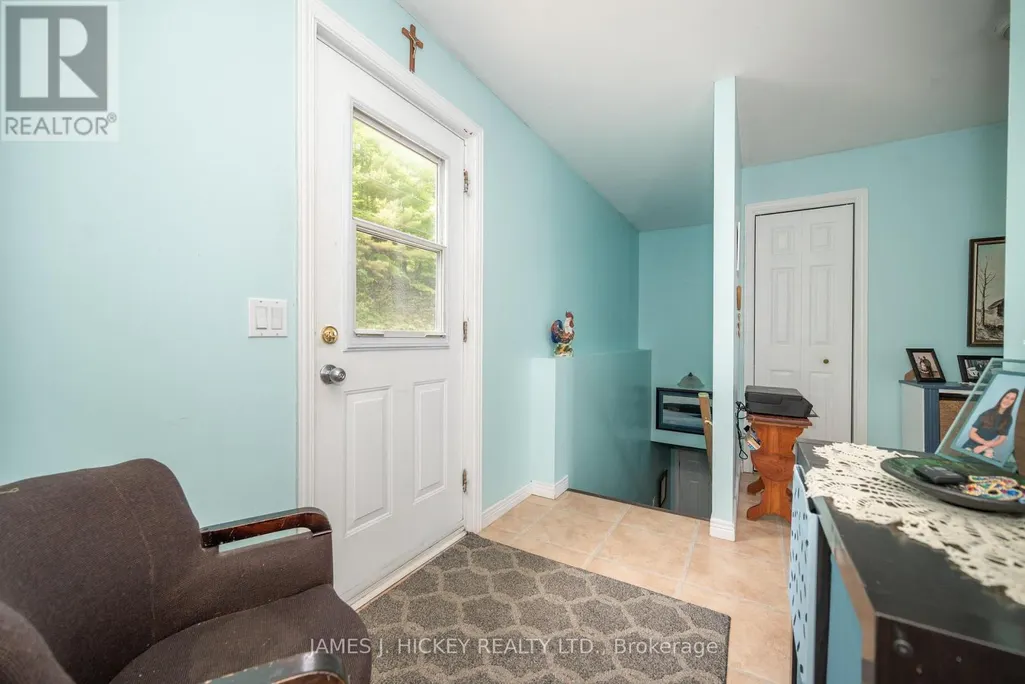
| Foyer | 2.29 m x 2.19 m | Main level | 2.19 m | |
| Kitchen | 3.38 m x 5.46 m | Main level | 5.46 m | |
| Laundry room | 1.52 m x 2.62 m | Main level | 2.62 m | |
| Living room | 3.96 m x 5.85 m | Main level | 5.85 m | |
| Primary Bedroom | 4.17 m x 3.38 m | Main level | 3.38 m | |
| Utility room | 4.15 m x 3.51 m | Basement | 3.51 m |
Amenities
- Views
- New Construction
- Adult 55+
- Lease To Own
- No Strata Fees
- Furnished
- Primary On Main
- Air Conditioning
- Seller Finance
- Green
- Fixer Upper
- Horse
- Golf
- Fireplace
- Deck
- Garage
- Basement
- Pool

Property vs Single Family Average in K0J 2K0
Price
In The Neighbourhood
Just Listed
Head - Claraand Maria
$ 699,900
- Type
- Single Family
- Size
- 2,500 SqFt
- Rooms
- 4 Beds + 3 Baths
Just Listed
Head - Claraand Maria
$ 1,575,000
- Type
- Single Family
- Size
- 1,500 SqFt
- Rooms
- 3 Beds + 2 Baths
Just Listed
Head, Clara and Maria
$ 1,575,000
- Type
- Single Family
- Rooms
- 3 Beds + 2 Baths
EXIT OTTAWA VALLEY REALTY
Waterfront
Head - Claraand Maria
$ 1,299,000
- Type
- Single Family
- Size
- 2,000 SqFt
- Rooms
- 3 Beds + 3 Baths
Waterfront
Head, Clara and Maria
$ 1,299,000
- Type
- Single Family
- Rooms
- 3 Beds + 2.5 Baths
RE/MAX PEMBROKE REALTY LTD.
Water Views
Head, Clara and Maria
$ 494,500
- Type
- Single Family
- Rooms
- 3 Beds + 2.5 Baths
EXIT OTTAWA VALLEY REALTY
Primary On Main
Head, Clara and Maria
$ 269,900
- Type
- Single Family
- Rooms
- 4 Beds + 1 Baths
JAMES J. HICKEY REALTY LTD.
Reduced
Head, Clara and Maria
$ 699,900
- Type
- Single Family
- Rooms
- 3 Beds + 2 Baths
RE/MAX PEMBROKE REALTY LTD.
Waterfront
Head, Clara and Maria
$ 1,575,000
- Type
- Single Family
- Rooms
- 3 Beds + 2 Baths
EXIT OTTAWA VALLEY REALTY
Reduced
Head, Clara and Maria
$ 699,900
- Type
- Single Family
- Rooms
- 4 Beds + 2.5 Baths
EXIT OTTAWA VALLEY REALTY
 Toronto Real Estate Board (TRREB); All information deemed reliable but not guaranteed. All properties are subject to prior sale, change or withdrawal. Neither listing broker(s) or information provider(s) shall be responsible for any typographical errors, misinformation, misprints and shall be held totally harmless. Listing(s) information is provided for consumer's personal, non-commercial use and may not be used for any purpose other than to identify prospective properties consumers may be interested
